Front-drive two-storey in Lakewood, Strathmore offering 1,797 sq.ft. above grade, 3 bedrooms, 2.5 bathrooms, and an attached double garage on a 40-foot wide lot. The open-concept main floor features a spacious living room, kitchen with pantry, dining area, and a half bathroom — plus patio doors to the rear deck. Planned finishes include painted shaker cabinetry, quartz or granite countertops, LVP flooring on the main level, LED pot lighting, and a full LG or Samsung appliance package. Upstairs offers a primary suite with walk-in closet and ensuite, two additional bedrooms, a bonus room, and upper-floor laundry. Side entrance included, offering future basement development potential subject to city approvals. GST new housing rebate may apply — ask for details. Pre-construction home. All specifications, floor plans, and renderings are based on preliminary builder plans and subject to change without notice. Final specifications outlined in the construction agreement.
New construction
C$625,000
660 E Lakewood Cir, Strathmore, AB T0J 1Y0
3beds
1,797sqft
Single Family Residence
Built in 2026
4,791 Square Feet Lot
$-- Zestimate®
C$348/sqft
C$-- HOA
What's special
Front-drive two-storeyAttached double garageOpen-concept main floorKitchen with pantryDining areaTwo additional bedroomsUpper-floor laundry
- 44 days |
- 1 |
- 0 |
Zillow last checked:
Listing updated:
Listed by:
Rishabh Dutta, Associate,
Trec The Real Estate Company,
Satyam Bansal, Associate,
Trec The Real Estate Company
Source: courtesy of Pillar9 System,MLS®#: A2320879 Originating MLS®#: Calgary
Originating MLS®#: CalgaryFacts & features
Interior
Bedrooms & bathrooms
- Bedrooms: 3
- Bathrooms: 3
- Full bathrooms: 2
- 1/2 bathrooms: 1
Bedroom
- Level: Upper
- Dimensions: 10`0" x 12`4"
Bedroom
- Level: Upper
- Dimensions: 10`0" x 12`4"
Other
- Level: Upper
- Dimensions: 11`0" x 13`3"
Other
- Level: Main
- Dimensions: 7`5" x 5`0"
Other
- Level: Upper
- Dimensions: 5`0" x 8`0"
Other
- Level: Upper
- Dimensions: 10`0" x 11`5"
Bonus room
- Level: Upper
- Dimensions: 9`11" x 8`4"
Dining room
- Level: Main
- Dimensions: 9`11" x 11`5"
Foyer
- Level: Main
- Dimensions: 7`5" x 10`6"
Kitchen
- Level: Main
- Dimensions: 10`0" x 10`10"
Laundry
- Level: Upper
- Dimensions: 4`8" x 8`11"
Living room
- Level: Main
- Dimensions: 11`0" x 10`2"
Pantry
- Level: Main
- Dimensions: 5`7" x 5`3"
Walk in closet
- Level: Upper
- Dimensions: 4`11" x 11`5"
Heating
- Forced Air, Natural Gas
Cooling
- None
Appliances
- Included: Dishwasher, Range, Range Hood, Refrigerator, Washer/Dryer
- Laundry: Upper Level
Features
- Chandelier, Double Vanity, High Ceilings, Kitchen Island, Open Floorplan, Quartz Counters, Separate Entrance
- Flooring: Carpet, Ceramic Tile
- Basement: Full
- Number of fireplaces: 1
- Fireplace features: Electric
Interior area
- Total interior livable area: 1,797 sqft
- Finished area above ground: 1,797
Property
Parking
- Total spaces: 4
- Parking features: Double Garage Attached
- Attached garage spaces: 4
Features
- Levels: Two,2 Storey
- Stories: 1
- Patio & porch: Deck, Porch
- Exterior features: BBQ gas line, Lighting, Private Entrance
- Fencing: None
- Frontage length: 12.19M 40`0"
Lot
- Size: 4,791 Square Feet
- Features: Back Lane, Interior Lot, Level
Details
- Zoning: R1N
Construction
Type & style
- Home type: SingleFamily
- Property subtype: Single Family Residence
Materials
- Concrete, Vinyl Siding, Wood Frame
- Foundation: Concrete Perimeter
- Roof: Asphalt
Condition
- New construction: Yes
- Year built: 2026
Community & HOA
Community
- Features: Lake, Park, Playground, Sidewalks
- Subdivision: Lakewood
HOA
- Has HOA: No
Location
- Region: Strathmore
Financial & listing details
- Price per square foot: C$348/sqft
- Date on market: 6/14/2026
- Inclusions: N/A
Rishabh Dutta, Associate
Rishabh Dutta, Associate
(403) 473-4063
By pressing Contact Agent, you agree that the real estate professional identified above may call/text you about your search, which may involve use of automated means and pre-recorded/artificial voices. You don't need to consent as a condition of buying any property, goods, or services. Message/data rates may apply. You also agree to our Terms of Use. Zillow does not endorse any real estate professionals. We may share information about your recent and future site activity with your agent to help them understand what you're looking for in a home.
Price history
Price history is unavailable.
Public tax history
Tax history is unavailable.
Climate risks
Neighborhood: T0J
Nearby schools
GreatSchools rating
No schools nearby
We couldn't find any schools near this home.
- C$875,0004 bd3 ba2.4k sqft673 W Lakewood Cir, Strathmore, AB T0J1Y0New Construction

- C$699,9993 bd3 ba2.1k sqft680 E Lakewood Cir, Strathmore, AB T0J1Y0New Construction
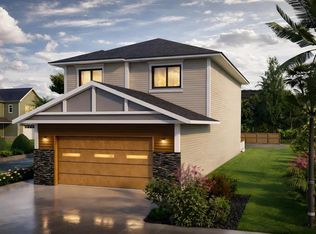
- C$598,0005 bd3 ba1.4k sqft212 E Lakewood Cres, Strathmore, AB T0J1Y0New Construction

- C$--2 bd1 ba-- sqft104 Lakewood Cir, Strathmore, AB T1P0G8Off Market
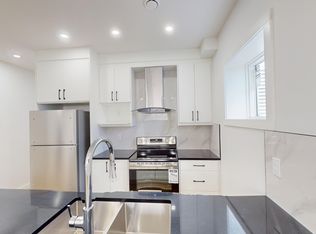
- C$715,0003 bd3 ba2.2k sqft112 W Lakewood Cres, Strathmore, AB T1P2J9New Construction
- C$749,0003 bd3 ba2.2k sqft835 N Lakewood Cir, Strathmore, AB T1P0G7For Sale
- C$239,9003,920.4 Square Feet812 Lakewood Cir, Strathmore, AB T1P0G7Lot/Land
- C$769,0003 bd2 ba2k sqft807 N Lakewood Cir, Strathmore, AB T1P0G7New Construction
Similar homes
- C$699,9993 bd3 ba2.1k sqft680 E Lakewood Cir, Strathmore, AB T0J 1Y0New ConstructionMLS ID #A2320852, Rishabh Dutta, Associate, Trec The Real Estate Company. courtesy of Pillar9 System
- C$629,9004 bd3 ba1.5k sqft128 SW Hillcrest Cpe, Strathmore, AB T1P 0A4For Sale
 MLS ID #A2313474, Meagan Seitz, Associate, Century 21 Bravo Realty. courtesy of Pillar9 System
 - C$629,9004 bd3 ba1.5k sqft128 Hillcrest Cpe, Strathmore, AB T1P 0A4For Sale
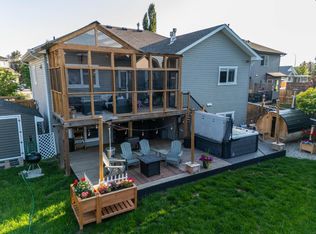 Century 21 Canada
 - C$624,9974 bd3 ba2k sqft180 W Lakewood Cir, Strathmore, AB T1P 0G9New Construction
 MLS ID #A2330943, Vineet Tulsiani, Associate, Prep Realty Inc.. courtesy of Pillar9 System
 - C$599,9003 bd3 ba1.2k sqft219 E Hillcrest Blvd, Strathmore, AB T1P 1Z6For SaleMLS ID #A2319926, Lashaun Andrews, Associate, Re/Max First. courtesy of Pillar9 System
- C$639,9003 bd3 ba2k sqft145 W Wildrose Dr, Strathmore, AB T1P 0G5For SaleMLS ID #A2315106, Audra Reinhardt, Associate Broker, Cir Realty. courtesy of Pillar9 System
- C$598,0005 bd3 ba1.4k sqft212 E Lakewood Cres, Strathmore, AB T0J 1Y0New ConstructionMLS ID #A2280996, Satyam Bansal, Associate, Trec The Real Estate Company. courtesy of Pillar9 System
- C$699,9003 bd3 ba1.8k sqft172 E Lakewood Cir, Strathmore, AB T1P 0G9For SaleMLS ID #A2323163, Raman Chahal, Associate, Re/Max Crown. courtesy of Pillar9 System
- C$639,9004 bd3 ba1.4k sqft1 E Lakes Estates Cir, Strathmore, AB T1P 0B7For SaleMLS ID #A2315185, Guy Cooley, Associate, Re/Max First. courtesy of Pillar9 System
- C$715,0003 bd3 ba2.2k sqft112 W Lakewood Cres, Strathmore, AB T1P 2J9New ConstructionMLS ID #A2321254, Carey Rose, Associate, Re/Max Key. courtesy of Pillar9 System
- C$559,9003 bd3 ba1.2k sqft254 S Maple Grove Cres, Strathmore, AB T1P 1G2For SaleMLS ID #A2328500, Dixie Hartell, Associate, Kic Realty. courtesy of Pillar9 System
- C$529,9993 bd3 ba1.4k sqft176 S Lakewood Cres, Strathmore, AB T0J 1Y0New ConstructionMLS ID #A2302651, Harkirat Singh, Associate, Coldwell Banker Yad Realty. courtesy of Pillar9 System
- C$875,0004 bd3 ba2.4k sqft673 W Lakewood Cir, Strathmore, AB T0J 1Y0New ConstructionMLS ID #A2320849, Rishabh Dutta, Associate, Trec The Real Estate Company. courtesy of Pillar9 System
- C$675,0002 bd3 ba1.7k sqft8 S Lakewood Way, Strathmore, AB T1P 0G8New ConstructionMLS ID #A2206766, Tash Fyfe, Associate, Re/Max Key. courtesy of Pillar9 System
- C$769,0003 bd2 ba2k sqft807 N Lakewood Cir, Strathmore, AB T1P 0G7New ConstructionMLS ID #A2305077, Amanda Bazant, Associate, Re/Max Key. courtesy of Pillar9 System
- C$589,9004 bd3 ba2.2k sqft534 Se Rnch, Green Strathmore, AB T1P 2H9New ConstructionMLS ID #A2286766, Jag Thind, Associate, Royal Lepage Benchmark. courtesy of Pillar9 System
- C$649,9003 bd3 ba1.7k sqft212 E Edgefield Bay, Strathmore, AB T1P 2K4New ConstructionMLS ID #A2279652, Meghan Stang, Associate, Re/Max Realty Professionals. courtesy of Pillar9 System
- C$790,0005 bd3 ba1.6k sqft207 E Strathmore Lakes Bnd, Strathmore, AB T1P 1Y9For SaleMLS ID #A2324782, Justin Havre, Associate, Exp Realty. courtesy of Pillar9 System
- C$899,0004 bd4 ba2.5k sqft420 W Lakewood Dr, Strathmore, AB T1P 2J5New ConstructionMLS ID #A2311359, Mason Lindquist, Associate, Exp Realty. courtesy of Pillar9 System
- C$599,0003 bd2 ba1.4k sqft115 N 5th St, Rocky View County, AB T1Z 0T6For SaleMLS ID #A2318822, Laura Stickler Himmelspeck, Associate, Yates Real Estate Ltd. courtesy of Pillar9 System
