Brand-new semi-detached home with double attached garage and a fully developed LEGAL 2-bedroom basement suite in the sought-after Lakewood community of Strathmore—just 30 minutes from Calgary. Ideally located next to a corner lot, close to the pond and lake, and with no rear neighbours, this home offers rare privacy and open views. Step into a grand open-to-above front entry that creates a bright, spacious first impression. The open-concept main floor features a contemporary kitchen with full-height cabinets to the ceiling (texture or high gloss), quartz countertops, and clean modern finishes throughout. Upstairs offers three generously sized bedrooms, including a private primary suite with ensuite, plus a bonus room and a conveniently located laundry room. All spaces are finished with clean, modern selections that blend style and comfort. The fully developed LEGAL 2-bedroom basement suite is ideal for rental income, extended family, or as a mortgage helper, adding outstanding long-term value and flexibility. Additional upgrades include MDF built-in closets and pantry, spindle stair railing, electric fireplace, and full new-home warranty coverage. Appliance package and GST included. Builder incentive: $1,000 toward moving costs, blinds, or washer & dryer. Eligible for GST rebate for first-time buyers. Lakewood is a growing, family-friendly community featuring ponds, walking paths, parks, and green spaces, with easy access to schools with free busing, shopping, recreation, and major highways. One of the best-value double-garage homes with a legal basement suite in the region. Brand new | Legal 2-bedroom basement suite | No rear neighbours | Open-to-above entry | Double garage | 5 bedrooms total | 3.5 bathrooms | 30 minutes to Calgary
New construction
C$598,000
212 E Lakewood Cres, Strathmore, AB T0J 1Y0
5beds
1,491sqft
Semi Detached (Half Duplex)
Built in 2026
-- sqft lot
$-- Zestimate®
C$401/sqft
C$-- HOA
What's special
- 187 days |
- 1 |
- 0 |
Zillow last checked:
Listing updated:
Listed by:
Satyam Bansal, Associate,
Trec The Real Estate Company,
Rishabh Dutta, Associate,
Trec The Real Estate Company
Source: courtesy of Pillar9 System,MLS®#: A2280996 Originating MLS®#: Calgary
Originating MLS®#: CalgaryFacts & features
Interior
Bedrooms & bathrooms
- Bedrooms: 5
- Bathrooms: 3
- Full bathrooms: 2
- 1/2 bathrooms: 1
Bedroom
- Level: Basement
- Dimensions: 10`3" x 11`1"
Bedroom
- Level: Basement
- Dimensions: 9`6" x 11`3"
Other
- Level: Second
- Dimensions: 12`5" x 12`1"
Bedroom
- Level: Second
- Dimensions: 9`2" x 11`7"
Bedroom
- Level: Second
- Dimensions: 9`0" x 11`2"
Other
- Level: Basement
- Dimensions: 9`4" x 5`5"
Other
- Level: Main
- Dimensions: 5`0" x 5`3"
Other
- Level: Second
- Dimensions: 9`2" x 5`0"
Dining room
- Level: Main
- Dimensions: 10`7" x 8`9"
Family room
- Level: Main
- Dimensions: 12`7" x 11`11"
Other
- Level: Basement
- Dimensions: 9`0" x 5`1"
Kitchen
- Level: Basement
- Dimensions: 9`4" x 5`4"
Kitchen
- Level: Main
- Dimensions: 10`8" x 14`11"
Laundry
- Level: Second
- Dimensions: 8`11" x 5`2"
Living room
- Level: Basement
- Dimensions: 12`6" x 8`4"
Mud room
- Level: Main
- Dimensions: 5`3" x 5`8"
Pantry
- Level: Main
- Dimensions: 5`3" x 5`3"
Walk in closet
- Level: Second
- Dimensions: 10`1" x 5`1"
Walk in closet
- Level: Second
- Dimensions: 10`1" x 5`1"
Heating
- Forced Air
Cooling
- None
Appliances
- Included: Dishwasher, Electric Stove, Refrigerator
- Laundry: In Basement, Multiple Locations, Upper Level
Features
- High Ceilings, Kitchen Island, Open Floorplan, Quartz Counters, Walk-In Closet(s)
- Flooring: Carpet, Tile
- Basement: Full
- Number of fireplaces: 1
- Fireplace features: Electric
- Common walls with other units/homes: 1 Common Wall
Interior area
- Total interior livable area: 1,491 sqft
- Finished area above ground: 1,491
- Finished area below ground: 561
Property
Parking
- Total spaces: 2
- Parking features: Double Garage Attached
- Attached garage spaces: 1
Features
- Levels: Two,2 Storey
- Stories: 1
- Patio & porch: Deck
- Exterior features: BBQ gas line, Private Yard
- Fencing: Partial
- Waterfront features: Pond
- Frontage length: 8.53M 28`0"
Lot
- Size: 3,049 Square Feet
- Features: Corner Lot
Details
- Zoning: R2
Construction
Type & style
- Home type: MultiFamily
- Property subtype: Semi Detached (Half Duplex)
- Attached to another structure: Yes
Materials
- Concrete, Stone, Vinyl Siding, Wood Frame
- Foundation: Concrete Perimeter
- Roof: Asphalt Shingle
Condition
- New construction: Yes
- Year built: 2026
Details
- Builder name: Livin Future Homes
Community & HOA
Community
- Features: Lake, Park, Playground, Tennis Court(s)
- Subdivision: Lakewood
HOA
- Has HOA: No
Location
- Region: Strathmore
Financial & listing details
- Price per square foot: C$401/sqft
- Date on market: 1/23/2026
- Inclusions: N/A
Satyam Bansal, Associate
Satyam Bansal, Associate
(587) 971-7998
By pressing Contact Agent, you agree that the real estate professional identified above may call/text you about your search, which may involve use of automated means and pre-recorded/artificial voices. You don't need to consent as a condition of buying any property, goods, or services. Message/data rates may apply. You also agree to our Terms of Use. Zillow does not endorse any real estate professionals. We may share information about your recent and future site activity with your agent to help them understand what you're looking for in a home.
Price history
Price history is unavailable.
Public tax history
Tax history is unavailable.
Climate risks
Neighborhood: T0J
Nearby schools
GreatSchools rating
No schools nearby
We couldn't find any schools near this home.
- C$625,0003 bd3 ba1.7k sqft660 E Lakewood Cir, Strathmore, AB T0J1Y0New Construction

- C$875,0004 bd3 ba2.4k sqft673 W Lakewood Cir, Strathmore, AB T0J1Y0New Construction

- C$699,9993 bd3 ba2.1k sqft680 E Lakewood Cir, Strathmore, AB T0J1Y0New Construction
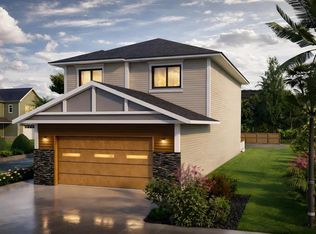
- C$715,0003 bd3 ba2.2k sqft112 W Lakewood Cres, Strathmore, AB T1P2J9New Construction

- C$--2 bd1 ba-- sqft104 Lakewood Cir, Strathmore, AB T1P0G8Off Market
- C$749,0003 bd3 ba2.2k sqft835 N Lakewood Cir, Strathmore, AB T1P0G7For Sale
- C$239,9003,920.4 Square Feet812 Lakewood Cir, Strathmore, AB T1P0G7Lot/Land
- C$769,0003 bd2 ba2k sqft807 N Lakewood Cir, Strathmore, AB T1P0G7New Construction
Similar homes
- C$529,9993 bd3 ba1.7k sqft182 S Lakewood Cres, Strathmore, AB T0J 1Y0New Construction
 MLS ID #A2333283, Vineet Tulsiani, Associate, Prep Realty Inc.. courtesy of Pillar9 System
 - C$529,9993 bd3 ba1.4k sqft176 S Lakewood Cres, Strathmore, AB T0J 1Y0New Construction
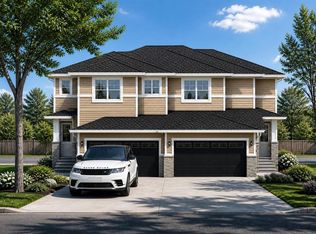 MLS ID #A2302651, Harkirat Singh, Associate, Coldwell Banker Yad Realty. courtesy of Pillar9 System
 - C$624,9974 bd3 ba2k sqft180 W Lakewood Cir, Strathmore, AB T1P 0G9New Construction
 MLS ID #A2330943, Vineet Tulsiani, Associate, Prep Realty Inc.. courtesy of Pillar9 System
 - C$570,0004 bd3 ba1.3k sqft412 N Highland Close, Strathmore, AB T1P 1V4For Sale
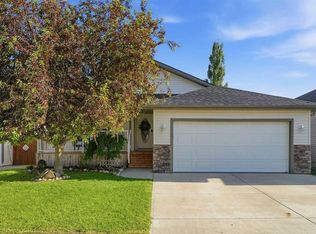 MLS ID #A2326339, Eric Frere, Associate, Cir Realty. courtesy of Pillar9 System
 - C$599,9003 bd3 ba1.2k sqft219 E Hillcrest Blvd, Strathmore, AB T1P 1Z6For SaleMLS ID #A2319926, Lashaun Andrews, Associate, Re/Max First. courtesy of Pillar9 System
- C$580,0005 bd3 ba1.2k sqft11 N Strathmore Lakes Cres, Strathmore, AB T1P 1L7For SaleMLS ID #A2323949, Tara Baldwin, Associate, Re/Max Key. courtesy of Pillar9 System
- C$530,0004 bd4 ba1.3k sqft216 Ranch Close, Strathmore, AB T1P 0B4For SaleMLS ID #A2322609, Evan Bak, Associate, Apollo Realty Advisors. courtesy of Pillar9 System
- C$579,0003 bd3 ba1.3k sqft156 S Aspen Creek Cres, Strathmore, AB T1P 0A7For SaleMLS ID #A2332059, Christa Aleman, Associate, Re/Max Key. courtesy of Pillar9 System
- C$565,0005 bd3 ba1.2k sqft26 S Green Meadow Dr, Strathmore, AB T1P 1H3For SaleMLS ID #A2312493, Mason Cockx, Associate Broker, Cir Realty. courtesy of Pillar9 System
- C$639,9004 bd3 ba1.4k sqft1 E Lakes Estates Cir, Strathmore, AB T1P 0B7For SaleMLS ID #A2315185, Guy Cooley, Associate, Re/Max First. courtesy of Pillar9 System
- C$599,9004 bd3 ba1.7k sqft156 SW Camden Ct, Strathmore, AB T1P 1Y1For SaleMLS ID #A2324200, Simon D. Hunt, Associate, Re/Max House Of Real Estate. courtesy of Pillar9 System
- C$649,9005 bd4 ba2k sqft768 N Edgefield Cres, Strathmore, AB T1P 0G2For SaleMLS ID #A2330074, Carl Russell, Associate, Cir Realty. courtesy of Pillar9 System
- C$582,0004 bd3 ba1.7k sqft308 SE Cambridge Pl, Strathmore, AB T1P 1S1For SaleMLS ID #A2308132, Lashaun Andrews, Associate, Re/Max First. courtesy of Pillar9 System
- C$544,9005 bd4 ba1.4k sqft192 W Cove Rise, Chestermere, AB T1X 1S7For SaleMLS ID #A2333000, Abdul Hameed, Associate, Real Broker. courtesy of Pillar9 System
- C$699,9003 bd3 ba1.8k sqft172 E Lakewood Cir, Strathmore, AB T1P 0G9For SaleMLS ID #A2323163, Raman Chahal, Associate, Re/Max Crown. courtesy of Pillar9 System
- C$620,0004 bd3 ba2.1k sqft753 E Edgefield Cres, Strathmore, AB T1P 0G2For SaleMLS ID #A2299640, Debbie Mitzner, Associate, Re/Max Landan Real Estate. courtesy of Pillar9 System
- C$639,9003 bd3 ba2k sqft145 W Wildrose Dr, Strathmore, AB T1P 0G5For SaleMLS ID #A2315106, Audra Reinhardt, Associate Broker, Cir Realty. courtesy of Pillar9 System
- C$649,9004 bd3 ba1.4k sqft113 N Wildrose Dr, Strathmore, AB T1P 0C8For SaleMLS ID #A2316949, Tamara Desjardins, Associate, Cir Realty. courtesy of Pillar9 System
- C$599,9004 bd3 ba1.3k sqft22 S Saint Andrews Close, Wheatland County, AB T0J 1Y1For SaleMLS ID #A2329821, Corey Cameron, Associate, Exp Realty. courtesy of Pillar9 System
- C$480,0003 bd3 ba1.5k sqft28A S Green Meadow Cres, Strathmore, AB T1P 1H4New ConstructionMLS ID #A2330300, Rupinder Dhillon, Associate, Zolo Realty. courtesy of Pillar9 System
