Welcome to this exceptional brand-new home in the heart of Strathmore, perfectly situated in the sought-after Lakewood community—an ideal setting for families seeking comfort, style, and convenience. Boasting over 1,700 sq. ft. of thoughtfully designed living space, this home offers 3 generously sized bedrooms, 2.5 bathrooms, and a spacious bonus room that can easily serve as a home office, entertainment area, or additional family lounge. The bright walkout basement not only brings in abundant natural light but also presents an excellent opportunity for future development, including the option to add a legal basement suite through the builder—perfect for extended family living or rental income potential. Step inside to discover a beautifully upgraded interior featuring a modern, high-end kitchen complete with sleek quartz countertops, full-height cabinetry extending to the ceiling, elegant black hardware, and a functional dual-sink setup. A premium appliance package—including a cooktop, refrigerator, built-in microwave, and washer/dryer—adds both style and convenience. The inviting main living area is enhanced by a cozy fireplace, while upgraded spindle railings and tile finishes elevate the home’s contemporary appeal. Upstairs, the convenience of a dedicated laundry room makes everyday living effortless. The front double attached garage offers ample space for parking and storage, complemented by abundant lighting throughout the home. Located within walking distance to scenic parks, playgrounds, and green spaces, this property is also just minutes away from schools, shopping centres, and healthcare facilities—making it an ideal choice for growing families. Enjoy the benefit of a quick and convenient 30-minute drive to Calgary, providing easy access to city amenities while enjoying the charm of a peaceful community. First-time home buyers may take advantage of GST rebate opportunities, adding further value to this already attractive offering. As an added bonus, the builder is offering a $1,000 incentive that can be used toward appliance upgrades, window coverings, or moving expenses. With the unique opportunity to personalize interior color selections and finishes, this home truly allows you to bring your vision to life. Don’t miss your chance to secure this incredible property—book your showing today and take the first step toward your dream home!
New construction
C$529,999
178 S Lakewood Cres, Strathmore, AB T0J 1Y0
3beds
1,664sqft
Semi Detached (Half Duplex)
Built in 2026
-- sqft lot
$-- Zestimate®
C$319/sqft
C$-- HOA
What's special
Spacious bonus roomBright walkout basementModern high-end kitchenSleek quartz countertopsElegant black hardwareFunctional dual-sink setupPremium appliance package
- 98 days |
- 1 |
- 1 |
Zillow last checked:
Listing updated:
Listed by:
Harkirat Singh, Associate,
Coldwell Banker Yad Realty,
Timmy Sharma, Associate,
Coldwell Banker Yad Realty
Source: courtesy of Pillar9 System,MLS®#: A2301170 Originating MLS®#: Calgary
Originating MLS®#: CalgaryFacts & features
Interior
Bedrooms & bathrooms
- Bedrooms: 3
- Bathrooms: 3
- Full bathrooms: 2
- 1/2 bathrooms: 1
Bedroom
- Level: Second
- Dimensions: 9`1" x 11`5"
Bedroom
- Level: Second
- Dimensions: 9`1" x 11`5"
Other
- Level: Second
- Dimensions: 12`7" x 13`1"
Other
- Level: Main
- Dimensions: 5`0" x 5`1"
Other
- Level: Second
- Dimensions: 9`2" x 5`0"
Other
- Level: Second
- Dimensions: 9`4" x 5`10"
Bonus room
- Level: Second
- Dimensions: 14`9" x 11`3"
Family room
- Level: Main
- Dimensions: 12`10" x 12`1"
Laundry
- Level: Second
- Dimensions: 6`4" x 6`1"
Mud room
- Level: Main
- Dimensions: 5`2" x 5`8"
Other
- Level: Main
- Dimensions: 10`11" x 8`11"
Pantry
- Level: Main
- Dimensions: 5`2" x 5`1"
Walk in closet
- Level: Second
- Dimensions: 7`0" x 5`0"
Heating
- Forced Air
Cooling
- None
Appliances
- Included: Electric Range, Microwave, Range Hood, Refrigerator, Washer/Dryer
- Laundry: Upper Level
Features
- Double Vanity, High Ceilings, Kitchen Island, Open Floorplan
- Flooring: Carpet
- Basement: Full
- Number of fireplaces: 1
- Fireplace features: Electric
- Common walls with other units/homes: 1 Common Wall
Interior area
- Total interior livable area: 1,664 sqft
Property
Parking
- Total spaces: 4
- Parking features: Double Garage Attached
- Attached garage spaces: 2
Features
- Levels: Two,2 Storey
- Stories: 1
- Patio & porch: Deck
- Exterior features: None
- Fencing: None
- Frontage length: 9.14M 30`0"
Lot
- Size: 3,484 Square Feet
- Features: Other
Details
- Zoning: R-2
Construction
Type & style
- Home type: MultiFamily
- Property subtype: Semi Detached (Half Duplex)
- Attached to another structure: Yes
Materials
- Concrete, Vinyl Siding, Wood Frame
- Foundation: Concrete Perimeter
- Roof: Asphalt Shingle
Condition
- New construction: Yes
- Year built: 2026
Community & HOA
Community
- Features: Park, Sidewalks, Street Lights
- Subdivision: Lakewood
HOA
- Has HOA: No
Location
- Region: Strathmore
Financial & listing details
- Price per square foot: C$319/sqft
- Date on market: 4/17/2026
- Inclusions: N/A
Harkirat Singh, Associate
Harkirat Singh, Associate
(587) 366-2111
By pressing Contact Agent, you agree that the real estate professional identified above may call/text you about your search, which may involve use of automated means and pre-recorded/artificial voices. You don't need to consent as a condition of buying any property, goods, or services. Message/data rates may apply. You also agree to our Terms of Use. Zillow does not endorse any real estate professionals. We may share information about your recent and future site activity with your agent to help them understand what you're looking for in a home.
Price history
Price history is unavailable.
Public tax history
Tax history is unavailable.
Climate risks
Neighborhood: T0J
Nearby schools
GreatSchools rating
No schools nearby
We couldn't find any schools near this home.
- C$840,0004 bd3 ba2.3k sqft3 W Lakewood Point, Strathmore, AB T1P0G7New Construction
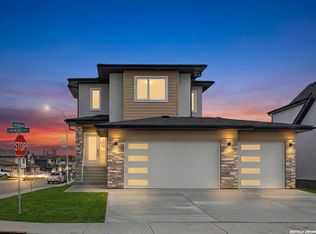
- C$675,0002 bd3 ba1.7k sqft8 S Lakewood Way, Strathmore, AB T1P0G8New Construction

- C$275,0006,098.4 Square FeetBLOCK Lakewood Cir LOT 18, Strathmore, AB T1P0G9Lot/Land

- C$769,0003 bd2 ba2k sqft807 N Lakewood Cir, Strathmore, AB T1P0G7New Construction

- C$239,9003,920.4 Square Feet812 Lakewood Cir, Strathmore, AB T1P0G7Lot/Land
- C$715,0003 bd3 ba2.2k sqft112 W Lakewood Cres, Strathmore, AB T1P2J9New Construction
- C$749,0003 bd3 ba2.2k sqft835 N Lakewood Cir, Strathmore, AB T1P0G7For Sale
- C$529,9993 bd3 ba1.4k sqft176 S Lakewood Cres, Strathmore, AB T0J1Y0New Construction
Similar homes
- C$529,9993 bd3 ba1.4k sqft176 S Lakewood Cres, Strathmore, AB T0J 1Y0New Construction
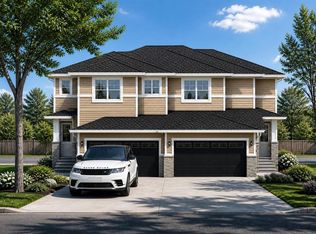 MLS ID #A2302651, Harkirat Singh, Associate, Coldwell Banker Yad Realty. courtesy of Pillar9 System
 - C$549,9003 bd3 ba1.9k sqft152 W Lakewood Cres, Strathmore, AB T0J 1Y0New Construction
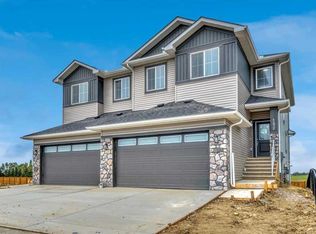 MLS ID #A2325162, Carey Rose, Associate, Re/Max Key. courtesy of Pillar9 System
 - C$598,0005 bd3 ba1.4k sqft212 E Lakewood Cres, Strathmore, AB T0J 1Y0New Construction
 MLS ID #A2280996, Satyam Bansal, Associate, Trec The Real Estate Company. courtesy of Pillar9 System
 - C$530,0004 bd4 ba1.3k sqft216 Ranch Close, Strathmore, AB T1P 0B4For Sale
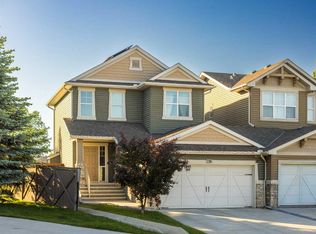 MLS ID #A2322609, Evan Bak, Associate, Apollo Realty Advisors. courtesy of Pillar9 System
 - C$624,9974 bd3 ba2k sqft180 W Lakewood Cir, Strathmore, AB T1P 0G9New ConstructionMLS ID #A2330943, Vineet Tulsiani, Associate, Prep Realty Inc.. courtesy of Pillar9 System
- C$529,9003 bd3 ba1.3k sqft320 NE Edgefield Close, Strathmore, AB T1P 2K5New ConstructionMLS ID #A2291801, Dixie Hartell, Associate, Kic Realty. courtesy of Pillar9 System
- C$480,0003 bd3 ba1.5k sqft28A S Green Meadow Cres, Strathmore, AB T1P 1H4New ConstructionMLS ID #A2330300, Rupinder Dhillon, Associate, Zolo Realty. courtesy of Pillar9 System
- C$570,0004 bd3 ba1.3k sqft412 N Highland Close, Strathmore, AB T1P 1V4For SaleMLS ID #A2326339, Eric Frere, Associate, Cir Realty. courtesy of Pillar9 System
- C$599,9003 bd3 ba1.2k sqft219 E Hillcrest Blvd, Strathmore, AB T1P 1Z6For SaleMLS ID #A2319926, Lashaun Andrews, Associate, Re/Max First. courtesy of Pillar9 System
- C$499,9003 bd3 ba1.6k sqft304 N Edgefield Close, Strathmore, AB T1P 2H9New ConstructionMLS ID #A2296293, Michael Melnychuk, Associate, Century 21 All Stars Realty Ltd.. courtesy of Pillar9 System
- C$499,9003 bd3 ba1.6k sqft300 N Edgefield Close, Strathmore, AB T1P 2H9New ConstructionMLS ID #A2294852, Michael Melnychuk, Associate, Century 21 All Stars Realty Ltd.. courtesy of Pillar9 System
- C$699,9003 bd3 ba1.8k sqft172 E Lakewood Cir, Strathmore, AB T1P 0G9For SaleMLS ID #A2323163, Raman Chahal, Associate, Re/Max Crown. courtesy of Pillar9 System
- C$484,9003 bd3 ba1.5k sqft308 N Edgefield Close, Strathmore, AB T1P 2H9New ConstructionMLS ID #A2290008, Michael Melnychuk, Associate, Century 21 All Stars Realty Ltd.. courtesy of Pillar9 System
- C$484,9003 bd3 ba1.5k sqft312 N Edgefield Close, Strathmore, AB T1P 2H9New ConstructionMLS ID #A2290015, Michael Melnychuk, Associate, Century 21 All Stars Realty Ltd.. courtesy of Pillar9 System
- C$464,9003 bd3 ba1.4k sqft978 N Edgefield Ave, Strathmore, AB T1P 2H9New ConstructionMLS ID #A2291569, Michael Melnychuk, Associate, Century 21 All Stars Realty Ltd.. courtesy of Pillar9 System
- C$580,0005 bd3 ba1.2k sqft11 N Strathmore Lakes Cres, Strathmore, AB T1P 1L7For SaleMLS ID #A2323949, Tara Baldwin, Associate, Re/Max Key. courtesy of Pillar9 System
- C$450,0003 bd3 ba976 sqft23 N Saint Andrews Close, Lyalta, AB T0J 1Y1New ConstructionMLS ID #A2329540, Heather Dougall, Associate, Royal Lepage Benchmark. courtesy of Pillar9 System
- C$639,9003 bd3 ba2k sqft145 W Wildrose Dr, Strathmore, AB T1P 0G5For SaleMLS ID #A2315106, Audra Reinhardt, Associate Broker, Cir Realty. courtesy of Pillar9 System
- C$584,0003 bd3 ba1.3k sqft156 S Aspen Creek Cres, Strathmore, AB T1P 0A7For SaleMLS ID #A2305833, Christa Aleman, Associate, Re/Max Key. courtesy of Pillar9 System
- C$450,0003 bd3 ba983 sqft25 N Saint Andrews Close, Lyalta, AB T0J 1Y1New ConstructionMLS ID #A2329566, Heather Dougall, Associate, Royal Lepage Benchmark. courtesy of Pillar9 System
