Welcome to the Soho Duplex by Akash Homes, located in the vibrant community of Edgefield in Strathmore—where modern design meets small-town charm. This thoughtfully designed two-storey duplex offers approximately 1,540 sq ft of living space with a functional, open-concept layout ideal for today’s lifestyle. The main floor features 9-foot ceilings, a spacious living and dining area, and a stylish kitchen complete with quartz countertops, modern cabinetry, and an LED lighting package, creating a bright and inviting space for everyday living and entertaining. Upstairs, you’ll find three well-proportioned bedrooms, including a comfortable primary retreat, along with the added convenience of upstairs laundry with a full sink—a practical touch that enhances daily life. Designed with both comfort and efficiency in mind, the Soho offers a smart floor plan that maximizes space while maintaining a contemporary aesthetic throughout. Situated in Edgefield, one of Strathmore’s most desirable newer communities, residents enjoy access to parks, pathways, schools, and amenities, all while being just a short drive east of Calgary—perfect for commuters seeking affordability without sacrificing convenience. Whether you’re a first-time home buyer, a growing family, or an investor, the Soho Duplex delivers style, function, and long-term value in a welcoming community. HOME IS NOW COMPLETE! PHOTOS ARE OF ACTUAL HOME.
New construction
C$449,900
312 N Edgefield Close, Strathmore, AB T1P 2H9
3beds
1,545sqft
Semi Detached (Half Duplex)
Built in 2026
-- sqft lot
$-- Zestimate®
C$291/sqft
C$-- HOA
What's special
- 216 days
- 6
- 0
Zillow last checked:
Listing updated:
Listed by:
Michael Melnychuk, Associate,
Century 21 All Stars Realty Ltd.
Source: courtesy of Pillar9 System,MLS®#: A2290015 Originating MLS®#: Calgary
Originating MLS®#: CalgaryFacts & features
Interior
Bedrooms & bathrooms
- Bedrooms: 3
- Bathrooms: 3
- Full bathrooms: 2
- 1/2 bathrooms: 1
Other
- Level: Upper
- Dimensions: 13`6" x 12`4"
Bedroom
- Level: Upper
- Dimensions: 9`5" x 10`10"
Bedroom
- Level: Upper
- Dimensions: 9`5" x 10`10"
Other
- Level: Main
- Dimensions: 0`0" x 0`0"
Other
- Level: Upper
- Dimensions: 0`0" x 0`0"
Other
- Level: Upper
- Dimensions: 0`0" x 0`0"
Dining room
- Level: Main
- Dimensions: 8`6" x 9`10"
Kitchen
- Level: Main
- Dimensions: 9`4" x 16`3"
Laundry
- Level: Upper
- Dimensions: 0`0" x 0`0"
Living room
- Level: Main
- Dimensions: 10`8" x 11`11"
Heating
- Forced Air, Natural Gas
Cooling
- None
Appliances
- Included: None
- Laundry: Laundry Room, Upper Level
Features
- Kitchen Island, Pantry, Quartz Counters, See Remarks, Separate Entrance
- Flooring: Carpet, Ceramic Tile, Laminate
- Basement: Full
- Has fireplace: No
- Common walls with other units/homes: 1 Common Wall
Interior area
- Total interior livable area: 1,545 sqft
- Finished area above ground: 1,545
Property
Parking
- Total spaces: 1
- Parking features: Garage Door Opener, Garage Faces Front, Oversized, See Remarks, Single Garage Attached
- Attached garage spaces: 1
- Has uncovered spaces: Yes
Features
- Levels: Two,2 Storey
- Stories: 1
- Patio & porch: Deck, See Remarks
- Exterior features: None
- Fencing: None
- Frontage length: 6.10M 20`0"
Lot
- Size: 6,534 Square Feet
- Features: See Remarks
Details
- Additional structures: None
- Zoning: Remarks
Construction
Type & style
- Home type: MultiFamily
- Property subtype: Semi Detached (Half Duplex)
- Attached to another structure: Yes
Materials
- Wood Frame
- Foundation: Concrete Perimeter
- Roof: Asphalt Shingle
Condition
- New construction: Yes
- Year built: 2026
Details
- Builder name: Akash Homes Ltd
Community & HOA
Community
- Features: None
- Subdivision: Edgefield
HOA
- Has HOA: No
Location
- Region: Strathmore
Financial & listing details
- Price per square foot: C$291/sqft
- Date on market: 3/2/2026
- Inclusions: $5K Credit to The Brick
Price history
Price history is unavailable.
Public tax history
Tax history is unavailable.
Climate risks
Neighborhood: T1P
Nearby schools
GreatSchools rating
No schools nearby
We couldn't find any schools near this home.
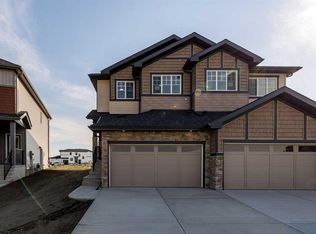
- C$449,9003 bd3 ba1.5k sqft308 N Edgefield Close, Strathmore, AB T1P2H9New Construction
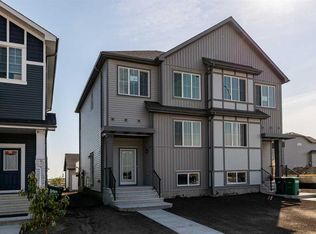
- C$439,9003 bd3 ba1.4k sqft978 N Edgefield Ave, Strathmore, AB T1P2H9New Construction
- C$409,9003 bd3 ba1.2k sqft975 S Edgefield Ave, Strathmore, AB T1P2K6New Construction

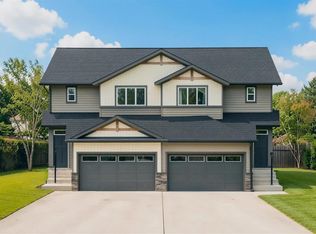
- C$499,9003 bd3 ba1.3k sqft320 NE Edgefield Close, Strathmore, AB T1P2K5New Construction
Similar homes
- C$449,9003 bd3 ba1.5k sqft308 N Edgefield Close, Strathmore, AB T1P 2H9New ConstructionMLS ID #A2290008, Michael Melnychuk, Associate, Century 21 All Stars Realty Ltd.. courtesy of Pillar9 System
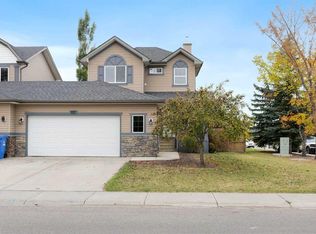
- C$450,0003 bd3 ba1.3k sqft102 E Ranch Ridge Ct S, Strathmore, AB T1P 0A5For Sale
 MLS ID #A2347260, Ellysa Wladyko, Associate, Royal Lepage Benchmark. courtesy of Pillar9 System
 - C$439,9003 bd3 ba1.4k sqft978 N Edgefield Ave, Strathmore, AB T1P 2H9New ConstructionMLS ID #A2291569, Michael Melnychuk, Associate, Century 21 All Stars Realty Ltd.. courtesy of Pillar9 System
- C$409,9003 bd3 ba1.2k sqft975 S Edgefield Ave, Strathmore, AB T1P 2K6New ConstructionMLS ID #A2347849, Dixie Hartell, Associate, Kic Realty. courtesy of Pillar9 System
