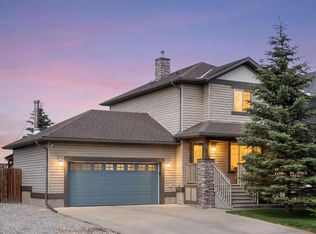
***OPEN HOUSE SATURDAY JULY 25 2:30-4:30*** Welcome to this beautifully maintained and stunning four-level split, ideally situated in a quiet cul-de-sac with exceptional curb appeal. This inviting home features a beautifully fenced yard with mature landscaping, creating the perfect outdoor retreat. Enjoy sunny days in the south-facing backyard from the expansive upper and lower decks that span the full length of the home, complete with a gas hookup and fire pit area — perfect for entertaining family and friends. Step inside through the impressive front foyer, highlighted by elegant tile flooring and an open-concept design filled with natural light. The spacious and beautiful living room features a charming bay window and flows seamlessly into the incredible kitchen, creating the perfect layout for entertaining and gathering with family and friends. The home showcases gorgeous ash hardwood flooring throughout the main, upper level, and third level, with tile in the bathrooms and hallway, while the lower level offers cozy carpeting for added comfort. Large windows throughout flood the home with warmth and sunshine, creating a bright and welcoming atmosphere. The stunning kitchen is truly the heart of the home, featuring high-end stainless steel appliances, beautiful concrete countertops, a massive island, dual sinks, and a gas stove — ideal for both everyday living and entertaining. French doors off the kitchen lead seamlessly to the backyard deck, blending indoor and outdoor living beautifully. The spacious family room offers the perfect gathering place, highlighted by a stunning fully bricked wood-burning fireplace with a beautiful mantle — truly the showpiece of the room and the perfect setting for cozy family evenings and entertaining guests. Upstairs, you’ll find three spacious bedrooms, including a generous primary suite complete with its own private ensuite, along with a full main bathroom. The lower level offers a fourth bedroom, an additional bathroom, laundry area, and convenient side entrance access to the exterior of the home. Additional upgrades include newer windows replaced in 2017, adding peace of mind and efficiency. The home also features a double attached garage with plenty of additional driveway parking, plus convenient RV parking in the backyard — saving you the extra expense and hassle of off-site RV storage. Located in a truly well-rounded community, this home is just minutes from world-class fly fishing and an amazing 18-hole links-style golf course. The area also offers the convenience of its own charming hamlet amenities, including a grocery store, restaurant, post office, gas station, elementary school, baseball fields, curling rink, and community hall — creating the perfect blend of small-town charm and active lifestyle living. This exceptional property offers the perfect combination of style, comfort, community, and location — a wonderful place to call home.
For sale
C$519,900
117 N Bonitz Ct, Wheatland County, AB T0J 0M0
4beds
1,816sqft
Single Family Residence
Built in 1980
6,969 Square Feet Lot
$-- Zestimate®
C$286/sqft
C$-- HOA
What's special
Beautifully maintainedStunning four-level splitQuiet cul-de-sacExceptional curb appealBeautifully fenced yardMature landscapingPerfect outdoor retreat
- 79 days |
- 18 |
- 0 |
Zillow last checked:
Listing updated:
Listed by:
Lashaun Andrews, Associate,
Re/Max First,
Ashlee Samaska, Associate,
Re/Max First
Source: courtesy of Pillar9 System,MLS®#: A2309019 Originating MLS®#: Calgary
Originating MLS®#: CalgaryFacts & features
Interior
Bedrooms & bathrooms
- Bedrooms: 4
- Bathrooms: 3
- Full bathrooms: 2
- 1/2 bathrooms: 1
Bedroom
- Level: Third
- Dimensions: 10`7" x 10`6"
Other
- Level: Upper
- Dimensions: 13`5" x 10`6"
Bedroom
- Level: Upper
- Dimensions: 10`5" x 10`0"
Bedroom
- Level: Upper
- Dimensions: 10`6" x 9`0"
Other
- Level: Upper
- Dimensions: 8`6" x 4`11"
Other
- Level: Third
- Dimensions: 10`6" x 7`0"
Other
- Level: Upper
- Dimensions: 8`5" x 4`4"
Dining room
- Level: Main
- Dimensions: 10`4" x 8`11"
Family room
- Level: Third
- Dimensions: 14`2" x 13`0"
Foyer
- Level: Main
- Dimensions: 7`1" x 6`1"
Game room
- Level: Lower
- Dimensions: 25`10" x 20`10"
Kitchen
- Level: Main
- Dimensions: 15`0" x 14`4"
Laundry
- Level: Third
- Dimensions: 10`6" x 7`0"
Living room
- Level: Main
- Dimensions: 19`4" x 12`9"
Heating
- Forced Air, Natural Gas
Cooling
- ENERGY STAR Qualified Equipment
Appliances
- Included: Dishwasher, Dryer, Garage Control(s), Gas Range, Microwave, Refrigerator, See Remarks, Washer
- Laundry: In Bathroom, Lower Level
Features
- Kitchen Island, Low Flow Plumbing Fixtures, Open Floorplan, Recessed Lighting, See Remarks, Separate Entrance, Track Lighting
- Flooring: Carpet, Ceramic Tile, Hardwood
- Doors: French Doors
- Windows: Vinyl Windows, Window Coverings
- Basement: Full
- Number of fireplaces: 1
- Fireplace features: Family Room, Mantle, Masonry, See Remarks, Wood Burning
Interior area
- Total interior livable area: 1,816 sqft
- Finished area above ground: 1,816
- Finished area below ground: 533
Property
Parking
- Total spaces: 2
- Parking features: Double Garage Attached, Driveway, Garage Door Opener, Parking Pad, RV Access/Parking, See Remarks
- Attached garage spaces: 2
- Has uncovered spaces: Yes
Features
- Levels: 4 Level Split
- Stories: 1
- Patio & porch: Deck, Pergola, See Remarks
- Exterior features: BBQ gas line, Fire Pit, Lighting, Private Yard
- Fencing: Fenced
- Frontage length: 5.11M 16`9"
Lot
- Size: 6,969 Square Feet
- Features: Back Lane, Cul-De-Sac, Landscaped, Level, Pie Shaped Lot, Treed
Details
- Parcel number: 103103600
- Zoning: R1
Construction
Type & style
- Home type: SingleFamily
- Property subtype: Single Family Residence
Materials
- Cedar
- Foundation: Concrete Perimeter
- Roof: Asphalt Shingle
Condition
- New construction: No
- Year built: 1980
Community & HOA
Community
- Features: Fishing, Golf, Playground, Sidewalks, Street Lights
- Subdivision: NONE
HOA
- Has HOA: No
Location
- Region: Wheatland County
Financial & listing details
- Price per square foot: C$286/sqft
- Date on market: 5/9/2026
- Inclusions: Piano & Gym Equipment (Negotiable)
Lashaun Andrews, Associate
Lashaun Andrews, Associate
(403) 850-4593
By pressing Contact Agent, you agree that the real estate professional identified above may call/text you about your search, which may involve use of automated means and pre-recorded/artificial voices. You don't need to consent as a condition of buying any property, goods, or services. Message/data rates may apply. You also agree to our Terms of Use. Zillow does not endorse any real estate professionals. We may share information about your recent and future site activity with your agent to help them understand what you're looking for in a home.
Price history
Price history is unavailable.
Public tax history
Tax history is unavailable.
Climate risks
Neighborhood: T0J
Nearby schools
GreatSchools rating
No schools nearby
We couldn't find any schools near this home.
- C$424,9005 bd3 ba1.4k sqft333 NE Nelson Rd, Wheatland County, AB T0J0M0For Sale

- C$575,0004 bd4 ba2.4k sqft210 NE McKinnon Dr, Wheatland County, AB T0J0M0For Sale

- C$425,0003 bd2 ba801 sqft437 E McKinnon Dr, Wheatland County, AB T0J0M0For Sale

- C$697,8005 bd3 ba1.8k sqft102 N Speargrass Cres, Carseland, AB T0J0M0For Sale

- C$959,0003 bd3 ba1.6k sqft33 S Wyndham Park Way, Carseland, AB T0J0M0For Sale
- C$849,9002 bd3 ba1.5k sqft37 Wyndham Park Way, Carseland, AB T0J0M0For Sale
- C$849,9002 bd3 ba1.5k sqft37 SW Wyndham Park Way, Carseland, AB T0J0M0For Sale
- C$1,100,0006 bd4 ba2.2k sqft262039 NW Township Road 224, Special Area No. 2, AB T0J1E0For Sale
Similar homes
- C$575,0004 bd4 ba2.4k sqft210 NE McKinnon Dr, Wheatland County, AB T0J 0M0For SaleMLS ID #A2324428, Viki Fairbairn, Associate, Royal Lepage Benchmark. courtesy of Pillar9 System
- C$424,9005 bd3 ba1.4k sqft333 NE Nelson Rd, Wheatland County, AB T0J 0M0For SaleMLS ID #A2308228, Tash Fyfe, Associate, Re/Max Key. courtesy of Pillar9 System
- C$697,8005 bd3 ba1.8k sqft102 N Speargrass Cres, Carseland, AB T0J 0M0For SaleMLS ID #A2306630, Diana Mcintyre, Associate, Real Broker. courtesy of Pillar9 System
- C$565,0004 bd4 ba1.4k sqft18 S Moe Ave NW, Rocky View County, AB T0J 1X2For Sale
 MLS ID #A2330537, Bri Clark-Farmer, Associate, Re/Max First. courtesy of Pillar9 System
 - C$599,0005 bd2 ba1.6k sqft225079 W Range Road 245, Wheatland County, AB T1P 0N5For SaleMLS ID #A2315272, Amanda Trottier, Associate, Re/Max Key. courtesy of Pillar9 System
- C$525,0004 bd4 ba2k sqft51 W Parkwood Cres, Strathmore, AB T1P 1H5For SaleMLS ID #A2303483, Eric Boyd, Associate, Re/Max House Of Real Estate. courtesy of Pillar9 System
- C$590,0003 bd2 ba1k sqft233075 S Range Road 245, Wheatland County, AB T1P 0R6For SaleMLS ID #A2327627, Jas Chahal, Associate, Lpt Realty. courtesy of Pillar9 System
- C$610,0003 bd3 ba1.1k sqft232054 SE Range Road 243a, Wheatland County, AB T1P 0N3For SaleMLS ID #A2319857, Tara Baldwin, Associate, Re/Max Key. courtesy of Pillar9 System
- C$517,5004 bd3 ba1.2k sqft9 N Maple Leaf Rd, Strathmore, AB T1P 1G6For SaleMLS ID #A2317860, Audra Reinhardt, Associate Broker, Cir Realty. courtesy of Pillar9 System
- C$519,0005 bd3 ba1.1k sqft26 E Strathford Close, Strathmore, AB T1P 1S5For SaleMLS ID #A2326958, Christa Aleman, Associate, Re/Max Key. courtesy of Pillar9 System
- C$499,0004 bd2 ba1.1k sqft127 S Thomas Pl, Strathmore, AB T1P 1C3For SaleMLS ID #A2325365, Sahil Chhabra, Associate, Exp Realty. courtesy of Pillar9 System
- C$579,0003 bd3 ba1.3k sqft156 S Aspen Creek Cres, Strathmore, AB T1P 0A7For SaleMLS ID #A2332059, Christa Aleman, Associate, Re/Max Key. courtesy of Pillar9 System
- C$530,0005 bd3 ba1.1k sqft27 W Aspen Creek Way, Strathmore, AB T1P 1R2For SaleMLS ID #A2329372, Alyssa Bennett, Associate, Re/Max Key. courtesy of Pillar9 System
- C$509,0004 bd3 ba1.1k sqft545 W Hillview Gate, Strathmore, AB T1P 1Z6For SaleMLS ID #A2305676, Christa Aleman, Associate, Re/Max Key. courtesy of Pillar9 System
- C$549,9004 bd3 ba1.2k sqft10 S Madison Ct, Strathmore, AB T1P 1M5For SaleMLS ID #A2299534, Tammy Lambert, Associate, Cir Realty. courtesy of Pillar9 System
- C$570,0004 bd3 ba1.3k sqft412 N Highland Close, Strathmore, AB T1P 1V4For SaleMLS ID #A2326339, Eric Frere, Associate, Cir Realty. courtesy of Pillar9 System
- C$559,0003 bd3 ba1.4k sqft6 E Greenview Cres, Strathmore, AB T1P 1L2For SaleMLS ID #A2321482, Cheryl Smith, Associate, Re/Max Complete Realty. courtesy of Pillar9 System
- C$569,0003 bd3 ba1.5k sqft62 S Besse Ave NW, Rocky View County, AB T0J 1X2For SaleMLS ID #A2325998, Victoria Dalgleish, Associate, Re/Max First. courtesy of Pillar9 System
- C$582,0004 bd3 ba1.7k sqft308 SE Cambridge Pl, Strathmore, AB T1P 1S1For SaleMLS ID #A2308132, Lashaun Andrews, Associate, Re/Max First. courtesy of Pillar9 System
- C$559,9004 bd3 ba1.2k sqft232 SW Hillcrest Ct, Strathmore, AB T1P 0A4For SaleMLS ID #A2310722, Corinne Watson, Associate, Cir Realty. courtesy of Pillar9 System
