NO ONE BEHIND | NO CONDO FEES | SNGL GARAGE Welcome home to 638 River Heights Crescent. This semi-detached home backs onto trees and features 3 bedrooms, 2.5 bathrooms, a single-car garage, hardwood floors, and an open, functional floor plan. A 2-piece bath is conveniently located as you enter the home, while the kitchen/dining area and living room with a gas fireplace is situated toward the back of the home and overlooking trees with no development behind. The upper level features three bedrooms, including the primary with a walk-in closet and a 4-piece ensuite. Located near the high school, shopping, and Spray Lakes Family Sports Centre, this home is a great investment and allows new owners to finish the basement as they wish.
For sale
C$482,000
638 W River Heights Cres, Cochrane, AB T4C 0R9
3beds
1,302sqft
Semi Detached (Half Duplex)
Built in 2011
-- sqft lot
$-- Zestimate®
C$370/sqft
C$-- HOA
What's special
Backs onto treesSingle-car garageHardwood floorsOpen functional floor plan
- 17 days |
- 32 |
- 1 |
Zillow last checked:
Listing updated:
Listed by:
Marni Staszko Fedeyko, Associate,
First Place Realty
Source: courtesy of Pillar9 System,MLS®#: A2333589 Originating MLS®#: Calgary
Originating MLS®#: CalgaryFacts & features
Interior
Bedrooms & bathrooms
- Bedrooms: 3
- Bathrooms: 3
- Full bathrooms: 2
- 1/2 bathrooms: 1
Bedroom
- Level: Upper
- Dimensions: 9`1" x 10`2"
Bedroom
- Level: Upper
- Dimensions: 9`5" x 9`0"
Other
- Level: Upper
- Dimensions: 10`11" x 13`1"
Other
- Level: Main
- Dimensions: 3`2" x 7`4"
Other
- Level: Upper
- Dimensions: 5`11" x 7`6"
Other
- Level: Upper
- Dimensions: 7`8" x 4`11"
Dining room
- Level: Main
- Dimensions: 7`0" x 12`4"
Kitchen
- Level: Main
- Dimensions: 11`7" x 10`10"
Living room
- Level: Main
- Dimensions: 12`0" x 12`2"
Heating
- Fireplace(s), Forced Air
Cooling
- None
Appliances
- Included: Dishwasher, Dryer, Electric Stove, Garage Control(s), Microwave Hood Fan, Refrigerator, Washer
- Laundry: In Basement
Features
- Kitchen Island, Laminate Counters, Open Floorplan, Pantry, Storage, Walk-In Closet(s)
- Flooring: Carpet, Ceramic Tile, Hardwood
- Windows: Vinyl Windows
- Basement: Full
- Number of fireplaces: 1
- Fireplace features: Gas, Living Room
- Common walls with other units/homes: 1 Common Wall
Interior area
- Total interior livable area: 1,302 sqft
- Finished area above ground: 1,302
Video & virtual tour
Property
Parking
- Total spaces: 2
- Parking features: Single Garage Attached
- Attached garage spaces: 1
Features
- Levels: Two,2 Storey
- Stories: 1
- Patio & porch: Deck
- Exterior features: Private Yard
- Fencing: Fenced
- Frontage length: 7.32M 24`0"
Lot
- Size: 2,613 Square Feet
- Features: Back Yard, Backs on to Park/Green Space, Private
Details
- Parcel number: 112300336
- Zoning: R-MX
Construction
Type & style
- Home type: MultiFamily
- Property subtype: Semi Detached (Half Duplex)
- Attached to another structure: Yes
Materials
- Stone, Vinyl Siding, Wood Frame
- Foundation: Concrete Perimeter
- Roof: Asphalt Shingle
Condition
- New construction: No
- Year built: 2011
Community & HOA
Community
- Features: Park, Playground, Sidewalks, Street Lights
- Subdivision: River Heights
HOA
- Has HOA: No
Location
- Region: Cochrane
Financial & listing details
- Price per square foot: C$370/sqft
- Date on market: 8/1/2026
- Inclusions: N/A
Price history
Price history is unavailable.
Public tax history
Tax history is unavailable.
Climate risks
Neighborhood: T4C
Nearby schools
GreatSchools rating
No schools nearby
We couldn't find any schools near this home.
- C$559,9004 bd4 ba1.7k sqft590 W River Heights Cres, Cochrane, AB T4C0R9For Sale

- C$467,0004 bd3 ba1.2k sqft525 S River Heights Dr #1905, Cochrane, AB T4C3E3New Construction

- C$517,0003 bd4 ba1.5k sqft562 River Heights Cres, Cochrane, AB T4C0T8For Sale

- C$517,0003 bd4 ba1.5k sqft562 E River Heights Cres, Cochrane, AB T4C0T8For Sale
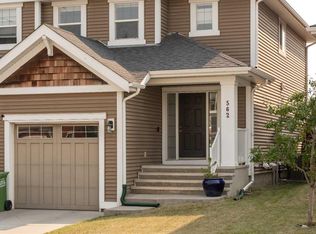
- C$432,0003 bd3 ba1.2k sqft525 NW River Heights Dr #1507, Cochrane, AB T4C3E3New Construction
- C$432,0003 bd3 ba1.2k sqft525 NE River Heights Dr #804, Cochrane, AB T4C3E3New Construction
- C$485,0003 bd3 ba1.5k sqft534 W River Heights Cres, Cochrane, AB T4C0T8For Sale
- C$439,9003 bd3 ba1.4k sqft501 N River Heights Dr #808, Cochrane, AB T4C2L3For Sale
Similar homes
- C$485,0003 bd3 ba1.5k sqft406 N River Heights Cres, Cochrane, AB T4C 0T9For Sale
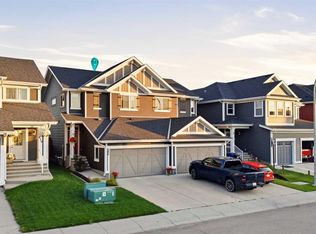 MLS ID #A2333133, Derek Thistle, Associate, Real Broker. courtesy of Pillar9 System
 - C$515,0003 bd4 ba1.4k sqft734 E River Heights Cres, Cochrane, AB T4C 0J4For Sale
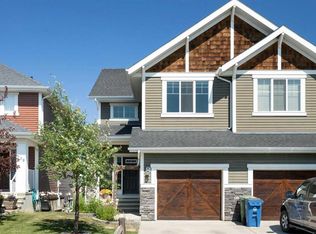 MLS ID #A2334967, Bri Clark-Farmer, Associate, Re/Max First. courtesy of Pillar9 System
 - C$478,0003 bd2 ba1.3k sqft14 S River Heights Cres, Cochrane, AB T4C 0J3For Sale
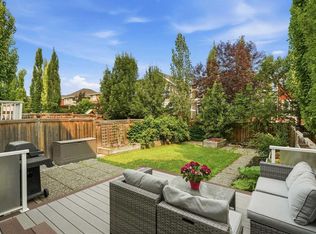 MLS ID #A2330296, Jessica Gano, Associate, Cir Realty. courtesy of Pillar9 System
 - C$478,9993 bd4 ba1.3k sqft16 S Fireside Way, Cochrane, AB T4C 0R1For Sale
 MLS ID #A2336797, Jana Husmann, Associate, Royal Lepage Benchmark. courtesy of Pillar9 System
 - C$485,0003 bd3 ba1.5k sqft534 W River Heights Cres, Cochrane, AB T4C 0T8For SaleMLS ID #A2307952, Keiran Hughes, Associate, Real Broker. courtesy of Pillar9 System
- C$450,0003 bd3 ba1.3k sqft229 N Fireside Dr, Cochrane, AB T4C 2L4For SaleMLS ID #A2333605, Steve Throndson, Associate, Real Broker. courtesy of Pillar9 System
- C$439,9003 bd3 ba1.4k sqft501 N River Heights Dr #808, Cochrane, AB T4C 2L3For SaleMLS ID #A2318293, Joel Muir, Associate, Royal Lepage Benchmark. courtesy of Pillar9 System
- C$535,0003 bd3 ba1.6k sqft4 S Emberside Pl, Cochrane, AB T4C 2L8For SaleMLS ID #A2335916, Karlee Wick, Associate, Exp Realty. courtesy of Pillar9 System
- C$432,0003 bd3 ba1.2k sqft525 NE River Heights Dr #804, Cochrane, AB T4C 3E3New ConstructionMLS ID #A2332672, Erin Reeves, Associate, Exp Realty. courtesy of Pillar9 System
- C$539,9003 bd3 ba1.4k sqft116 W Precedence Way, Cochrane, AB T4C 2T5For SaleMLS ID #A2332031, Tom Waterhouse, Associate, Cir Realty. courtesy of Pillar9 System
- C$589,9103 bd3 ba1.5k sqft199 S River Heights Grn, Cochrane, AB T4C 0S3For SaleMLS ID #A2312400, Ronald Jobbagy, Associate, Royal Lepage Benchmark. courtesy of Pillar9 System
- C$475,0004 bd4 ba1.2k sqft93 S Sunvalley Rd, Cochrane, AB T4C 0X7For SaleMLS ID #A2333475, Perri Scarcelli, Associate, Cir Realty. courtesy of Pillar9 System
- C$509,9003 bd3 ba1.5k sqft52 S Emberside Grv, Cochrane, AB T4C 3C8For SaleMLS ID #A2329845, Jamie Giszas, Associate, Maxwell Capital Realty. courtesy of Pillar9 System
- C$545,0003 bd3 ba1.5k sqft4 N Mill Rd, Cochrane, AB T4C 3B9For SaleMLS ID #A2332106, Jacquelyn Krasnikoff, Associate, Re/Max First. courtesy of Pillar9 System
- C$519,9004 bd4 ba1.6k sqft311 E Sunrise Vw, Cochrane, AB T4C 0Z7For SaleMLS ID #A2328993, Nancy Wasylik, Associate, Re/Max West Real Estate. courtesy of Pillar9 System
- C$545,0003 bd3 ba1.4k sqft16 N Fireside Pl, Cochrane, AB T4C 0R2For SaleMLS ID #A2324458, Marilyn Clark, Associate, Cir Realty. courtesy of Pillar9 System
- C$546,0004 bd4 ba1.5k sqft193 N River Heights Dr, Cochrane, AB T4C 0H9For SaleMLS ID #A2314152, Lauren Crouse, Associate, Real Broker. courtesy of Pillar9 System
- C$440,0003 bd4 ba1.5k sqft110 NW Clydesdale Way, Cochrane, AB T4C 0L6For SaleMLS ID #A2332196, Karlee Wick, Associate, Exp Realty. courtesy of Pillar9 System
- C$499,5003 bd4 ba1.4k sqft202 S Sunset Hts, Cochrane, AB T4C 0C9For SaleMLS ID #A2307905, Cynthia Coombs, Associate, Royal Lepage Benchmark. courtesy of Pillar9 System
- C$519,9004 bd4 ba1.6k sqft244 W Sundown Vw, Cochrane, AB T4C 2M8For SaleMLS ID #A2330933, May Davidson, Associate, Re/Max First. courtesy of Pillar9 System
