*** OPEN HOUSE SUNDAY, JULY 26 from 11:00AM-1:00PM *** Welcome to this immaculate duplex in the highly sought-after community of Fireside, Cochrane! Offering 1,575 square feet of beautifully finished above-grade living space, this exceptional home features 3 spacious bedrooms and 2.5 spa-inspired bathrooms. Step inside to discover 9-foot ceilings, luxury vinyl plank flooring, dimmable LED lighting, and an inviting electric fireplace that creates a warm and stylish living space. The stunning kitchen is a true showpiece, boasting floor-to-ceiling cabinetry, quartz countertops, upgraded stainless steel appliances, and plenty of storage for all your culinary needs. Other noteworthy features here include central air conditioning, a smart home package, custom window coverings, upgraded basement electrical, and bathroom rough-ins in the basement. Outside, the fully landscaped and fully fenced yard offers privacy and functionality, complete with a large deck featuring a natural gas BBQ hookup—perfect for entertaining. A double detached garage provides ample parking and storage. Ideally situated with a sunny south-facing front yard and north-facing backyard, this home is within walking distance of Fireside's expansive parks, schools, playgrounds, and scenic pathways, making it an outstanding location for families and outdoor enthusiasts alike. Don't miss your opportunity to own this exceptional home—call now!
For sale
C$525,000
52 S Emberside Grv, Cochrane, AB T4C 3C8
3beds
1,574sqft
Semi Detached (Half Duplex)
Built in 2023
-- sqft lot
$-- Zestimate®
C$333/sqft
C$7/mo HOA
What's special
Luxury vinyl plank flooringDimmable led lightingInviting electric fireplaceStunning kitchenFloor-to-ceiling cabinetryQuartz countertopsUpgraded stainless steel appliances
- 10 days |
- 5 |
- 0 |
Zillow last checked:
Listing updated:
Listed by:
Jamie Giszas, Associate,
Maxwell Capital Realty
Source: courtesy of Pillar9 System,MLS®#: A2329845 Originating MLS®#: Calgary
Originating MLS®#: CalgaryFacts & features
Interior
Bedrooms & bathrooms
- Bedrooms: 3
- Bathrooms: 3
- Full bathrooms: 2
- 1/2 bathrooms: 1
Bedroom
- Level: Upper
- Dimensions: 9`2" x 11`3"
Bedroom
- Level: Upper
- Dimensions: 9`5" x 11`3"
Other
- Level: Upper
- Dimensions: 13`5" x 12`4"
Other
- Level: Main
- Dimensions: 5`8" x 4`11"
Other
- Level: Upper
- Dimensions: 9`3" x 4`11"
Other
- Level: Upper
- Dimensions: 4`11" x 11`4"
Dining room
- Level: Main
- Dimensions: 13`7" x 12`7"
Foyer
- Level: Main
- Dimensions: 5`6" x 8`8"
Kitchen
- Level: Main
- Dimensions: 12`6" x 13`10"
Laundry
- Level: Upper
- Dimensions: 5`5" x 3`3"
Living room
- Level: Main
- Dimensions: 14`10" x 10`11"
Walk in closet
- Level: Upper
- Dimensions: 9`3" x 5`7"
Heating
- Central, Forced Air
Cooling
- Central Air, Full
Appliances
- Included: Dishwasher, Electric Oven, Electric Stove, Garage Control(s), Microwave, Range Hood, Refrigerator, Washer/Dryer
- Laundry: Upper Level
Features
- Bathroom Rough-in, Built-in Features, Double Vanity, Kitchen Island, Open Floorplan, Pantry, Quartz Counters, See Remarks, Separate Entrance, Stone Counters, Storage, Walk-In Closet(s)
- Flooring: Carpet
- Windows: Vinyl Windows, Window Coverings
- Basement: Full
- Number of fireplaces: 1
- Fireplace features: Electric
- Common walls with other units/homes: 1 Common Wall,End Unit,No One Above,No One Below
Interior area
- Total interior livable area: 1,574 sqft
- Finished area above ground: 1,574
- Finished area below ground: 713
Video & virtual tour
Property
Parking
- Total spaces: 3
- Parking features: Alley Access, Covered, Double Garage Detached, Enclosed, Garage Door Opener, Garage Faces Rear, Secured, See Remarks, Side By Side
- Garage spaces: 2
- Has uncovered spaces: Yes
Features
- Levels: Two,2 Storey
- Stories: 1
- Patio & porch: Deck
- Exterior features: BBQ gas line, Private Entrance, Private Yard
- Fencing: Fenced
- Frontage length: 7.35M 24`1"
Lot
- Size: 2,613 Square Feet
- Features: Back Lane, Back Yard, Front Yard, Landscaped, Lawn, Level, Private, Rectangular Lot, See Remarks
Details
- Parcel number: 112342042
- Zoning: R-MX
Construction
Type & style
- Home type: MultiFamily
- Property subtype: Semi Detached (Half Duplex)
- Attached to another structure: Yes
Materials
- Wood Frame
- Foundation: Concrete Perimeter
- Roof: Asphalt Shingle
Condition
- New construction: No
- Year built: 2023
Community & HOA
Community
- Features: Other, Park, Playground, Sidewalks, Street Lights
- Subdivision: Fireside
HOA
- Has HOA: No
- Amenities included: Park, Picnic Area, Playground
- HOA fee: C$82 annually
Location
- Region: Cochrane
Financial & listing details
- Price per square foot: C$333/sqft
- Date on market: 7/16/2026
- Inclusions: BBQ
Jamie Giszas, Associate
Jamie Giszas, Associate
(403) 253-5678
By pressing Contact Agent, you agree that the real estate professional identified above may call/text you about your search, which may involve use of automated means and pre-recorded/artificial voices. You don't need to consent as a condition of buying any property, goods, or services. Message/data rates may apply. You also agree to our Terms of Use. Zillow does not endorse any real estate professionals. We may share information about your recent and future site activity with your agent to help them understand what you're looking for in a home.
Price history
Price history is unavailable.
Public tax history
Tax history is unavailable.
Climate risks
Neighborhood: T4C
Nearby schools
GreatSchools rating
No schools nearby
We couldn't find any schools near this home.
- C$499,9993 bd3 ba1.4k sqft40 S Emberside Grv, Cochrane, AB T4C3C8For Sale
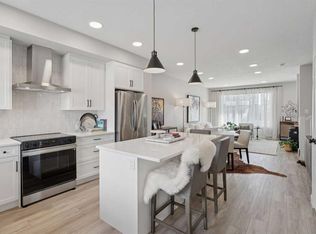
- C$569,9004 bd4 ba1.2k sqft66 E Fireside St, Cochrane, AB T4C3C9For Sale

- C$549,0003 bd3 ba1.7k sqft185 N Emberside Holw, Cochrane, AB T4C3E1For Sale

- C$589,9004 bd3 ba1.7k sqft125 N Emberside Holw, Cochrane, AB T4C3E1For Sale
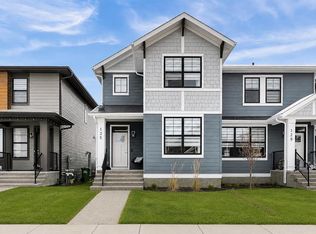
- C$844,9003 bd3 ba2.2k sqft6 E Emberside Grn, Cochrane, AB T4C3A8For Sale
- C$675,0004 bd4 ba2k sqft112 S Emberside Pl, Cochrane, AB T4C3A8For Sale
- C$589,9003 bd4 ba1.4k sqft37 Emberside Line, Cochrane, AB T4C2L8For Sale
- C$499,9003 bd3 ba1.5k sqft351 N Fireside Dr, Cochrane, AB T4C0X4New Construction
Similar homes
- C$499,9993 bd3 ba1.4k sqft40 S Emberside Grv, Cochrane, AB T4C 3C8For SaleMLS ID #A2311737, Paul Stutz, Associate, Remax Innovations. courtesy of Pillar9 System
- C$498,0003 bd3 ba1.4k sqft225 N Fireside Dr, Cochrane, AB T4C 2L4For Sale
 MLS ID #A2323609, Bri Clark-Farmer, Associate, Re/Max First. courtesy of Pillar9 System
 - C$497,9003 bd3 ba1.5k sqft790 SE River Heights Cres, Cochrane, AB T4C 0J4For Sale
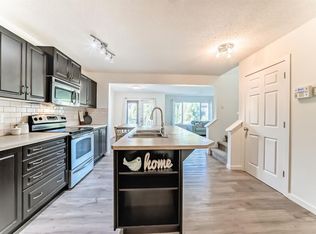 MLS ID #A2331274, Val Thoummarath, Associate, One Percent Realty. courtesy of Pillar9 System
 - C$479,0003 bd3 ba1.4k sqft150 E River Heights Cres, Cochrane, AB T4C 0J5For Sale
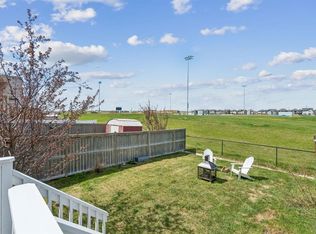 MLS ID #A2331327, Karlee Wick, Associate, Exp Realty. courtesy of Pillar9 System
 - C$529,9003 bd3 ba1.4k sqft49 N River Heights Dr NW, Cochrane, AB T4C 0Y1For SaleMLS ID #A2325827, Ronald Jobbagy, Associate, Royal Lepage Benchmark. courtesy of Pillar9 System
- C$535,0004 bd4 ba1.4k sqft7 Emberside Holw, Cochrane, AB T4C 2L6For SaleMLS ID #A2331318, Grahame Green, Associate, 2% Realty. courtesy of Pillar9 System
- C$579,9003 bd3 ba2k sqft65 N Fireside Cres, Cochrane, AB T4C 2L4For SaleMLS ID #A2328773, Karlee Wick, Associate, Exp Realty. courtesy of Pillar9 System
- C$483,0003 bd2 ba1.3k sqft14 S River Heights Cres, Cochrane, AB T4C 0J3For SaleMLS ID #A2330296, Jessica Gano, Associate, Cir Realty. courtesy of Pillar9 System
- C$549,0003 bd3 ba1.7k sqft185 N Emberside Holw, Cochrane, AB T4C 3E1For SaleMLS ID #A2322191, Karlee Wick, Associate, Exp Realty. courtesy of Pillar9 System
- C$589,9004 bd3 ba1.7k sqft125 N Emberside Holw, Cochrane, AB T4C 3E1For SaleMLS ID #A2326349, Grahame Green, Associate, 2% Realty. courtesy of Pillar9 System
- C$554,9003 bd3 ba1.4k sqft67 E Agate Rd, Cochrane, AB T4C 3B9New ConstructionMLS ID #A2329380, Derk Patton, Associate, Greater Calgary Real Estate. courtesy of Pillar9 System
- C$559,9003 bd3 ba1.6k sqft51 E Agate Rd, Cochrane, AB T4C 3B9New ConstructionMLS ID #A2328981, Derk Patton, Associate, Greater Calgary Real Estate. courtesy of Pillar9 System
- C$499,9003 bd3 ba1.5k sqft319 N Fireside Dr, Cochrane, AB T4C 0X4New ConstructionMLS ID #A2319074, Lindsay Bosma, Associate, Lpt Realty. courtesy of Pillar9 System
- C$484,9003 bd3 ba1.2k sqft55 E Agate Rd, Cochrane, AB T4C 3B9New ConstructionMLS ID #A2329006, Derk Patton, Associate, Greater Calgary Real Estate. courtesy of Pillar9 System
- C$519,9003 bd3 ba1.5k sqft103 E Mill Rd, Cochrane, AB T4C 3G7For SaleMLS ID #A2322483, Matthew Greenham, Associate, Exp Realty. courtesy of Pillar9 System
- C$555,0003 bd3 ba1.4k sqft16 N Fireside Pl, Cochrane, AB T4C 0R2For SaleMLS ID #A2324458, Marilyn Clark, Associate, Cir Realty. courtesy of Pillar9 System
- C$499,9003 bd3 ba1.5k sqft351 N Fireside Dr, Cochrane, AB T4C 0X4New ConstructionMLS ID #A2254442, Lindsay Bosma, Associate, Lpt Realty. courtesy of Pillar9 System
- C$450,0003 bd3 ba1.3k sqft173 N Willow Grn, Cochrane, AB T4C 0Y9For SaleMLS ID #A2326955, Karlee Wick, Associate, Exp Realty. courtesy of Pillar9 System
- C$549,9003 bd4 ba1.4k sqft367 S Fireside Pl, Cochrane, AB T4C 0R5For SaleMLS ID #A2316135, Nancy Wasylik, Associate, Re/Max West Real Estate. courtesy of Pillar9 System
- C$589,9003 bd4 ba1.4k sqft37 Emberside Line, Cochrane, AB T4C 2L8For SaleMLS ID #E4489343, Erin Holowach, ComFree. RAE
