BETTER THAN NEW | FULLY FINISHED | 4 BEDROOMS | 4 BATHROOMS | EXTENSIVELY UPGRADED | MODERN DESIGNS AND FINISHINGS | Welcome to 7 Emberside Park, a stunning FULLY FINISHED FAMILY HOME in the desirable community of Fireside. Offering 4 bedrooms, 4 bathrooms, and a long list of THOUGHTFUL UPGRADES, this property delivers exceptional value and is truly better than new. The bright OPEN-CONCEPT main floor has been customized well beyond builder specifications and showcases beautiful FEATURE WALLS in both the living and dining areas, decorative ceiling beams in the kitchen, UPGRADED LIGHTING throughout the main level, and stylish zebra blinds. The heart of the home is the UPGRADED KITCHEN featuring a redesigned island, GAS RANGE, and premium 36-inch refrigerator with water and ice dispenser, creating the perfect space for entertaining family and friends. Upstairs you'll find spacious bedrooms, well-appointed bathrooms, and a FUNCTIONAL FAMILY FRIENDLY LAYOUT, with handy upstairs laundry. The FULLY DEVELOPED BASEMENT adds valuable living space with a COZY FIREPLACE, additional bedroom, full bathroom, and versatile recreation area perfect for movie nights, a home gym, or guests. Year-round comfort is ensured with CENTRAL AIR CONDITIONING and CENTRAL VACUUM. The INSULATED AND HEATED GARAGE is ideal for Alberta winters and offers convenient ATTIC STORAGE, providing plenty of room for seasonal items and equipment. Outside, the property has been further enhanced with NEW SOD in both the front and rear yards, creating beautiful outdoor spaces for children, pets, and summer entertaining. Located in one of Cochrane's most popular family communities, close to schools, parks, pathways, shopping, and amenities, this exceptional home offers the rare opportunity to purchase a fully finished, EXTENSIVELY UPGRADED PROPERTY without the wait or expense of building new. Simply move in and enjoy!!
For sale
C$535,000
7 Emberside Holw, Cochrane, AB T4C 2L6
4beds
1,405sqft
Townhouse
Built in 2025
2,178 Square Feet Lot
$-- Zestimate®
C$381/sqft
C$6/mo HOA
What's special
Bright open-concept main floorStylish zebra blindsUpgraded kitchenRedesigned islandGas rangeSpacious bedroomsWell-appointed bathrooms
- 2 days |
- 8 |
- 1 |
Zillow last checked:
Listing updated:
Listed by:
Grahame Green, Associate,
2% Realty
Source: courtesy of Pillar9 System,MLS®#: A2331318 Originating MLS®#: Calgary
Originating MLS®#: CalgaryFacts & features
Interior
Bedrooms & bathrooms
- Bedrooms: 4
- Bathrooms: 4
- Full bathrooms: 3
- 1/2 bathrooms: 1
Bedroom
- Level: Upper
- Dimensions: 13`5" x 12`3"
Bedroom
- Level: Upper
- Dimensions: 9`4" x 8`11"
Bedroom
- Level: Upper
- Dimensions: 10`5" x 8`9"
Bedroom
- Level: Basement
- Dimensions: 11`8" x 11`2"
Other
- Level: Main
- Dimensions: 6`10" x 2`10"
Other
- Level: Upper
- Dimensions: 8`9" x 4`10"
Other
- Level: Basement
- Dimensions: 7`10" x 4`11"
Other
- Level: Upper
- Dimensions: 11`10" x 5`1"
Dining room
- Level: Main
- Dimensions: 12`4" x 7`9"
Family room
- Level: Basement
- Dimensions: 16`9" x 13`7"
Kitchen
- Level: Main
- Dimensions: 14`7" x 9`1"
Laundry
- Level: Upper
- Dimensions: 3`6" x 3`3"
Living room
- Level: Main
- Dimensions: 13`4" x 12`10"
Walk in closet
- Level: Upper
- Dimensions: 5`7" x 5`0"
Walk in closet
- Level: Basement
- Dimensions: 5`9" x 4`10"
Heating
- Forced Air
Cooling
- Central Air
Appliances
- Included: Dishwasher, Dryer, Garage Control(s), Gas Stove, Microwave, Refrigerator, Washer
- Laundry: In Unit
Features
- Breakfast Bar, Kitchen Island, Open Floorplan, Quartz Counters, Soaking Tub, Storage, Walk-In Closet(s)
- Flooring: Carpet, Ceramic Tile
- Windows: Vinyl Windows, Window Coverings
- Basement: Full
- Number of fireplaces: 2
- Fireplace features: Electric
- Common walls with other units/homes: 2+ Common Walls
Interior area
- Total interior livable area: 1,405 sqft
Property
Parking
- Total spaces: 2
- Parking features: Double Garage Detached
- Garage spaces: 2
Features
- Levels: Two,2 Storey
- Stories: 1
- Patio & porch: Patio
- Exterior features: Private Entrance, Private Yard
- Fencing: Fenced
- Frontage length: 5.79M 19`0"
Lot
- Size: 2,178 Square Feet
- Features: Back Lane, Back Yard, Front Yard, Landscaped, Lawn, Level, Low Maintenance Landscape, Private
Details
- Parcel number: 112017618
- Zoning: (R-MD)
Construction
Type & style
- Home type: Townhouse
- Property subtype: Townhouse
- Attached to another structure: Yes
Materials
- Composite Siding
- Foundation: Concrete Perimeter
- Roof: Asphalt Shingle
Condition
- New construction: No
- Year built: 2025
Community & HOA
Community
- Features: Park, Playground, Sidewalks, Street Lights, Tennis Court(s)
- Subdivision: Fireside
HOA
- Has HOA: No
- Amenities included: Park
- HOA fee: C$75 annually
Location
- Region: Cochrane
Financial & listing details
- Price per square foot: C$381/sqft
- Date on market: 7/22/2026
- Inclusions: None
Grahame Green, Associate
Grahame Green, Associate
(403) 606-3500
By pressing Contact Agent, you agree that the real estate professional identified above may call/text you about your search, which may involve use of automated means and pre-recorded/artificial voices. You don't need to consent as a condition of buying any property, goods, or services. Message/data rates may apply. You also agree to our Terms of Use. Zillow does not endorse any real estate professionals. We may share information about your recent and future site activity with your agent to help them understand what you're looking for in a home.
Price history
Price history is unavailable.
Public tax history
Tax history is unavailable.
Climate risks
Neighborhood: T4C
Nearby schools
GreatSchools rating
No schools nearby
We couldn't find any schools near this home.
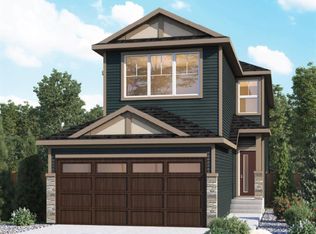
- C$449,0003 bd3 ba1.4k sqft19 W Emberside Park, Cochrane, AB T4C2L6New Construction

- C$689,9003 bd3 ba2.1k sqft15 W Fireside Cmn, Cochrane, AB T4C3E1New Construction
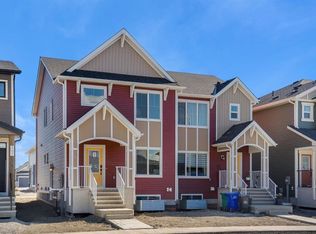
- C$499,9003 bd3 ba1.5k sqft319 N Fireside Dr, Cochrane, AB T4C0X4New Construction
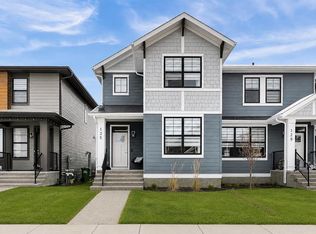
- C$589,9004 bd3 ba1.7k sqft125 N Emberside Holw, Cochrane, AB T4C3E1For Sale
- C$--3 bd3 ba1.6k sqft14 Emberside Holw, Cochrane, AB T4C2L7Off Market
- C$499,9003 bd3 ba1.5k sqft351 N Fireside Dr, Cochrane, AB T4C0X4New Construction
- C$749,9005 bd4 ba2k sqft91 N Emberside Gdns, Cochrane, AB T4C2L9For Sale
- C$498,0003 bd3 ba1.4k sqft225 N Fireside Dr, Cochrane, AB T4C2L4For Sale
Similar homes
- C$569,9004 bd4 ba1.2k sqft66 E Fireside St, Cochrane, AB T4C 3C9For Sale
 MLS ID #A2320987, Amy Bellomo, Associate, Sotheby's International Realty Canada. courtesy of Pillar9 System
 - C$546,0004 bd4 ba1.5k sqft193 N River Heights Dr, Cochrane, AB T4C 0H9For Sale
 MLS ID #A2314152, Lauren Crouse, Associate, Real Broker. courtesy of Pillar9 System
 - C$589,9004 bd3 ba1.7k sqft125 N Emberside Holw, Cochrane, AB T4C 3E1For SaleMLS ID #A2326349, Grahame Green, Associate, 2% Realty. courtesy of Pillar9 System
- C$529,9003 bd3 ba1.4k sqft49 N River Heights Dr NW, Cochrane, AB T4C 0Y1For Sale
 MLS ID #A2325827, Ronald Jobbagy, Associate, Royal Lepage Benchmark. courtesy of Pillar9 System
 - C$499,9993 bd3 ba1.4k sqft40 S Emberside Grv, Cochrane, AB T4C 3C8For SaleMLS ID #A2311737, Paul Stutz, Associate, Remax Innovations. courtesy of Pillar9 System
- C$489,0003 bd3 ba1.4k sqft28 SE Heritage Vis, Cochrane, AB T4C 2N6For SaleMLS ID #A2326868, Lauren Crouse, Associate, Real Broker. courtesy of Pillar9 System
- C$552,0003 bd3 ba1.5k sqft317 E Sundown Rd S, Cochrane, AB T4C 2T2For SaleMLS ID #A2324579, Tasha Brons, Associate, Century 21 Masters. courtesy of Pillar9 System
- C$465,0003 bd3 ba1.3k sqft40 N Sunvalley Rd, Cochrane, AB T4C 0X6For SaleMLS ID #A2329574, Sharon Shepherd, Associate, Cir Realty. courtesy of Pillar9 System
- C$524,9003 bd4 ba1.7k sqft390 N River Heights Cres, Cochrane, AB T4C 0T9For SaleMLS ID #A2316290, Jeff Sexsmith, Associate, Re/Max House Of Real Estate. courtesy of Pillar9 System
- C$625,0003 bd3 ba1.1k sqft55 W Fireside Cir #119, Cochrane, AB T4C 2P5For SaleMLS ID #A2320323, Dawn Park, Associate, Cir Realty. courtesy of Pillar9 System
- C$519,9003 bd3 ba1.5k sqft103 E Mill Rd, Cochrane, AB T4C 3G7For SaleMLS ID #A2322483, Matthew Greenham, Associate, Exp Realty. courtesy of Pillar9 System
- C$749,9005 bd4 ba2k sqft91 N Emberside Gdns, Cochrane, AB T4C 2L9For SaleMLS ID #A2323681, Vishruth Harish, Associate, Cir Realty. courtesy of Pillar9 System
- C$635,0004 bd4 ba1.9k sqft24 E Willow Park Point, Cochrane, AB T4C 2V3For SaleMLS ID #A2311108, Karlee Wick, Associate, Exp Realty. courtesy of Pillar9 System
- C$659,0004 bd4 ba2k sqft288 S Sundown Vw, Cochrane, AB T4C 2R2For SaleMLS ID #A2329515, Alanna Cannell, Associate, Now Real Estate Group. courtesy of Pillar9 System
- C$625,0003 bd3 ba1.7k sqft225 W Buckskin Way, Cochrane, AB T4C 2R7For SaleMLS ID #A2329384, Jessica Black, Associate, Coldwell Banker United. courtesy of Pillar9 System
- C$490,0003 bd3 ba1.6k sqft182 S River Heights Dr, Cochrane, AB T4C 0Y1For SaleMLS ID #A2297053, Ginger Andrews, Associate, Exp Realty. courtesy of Pillar9 System
- C$589,9003 bd3 ba1.5k sqft199 S River Heights Grn, Cochrane, AB T4C 0S3For SaleMLS ID #A2312400, Ronald Jobbagy, Associate, Royal Lepage Benchmark. courtesy of Pillar9 System
- C$639,9004 bd4 ba1.9k sqft519 NW Clydesdale Way, Cochrane, AB T4C 3B6For SaleMLS ID #A2329820, Daniela Palacio, Associate, Cir Realty. courtesy of Pillar9 System
- C$614,9004 bd4 ba1.9k sqft51 N Buckskin Way, Cochrane, AB T4C 2P1For SaleMLS ID #A2321076, Kevin Franks, Associate, Re/Max First. courtesy of Pillar9 System
- C$599,9003 bd3 ba1.9k sqft53 SW Heritage Dr, Cochrane, AB T4C 0E2For SaleMLS ID #A2328986, Elise Lalonde, Associate, Real Broker. courtesy of Pillar9 System
