Welcome to 150 River Heights Crescent in the heart of Cochrane, where comfort, convenience, and community come together. Backing directly onto a SCHOOL with NO NEIGHBOURS BEHIND, offering 3 BEDROOMS and the perfect blend of privacy and family friendly living in a DESIRABLE LOCATION. Step inside to discover a bright and inviting main floor featuring a functional U SHAPED KITCHEN complete with AMPLE CABINETRY. The open living space is designed for everyday comfort with a cozy ELECTRIC FIREPLACE that creates a warm and welcoming atmosphere. Enjoy summer evenings on the REAR DECK with a BBQ GAS LINE, ideal for entertaining or simply relaxing while overlooking the open space. With no rear neighbours, you’ll love the added sense of privacy. Important updates provide peace of mind, including a NEW FURNACE (2026), HOT WATER TANK (2024), and NEW GARAGE DOOR OPENER (2025). The FULL APPLIANCE PACKAGE includes a FRENCH DOOR FRIDGE and STOVE (2025), DISHWASHER (2023), and MICROWAVE (2024). Additional highlights include CENTRAL VAC, LAUNDRY, and an UNDEVELOPED LOWER LEVEL ready for your future vision and customization. Located in a family friendly community close to parks, pathways, schools, and everyday amenities, this is an excellent opportunity to enjoy the lifestyle Cochrane is known for.
For sale
C$479,000
150 E River Heights Cres, Cochrane, AB T4C 0J5
3beds
1,436sqft
Semi Detached (Half Duplex)
Built in 2009
-- sqft lot
$-- Zestimate®
C$334/sqft
C$-- HOA
What's special
Functional u shaped kitchenAmple cabinetryOpen living spaceCozy electric fireplaceOverlooking the open spaceCentral vac
- 3 days |
- 7 |
- 0 |
Zillow last checked:
Listing updated:
Listed by:
Karlee Wick, Associate,
Exp Realty
Source: courtesy of Pillar9 System,MLS®#: A2331327 Originating MLS®#: Calgary
Originating MLS®#: CalgaryFacts & features
Interior
Bedrooms & bathrooms
- Bedrooms: 3
- Bathrooms: 3
- Full bathrooms: 2
- 1/2 bathrooms: 1
Other
- Level: Upper
- Dimensions: 13`3" x 12`1"
Bedroom
- Level: Upper
- Dimensions: 9`11" x 9`3"
Bedroom
- Level: Upper
- Dimensions: 10`10" x 9`3"
Other
- Level: Main
- Dimensions: 5`2" x 4`11"
Other
- Level: Upper
- Dimensions: 8`7" x 4`11"
Other
- Level: Upper
- Dimensions: 8`2" x 4`11"
Dining room
- Level: Main
- Dimensions: 10`5" x 9`2"
Kitchen
- Level: Main
- Dimensions: 11`2" x 9`2"
Living room
- Level: Main
- Dimensions: 12`6" x 11`11"
Heating
- Forced Air, Natural Gas
Cooling
- None
Appliances
- Included: Dishwasher, Microwave, Refrigerator, Stove(s), Washer/Dryer
- Laundry: Lower Level
Features
- Breakfast Bar, Central Vacuum, High Ceilings, Open Floorplan, Pantry
- Flooring: Carpet, Laminate, Tile
- Basement: Full
- Number of fireplaces: 1
- Fireplace features: Electric
- Common walls with other units/homes: 1 Common Wall
Interior area
- Total interior livable area: 1,436 sqft
- Finished area above ground: 680
- Finished area below ground: 549
Property
Parking
- Total spaces: 2
- Parking features: Driveway, Garage Door Opener, Single Garage Attached
- Attached garage spaces: 1
- Has uncovered spaces: Yes
Features
- Levels: Two,2 Storey
- Stories: 1
- Entry location: Ground
- Patio & porch: Deck
- Exterior features: BBQ gas line, Private Yard
- Fencing: Fenced
- Frontage length: 0.00M 0`0"
Lot
- Size: 3,049 Square Feet
- Features: Back Yard, Landscaped, No Neighbours Behind, Street Lighting
Details
- Parcel number: 112503319
- Zoning: R-MX
Construction
Type & style
- Home type: MultiFamily
- Property subtype: Semi Detached (Half Duplex)
- Attached to another structure: Yes
Materials
- Concrete, Vinyl Siding, Wood Frame
- Foundation: Concrete Perimeter
- Roof: Asphalt Shingle
Condition
- New construction: No
- Year built: 2009
Community & HOA
Community
- Features: Park, Playground, Sidewalks, Street Lights
- Subdivision: River Heights
HOA
- Has HOA: No
Location
- Region: Cochrane
Financial & listing details
- Price per square foot: C$334/sqft
- Date on market: 7/22/2026
- Inclusions: All Window Coverings, All Lighting Fixtures Attached, BBQ Gas Line
Karlee Wick, Associate
Karlee Wick, Associate
(403) 992-7427
By pressing Contact Agent, you agree that the real estate professional identified above may call/text you about your search, which may involve use of automated means and pre-recorded/artificial voices. You don't need to consent as a condition of buying any property, goods, or services. Message/data rates may apply. You also agree to our Terms of Use. Zillow does not endorse any real estate professionals. We may share information about your recent and future site activity with your agent to help them understand what you're looking for in a home.
Price history
Price history is unavailable.
Public tax history
Tax history is unavailable.
Climate risks
Neighborhood: T4C
Nearby schools
GreatSchools rating
No schools nearby
We couldn't find any schools near this home.
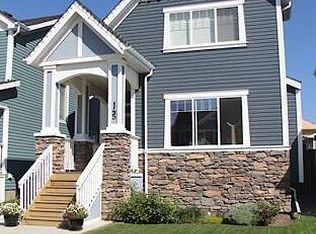
- C$--4 bd4 ba1.7k sqft145 River Heights Cres, Cochrane, AB T4C0J5Off Market
- C$585,0003 bd3 ba1.7k sqft199 E River Heights Cres, Cochrane, AB T4C0V1For Sale
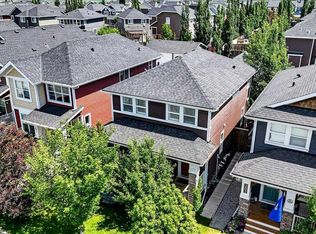
- C$679,9004 bd4 ba1.8k sqft114 N River Heights Grn, Cochrane, AB T4C0Y4For Sale

- C$--3 bd3 ba-- sqft66 River Heights Cres, Cochrane, AB T4C0J3Off Market
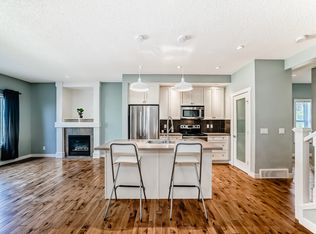
- C$600,0004 bd4 ba1.5k sqft27 N River Heights Cres, Cochrane, AB T4C0J3For Sale
- C$483,0003 bd2 ba1.3k sqft14 S River Heights Cres, Cochrane, AB T4C0J3For Sale
- C$675,0003 bd3 ba1.9k sqft295 W Willow Cor, Cochrane, AB T4C0W1For Sale
- C$497,9003 bd3 ba1.5k sqft790 SE River Heights Cres, Cochrane, AB T4C0J4For Sale
Similar homes
- C$497,9003 bd3 ba1.5k sqft790 SE River Heights Cres, Cochrane, AB T4C 0J4For Sale
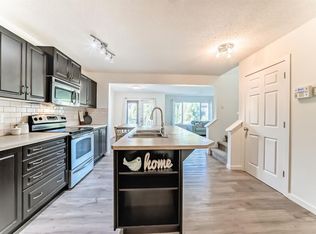 MLS ID #A2331274, Val Thoummarath, Associate, One Percent Realty. courtesy of Pillar9 System
 - C$450,0003 bd3 ba1.3k sqft173 N Willow Grn, Cochrane, AB T4C 0Y9For Sale
 MLS ID #A2326955, Karlee Wick, Associate, Exp Realty. courtesy of Pillar9 System
 - C$498,0003 bd3 ba1.4k sqft225 N Fireside Dr, Cochrane, AB T4C 2L4For Sale
 MLS ID #A2323609, Bri Clark-Farmer, Associate, Re/Max First. courtesy of Pillar9 System
 - C$525,0003 bd3 ba1.6k sqft75 NE Sunrise Vw, Cochrane, AB T4C 0M8For Sale
 MLS ID #A2318844, Karlee Wick, Associate, Exp Realty. courtesy of Pillar9 System
 - C$589,8003 bd3 ba1.5k sqft199 S River Heights Grn, Cochrane, AB T4C 0S3For SaleMLS ID #A2312400, Ronald Jobbagy, Associate, Royal Lepage Benchmark. courtesy of Pillar9 System
- C$485,0003 bd3 ba1.6k sqft296 W Sunset Point, Cochrane, AB T4C 0K8For SaleMLS ID #A2297573, Ashley Johnson, Associate, Cir Realty. courtesy of Pillar9 System
- C$579,9003 bd3 ba2k sqft65 N Fireside Cres, Cochrane, AB T4C 2L4For SaleMLS ID #A2328773, Karlee Wick, Associate, Exp Realty. courtesy of Pillar9 System
- C$600,0004 bd4 ba1.5k sqft27 N River Heights Cres, Cochrane, AB T4C 0J3For SaleMLS ID #A2318941, Nathan Pedersen, Associate, Lpt Realty. courtesy of Pillar9 System
- C$489,9002 bd3 ba1.3k sqft51 N Covehaven Mews NE, Calgary, AB T3K 0E2For SaleMLS ID #A2330903, Art Lee, Associate, Real Broker. courtesy of Pillar9 System
- C$389,9002 bd2 ba934 sqft72 S Quigley Dr #207, Cochrane, AB T4C 2K6For SaleMLS ID #A2330882, Ken Morris, Associate Broker, Royal Lepage Benchmark. courtesy of Pillar9 System
- C$430,0003 bd3 ba1.2k sqft268 E Sunset Rd, Cochrane, AB T4C 0Z8For SaleMLS ID #A2325052, Karlee Wick, Associate, Exp Realty. courtesy of Pillar9 System
- C$525,0003 bd4 ba1.4k sqft202 S Sunset Hts, Cochrane, AB T4C 0C9For SaleMLS ID #A2307905, Cynthia Coombs, Associate, Royal Lepage Benchmark. courtesy of Pillar9 System
- C$675,0003 bd3 ba1.9k sqft295 W Willow Cor, Cochrane, AB T4C 0W1For SaleMLS ID #A2319611, Ella Kuindersma, Associate, Re/Max First. courtesy of Pillar9 System
- C$424,9003 bd4 ba1.1k sqft108 W Jumping Pound Cmn, Cochrane, AB T4C 2L1For SaleMLS ID #A2326797, Rae-Lyn Burman, Associate, Royal Lepage Benchmark. courtesy of Pillar9 System
- C$439,5002 bd2 ba1.1k sqft207 E Sunset Dr #408, Cochrane, AB T4C 0H7For SaleMLS ID #A2314024, Ken Morris, Associate Broker, Royal Lepage Benchmark. courtesy of Pillar9 System
- C$369,8003 bd2 ba1.2k sqft65 Royal Birch Vlg NW, Calgary, AB T3G 5V2For SaleMLS ID #A2330143, Sally Krulis, Associate, Re/Max House Of Real Estate. courtesy of Pillar9 System
- C$649,9004 bd4 ba1.9k sqft53 N Fireside Cres, Cochrane, AB T4C 2L4For SaleMLS ID #A2325148, Logan Christianson, Associate, Re/Max House Of Real Estate. courtesy of Pillar9 System
- C$609,9004 bd4 ba1.5k sqft147 N Sunset Cv, Cochrane, AB T4C 0C8For SaleMLS ID #A2328359, Deirdre Halferty, Associate, Calgary West Realty. courtesy of Pillar9 System
- C$550,0003 bd3 ba1.6k sqft789 SE Panatella Blvd NW, Calgary, AB T3K 0N8For SaleMLS ID #A2307415, Annie Liu, Associate, Homecare Realty Ltd.. courtesy of Pillar9 System
- C$459,9003 bd3 ba1.7k sqft45 E Nolanlake Cv NW, Calgary, AB T3R 0Z7For SaleMLS ID #A2329229, Vinny Doal, Associate, 2% Realty. courtesy of Pillar9 System
