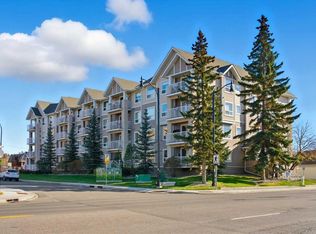
***OPEN HOUSE THIS SATURDAY, AUGUST 8th & SUNDAY, AUGUST 9th, FROM 10 AM - 12 PM*** This rare, renovated, 2-bedroom, 2-bathroom home offers a bright South-facing exposure in Cochrane's sought-after 55+ complex. Step into an inviting entryway featuring high 9-foot ceilings, stippled knockdown finish, stylish new hardwood-style laminate flooring, baseboards, lighting, newer paint throughout and a California Closets pantry outfitted with motion-sensor lighting and smart organization. The main living space is designed for effortless daily life and entertaining, anchored by a spacious living room with a 12,000 BTU air conditioner, a new LED ceiling fan, and dimmable surface-mount high-efficiency lighting. Step through sliding glass doors onto your private South-facing deck, featuring an exterior storage shed complete with built-in shelving, lighting, an electrical outlet, and a sprinkler head. Back inside, the dining area transitions seamlessly into the kitchen, equipped with newer appliances, under-cabinet lighting, and plentiful counter space. The primary suite serves as a restful sanctuary, boasting its own brand new high-efficiency 9,000 BTU Mitsubishi split-type air conditioner, a newer ceiling fan, and a huge walk-in closet with custom cupboards. It connects to the primary 4-piece bathroom, which features extra storage cabinets with slide-out drawers, right alongside the convenience of in-suite laundry with washer and dryer units. A comfortable second bedroom—ideal for a home office or guest room—and an updated 2-piece powder room near the entry complete the functional floor plan. Additional in-suite highlights include new custom window blinds throughout, new 10-year smoke detectors, wall mounts, and a new main water shut-off valve designed for worry-free lock-and-leave living. The original developer registered size was 1,013 sq. ft. Beyond the unit, the secure, sprinklered building provides an exceptional resort-style lifestyle with heat, water, sewer, and maintenance all covered in the condo fees. Residents enjoy a rich package of amenities, including a library and sitting room with a cozy fireplace, a well-equipped fitness room, a party room with a full kitchen with a pool table and a shuffle board table, meeting room, a ground-level guest suite for visiting friends and family, and an elevator. Outside, enjoy gorgeous landscaping, a garden terrace, and an outdoor brick patio. Secure underground heated titled parking with a private car wash bay and bike storage room adds the ultimate touch of convenience. Located just steps from Mitford Ponds, scenic Bow River walking paths, local dining, and shopping, this completely upgraded, move-in ready condo offers an unbeatable lifestyle in a prime location.
For sale
C$369,900
72 S Quigley Dr #207, Cochrane, AB T4C 2K6
2beds
934sqft
Apartment
Built in 2005
-- sqft lot
$-- Zestimate®
C$396/sqft
C$636/mo HOA
What's special
Bright south-facing exposureInviting entrywayStippled knockdown finishNewer paint throughoutNew led ceiling fanDimmable surface-mount high-efficiency lightingNewer appliances
- 18 days |
- 11 |
- 0 |
Zillow last checked:
Listing updated:
Listed by:
Ken Morris, Associate Broker,
Royal Lepage Benchmark,
Joseph Cyr, Associate,
Royal Lepage Benchmark
Source: courtesy of Pillar9 System,MLS®#: A2330882 Originating MLS®#: Calgary
Originating MLS®#: CalgaryFacts & features
Interior
Bedrooms & bathrooms
- Bedrooms: 2
- Bathrooms: 2
- Full bathrooms: 1
- 1/2 bathrooms: 1
Bedroom
- Level: Main
- Dimensions: 13`5" x 9`5"
Other
- Level: Main
- Dimensions: 13`3" x 11`7"
Other
- Level: Main
- Dimensions: 7`3" x 3`0"
Other
- Level: Main
- Dimensions: 7`8" x 8`0"
Dining room
- Level: Main
- Dimensions: 7`8" x 8`5"
Kitchen
- Level: Main
- Dimensions: 9`6" x 7`4"
Living room
- Level: Main
- Dimensions: 18`10" x 13`5"
Storage
- Level: Main
- Dimensions: 3`8" x 5`2"
Heating
- Baseboard
Cooling
- Wall Unit(s)
Appliances
- Included: Dishwasher, Electric Stove, Garage Control(s), Refrigerator, Washer/Dryer
- Laundry: In Unit
Features
- Ceiling Fan(s), Closet Organizers, Laminate Counters, See Remarks, Storage, Walk-In Closet(s)
- Flooring: Carpet, Laminate, Stone, Tile
- Windows: Window Coverings
- Has fireplace: No
- Common walls with other units/homes: 2+ Common Walls
Interior area
- Total interior livable area: 934.13 sqft
- Finished area above ground: 934
Video & virtual tour
Property
Parking
- Total spaces: 1
- Parking features: Parkade, Underground, Titled
Features
- Levels: Single Level Unit
- Stories: 3
- Entry location: Other
- Patio & porch: Balcony(s)
- Exterior features: Balcony, Lighting
Lot
- Size: 871 Square Feet
Details
- Parcel number: 112585184
- Zoning: R-MD
Construction
Type & style
- Home type: Apartment
- Property subtype: Apartment
- Attached to another structure: Yes
Materials
- Stone, Stucco, Vinyl Siding, Wood Frame
Condition
- New construction: No
- Year built: 2005
Community & HOA
Community
- Features: Park, Playground, Sidewalks, Street Lights
- Subdivision: West Valley
HOA
- Has HOA: Yes
- Amenities included: Bicycle Storage, Car Wash Area, Elevator(s), Fitness Center, Other, Recreation Room
- Services included: Amenities of HOA/Condo, Heat, Insurance, Maintenance Grounds, Professional Management, Reserve Fund Contributions, See Remarks, Sewer, Snow Removal, Trash, Water
- HOA fee: C$636 monthly
Location
- Region: Cochrane
Financial & listing details
- Price per square foot: C$396/sqft
- Date on market: 7/21/2026
- Inclusions: 2x AC units with remotes, Ceiling fan in Living Room
K
Ken Morris, Associate Broker
(403) 253-1901
By pressing Contact Agent, you agree that the real estate professional identified above may call/text you about your search, which may involve use of automated means and pre-recorded/artificial voices. You don't need to consent as a condition of buying any property, goods, or services. Message/data rates may apply. You also agree to our Terms of Use. Zillow does not endorse any real estate professionals. We may share information about your recent and future site activity with your agent to help them understand what you're looking for in a home.
Price history
Price history is unavailable.
Public tax history
Tax history is unavailable.
Climate risks
Neighborhood: T4C
Nearby schools
GreatSchools rating
No schools nearby
We couldn't find any schools near this home.
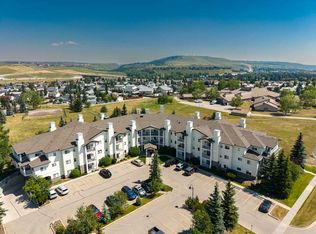
- C$329,9002 bd2 ba801 sqft72 SW Quigley Dr #201, Cochrane, AB T4C2K6For Sale
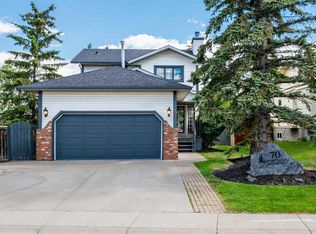
- C$649,9003 bd4 ba1.3k sqft70 W Mackay Cres, Cochrane, AB T4C1J7For Sale
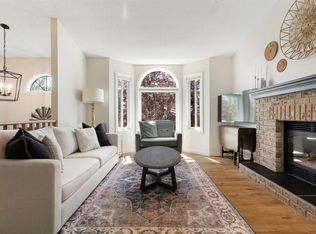
- C$629,9005 bd3 ba1.1k sqft34 W McManus Rd, Cochrane, AB T4C1L8For Sale
- C$680,0004 bd4 ba1.7k sqft52 W Edge Rd, Cochrane, AB T4C1L1For Sale

- C$639,0003 bd3 ba2k sqft85 N Appaloosa Cres, Cochrane, AB T4C3L6New Construction
- C$559,0003 bd3 ba1.2k sqft121 N Quigley Dr, Cochrane, AB T4C1R1For Sale
- C$639,9003 bd3 ba1.9k sqft114 E Shetland Ct, Cochrane, AB T4C3N2New Construction
- C$569,9003 bd3 ba1.7k sqft51 N Saddlebred Pl, Cochrane, AB T4C3B5New Construction
Similar homes
- C$329,9002 bd2 ba801 sqft72 SW Quigley Dr #201, Cochrane, AB T4C 2K6For SaleMLS ID #A2332805, Kyle Gillespie, Broker, Apollo Realty Advisors. courtesy of Pillar9 System
- C$345,0002 bd2 ba969 sqft625 NW Glenbow Dr #2302, Cochrane, AB T4C 0S7For Sale
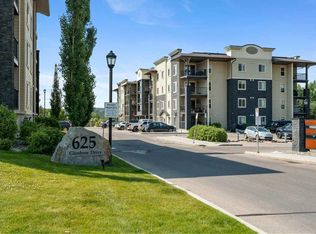 MLS ID #A2313665, Derek Thistle, Associate, Real Broker. courtesy of Pillar9 System
 - C$289,9002 bd2 ba920 sqft128 N Centre Ave #103, Cochrane, AB T4C 2K5For Sale
 MLS ID #A2332799, Shelina Wardrope, Associate, Re/Max Realty Professionals. courtesy of Pillar9 System
 - C$345,0002 bd2 ba924 sqft207 N Sunset Dr #404, Cochrane, AB T4C 0H7For Sale
 MLS ID #A2312696, Rae-Lyn Burman, Associate, Royal Lepage Benchmark. courtesy of Pillar9 System
 - C$329,5002 bd2 ba978 sqft141 N Mountain St #202, Cochrane, AB T4C 1Z5For SaleMLS ID #A2323723, Joel Muir, Associate, Royal Lepage Benchmark. courtesy of Pillar9 System
- C$369,9002 bd3 ba1.3k sqft28 NW Heritage Dr #17, Cochrane, AB T4C 0K1For SaleMLS ID #A2311233, Czarinah Salaguste, Associate, Cir Realty. courtesy of Pillar9 System
- C$399,9003 bd3 ba1.1k sqft107 W Jumping Pound Cmn, Cochrane, AB T4C 2L1For SaleMLS ID #A2330110, Abid Jahangir, Broker, Prep Ultra Realty Ltd.. courtesy of Pillar9 System
- C$439,5002 bd2 ba1.1k sqft207 E Sunset Dr #408, Cochrane, AB T4C 0H7For SaleMLS ID #A2314024, Ken Morris, Associate Broker, Royal Lepage Benchmark. courtesy of Pillar9 System
- C$539,0002 bd2 ba1.3k sqft192 S Crawford Dr #192, Cochrane, AB T4C 2G8For SaleMLS ID #A2325306, Syenna Tomecek, Associate, Real Broker. courtesy of Pillar9 System
- C$294,9001 bd2 ba1k sqft141 S Mountain St #304, Cochrane, AB T4C 1Z5For SaleMLS ID #A2332611, Marilyn Clark, Associate, Cir Realty. courtesy of Pillar9 System
- C$460,0002 bd2 ba1k sqft77 N George Fox Trl #203, Cochrane, AB T4C 0N1For SaleMLS ID #A2295000, Mark Waterhouse, Associate, Hope Street Real Estate Corp.. courtesy of Pillar9 System
- C$337,0002 bd2 ba1.2k sqft250 W Fireside Vw #811, Cochrane, AB T4C 2M2For SaleMLS ID #A2304335, Dione Irwin, Associate, The Real Estate District. courtesy of Pillar9 System
- C$499,0003 bd4 ba1.3k sqft117 W Bow Ridge Dr #10, Cochrane, AB T4C 2G9For SaleMLS ID #A2334129, Lee Edwards, Associate, Maxwell Canyon Creek. courtesy of Pillar9 System
- C$305,0002 bd2 ba1k sqft950 N Arbour Lake Rd NW #2301, Calgary, AB T3G 5B3For SaleMLS ID #A2334968, Maria Lizotte, Associate, Re/Max Real Estate (Mountain View). courtesy of Pillar9 System
- C$329,9002 bd2 ba1k sqft1314 S Tuscarora Mnr NW #1314, Calgary, AB T3L 2J9For SaleMLS ID #A2332292, Marian Dycoco, Associate, Real Broker. courtesy of Pillar9 System
- C$369,9003 bd2 ba1.2k sqft17 Panatella Vlg NW, Calgary, AB T3K 0G6For SaleMLS ID #A2335375, Piew Soe Saw, Associate, Grand Realty. courtesy of Pillar9 System
- C$440,0002 bd2 ba1.3k sqft1010 N Arbour Lake Rd NW #3137, Calgary, AB T3G 4Y8For SaleMLS ID #A2335166, Purnima Nalbo, Associate, Cir Realty. courtesy of Pillar9 System
- C$330,0002 bd2 ba816 sqft950 W Arbour Lake Rd NW #1309, Calgary, AB T3G 5B3For SaleMLS ID #A2332810, Stacy Ewing, Associate, Power Properties. courtesy of Pillar9 System
- C$229,9001 bd1 ba591 sqft201 SW Sunset Dr #113, Cochrane, AB T4C 0H5For SaleMLS ID #A2328382, Hayley Green, Associate, Exp Realty. courtesy of Pillar9 System
- C$299,8002 bd2 ba991 sqft1818 W Simcoe Blvd SW #3238, Calgary, AB T3H 3L9For SaleMLS ID #A2333279, Grant Hunter, Associate, The Home Hunters Real Estate Group Ltd.. courtesy of Pillar9 System
