
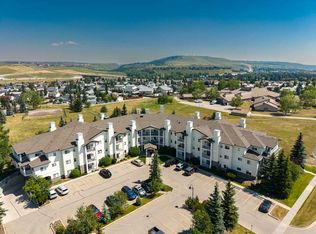
** Open House: Monday, August 10th 3:30-5:30pm ** Welcome to this inviting southwest facing ground floor apartment in the sought-after community of Sunset Ridge. Offering a functional and comfortable layout, this home features updated appliances, a spacious primary bedroom with a walk-in closet, an office area, and the convenience of an in-suite laundry room. Step outside to your private southwest-facing patio, the perfect place to relax and enjoy beautiful mountain views, complete with a BBQ gas line for easy outdoor grilling and entertaining. There is a titled parking stall and a dedicated storage unit in the underground heated parking garage. Residents have access to excellent building amenities including a fitness centre, secure bike storage, and a guest suite available to rent for visiting friends and family. Ideally located just steps from a convenient commercial plaza featuring a gas station, convenience store, restaurants, bakery, pharmacy, liquor store, and hair salon, making everyday errands effortless. Surrounded by pathways, parks, and stunning Rocky Mountain views, this home offers comfortable, low-maintenance living.
For sale
C$229,900
201 SW Sunset Dr #113, Cochrane, AB T4C 0H5
1beds
591sqft
Apartment
Built in 2008
-- sqft lot
$-- Zestimate®
C$389/sqft
C$446/mo HOA
What's special
- 27 days |
- 15 |
- 0 |
Zillow last checked:
Listing updated:
Listed by:
Hayley Green, Associate,
Exp Realty,
Timothy Green, Associate,
Exp Realty
Source: courtesy of Pillar9 System,MLS®#: A2328382 Originating MLS®#: Calgary
Originating MLS®#: CalgaryFacts & features
Interior
Bedrooms & bathrooms
- Bedrooms: 1
- Bathrooms: 1
- Full bathrooms: 1
Other
- Level: Main
- Dimensions: 9`10" x 12`0"
Other
- Level: Main
- Dimensions: 4`11" x 8`0"
Dining room
- Level: Main
- Dimensions: 10`10" x 6`0"
Other
- Level: Main
- Dimensions: 5`4" x 8`1"
Kitchen
- Level: Main
- Dimensions: 8`1" x 9`2"
Laundry
- Level: Main
- Dimensions: 7`7" x 4`9"
Living room
- Level: Main
- Dimensions: 10`10" x 10`10"
Office
- Level: Main
- Dimensions: 3`9" x 4`3"
Walk in closet
- Level: Main
- Dimensions: 6`2" x 4`2"
Heating
- Hot Water
Cooling
- None
Appliances
- Included: Dishwasher, Dryer, Microwave Hood Fan, Refrigerator, Stove(s), Washer
- Laundry: In Unit, Laundry Room
Features
- Closet Organizers, No Animal Home, No Smoking Home
- Flooring: Carpet, Linoleum, Tile
- Windows: Window Coverings
- Has fireplace: No
- Common walls with other units/homes: 2+ Common Walls
Interior area
- Total interior livable area: 591.20 sqft
Property
Parking
- Total spaces: 1
- Parking features: Stall, Titled, Underground
Features
- Levels: Single Level Unit
- Stories: 4
- Entry location: Ground
- Patio & porch: Balcony(s)
- Exterior features: BBQ gas line
Details
- Zoning: R-HD
Construction
Type & style
- Home type: Apartment
- Property subtype: Apartment
- Attached to another structure: Yes
Materials
- Vinyl Siding, Wood Frame
Condition
- New construction: No
- Year built: 2008
Community & HOA
Community
- Features: Park, Playground, Sidewalks, Street Lights
- Subdivision: Sunset Ridge
HOA
- Has HOA: Yes
- Amenities included: Elevator(s), Fitness Center, Parking, Snow Removal
- Services included: Heat, Insurance, Maintenance Grounds, Professional Management, Reserve Fund Contributions, Sewer, Snow Removal, Trash, Water
- HOA fee: C$446 monthly
Location
- Region: Cochrane
Financial & listing details
- Price per square foot: C$389/sqft
- Date on market: 7/14/2026
- Inclusions: None
Price history
Price history is unavailable.
Public tax history
Tax history is unavailable.
Climate risks
Neighborhood: T4C
Nearby schools
GreatSchools rating
No schools nearby
We couldn't find any schools near this home.
- C$249,0001 bd1 ba648 sqft201 N Sunset Dr #304, Cochrane, AB T4C0H5For Sale

- C$--1 bd1 ba600 sqft205 Sunset Dr #313, Cochrane, AB T4C0H6Off Market
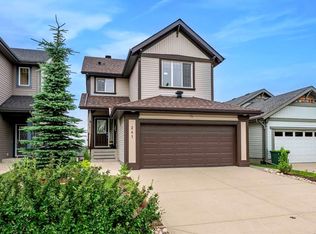
- C$724,9993 bd4 ba1.6k sqft241 N Sunset Hts, Cochrane, AB T4C0E1For Sale
- C$--1 bd1 ba619 sqft207 Sunset Dr UNIT 219, Cochrane, AB T4C0H7Off Market
- C$439,5002 bd2 ba1.1k sqft207 E Sunset Dr #408, Cochrane, AB T4C0H7For Sale
- C$345,0002 bd2 ba924 sqft207 N Sunset Dr #404, Cochrane, AB T4C0H7For Sale
- C$549,9994 bd3 ba1.5k sqft17 E Sunset Hts, Cochrane, AB T4C0C7For Sale
- C$499,5003 bd4 ba1.4k sqft202 S Sunset Hts, Cochrane, AB T4C0C9For Sale
Similar homes
- C$239,9001 bd1 ba660 sqft15 E Sunset Sq #3106, Cochrane, AB T4C 0E7For Sale
 MLS ID #A2331170, Kaleigh Young, Associate, Coldwell Banker United. courtesy of Pillar9 System
 - C$239,9001 bd1 ba670 sqft402 SE Kincora Glen Rd NW #2203, Calgary, AB T3R 0V2For Sale
 MLS ID #A2335054, Sylvia Castonguay, Associate, Cir Realty. courtesy of Pillar9 System
 - C$329,9002 bd2 ba801 sqft72 SW Quigley Dr #201, Cochrane, AB T4C 2K6For Sale
 MLS ID #A2332805, Kyle Gillespie, Broker, Apollo Realty Advisors. courtesy of Pillar9 System
 - C$230,0001 bd1 ba678 sqft60 Panatella St NW #4310, Calgary, AB T3K 0M3For Sale
 MLS ID #A2333973, Dusko Sremac, Associate, Real Broker. courtesy of Pillar9 System
 - C$229,9001 bd1 ba604 sqft70 N Royal Oak Plz NW #216, Calgary, AB T3G 0C6For SaleMLS ID #A2323047, Parker Jang, Associate, Century 21 Bamber Realty Ltd.. courtesy of Pillar9 System
- C$229,9001 bd1 ba616 sqft211 N Aspen Stone Blvd SW #2103, Calgary, AB T3H 0K1For SaleMLS ID #A2328079, Big John Peterson, Associate, Re/Max Realty Professionals. courtesy of Pillar9 System
- C$214,9001 bd1 ba656 sqft60 N Royal Oak Plz NW #317, Calgary, AB T3G 0A7For SaleMLS ID #A2331438, John Mayberry, Associate, Cir Realty. courtesy of Pillar9 System
- C$229,0001 bd1 ba577 sqft31 SW Country Village Mnr NE #4404, Calgary, AB T3K 0T3For SaleMLS ID #A2302393, Yujin Jung, Associate, First Place Realty. courtesy of Pillar9 System
- C$279,9002 bd2 ba801 sqft8 N Sage Hill Ter NW #108, Calgary, AB T3R 0W5For SaleMLS ID #A2335745, Sahil Chhabra, Associate, Exp Realty. courtesy of Pillar9 System
- C$259,9001 bd1 ba606 sqft20 W Royal Oak Plz NW #205, Calgary, AB T3G 0E6For SaleMLS ID #A2332374, Karamveer Kamboj, Associate, Re/Max Complete Realty. courtesy of Pillar9 System
- C$219,9001 bd1 ba568 sqft70 W Panamount Dr NW #1102, Calgary, AB T3K 5Z1For SaleMLS ID #A2326058, Heather Dougall, Associate, Royal Lepage Benchmark. courtesy of Pillar9 System
- C$219,9001 bd1 ba595 sqft60 SE Royal Oak Plz NW #137, Calgary, AB T3G 0A7For SaleMLS ID #A2310832, Len T. Wong, Associate Broker, Re/Max Complete Realty. courtesy of Pillar9 System
- C$229,9002 bd2 ba750 sqft48 E Panatella Rd NW #207, Calgary, AB T3K 0V4For SaleMLS ID #A2319722, Vincent Phan, Associate, 2% Realty. courtesy of Pillar9 System
- C$228,8001 bd1 ba572 sqft130 N Panatella St NW #1113, Calgary, AB T3K 0Y6For SaleMLS ID #A2320044, Beth Irving, Associate, Re/Max First. courtesy of Pillar9 System
- C$219,9001 bd1 ba670 sqft950 W Arbour Lake Rd NW #1316, Calgary, AB T3G 5B3For SaleMLS ID #A2309114, Rod Forsythe, Associate, Real Estate Professionals Inc.. courtesy of Pillar9 System
- C$195,0001 bd1 ba549 sqft550 W Prominence Rise SW #205, Calgary, AB T3H 5J1For SaleMLS ID #A2330666, Ken Richter, Associate, Re/Max House Of Real Estate. courtesy of Pillar9 System
- C$235,0002 bd1 ba690 sqft3103 W Blakiston Dr NW #102, Calgary, AB T2L 1L7For SaleMLS ID #A2329996, Jessica Chan, Broker, Jessica Chan Real Estate & Management Inc.. courtesy of Pillar9 System
- C$269,9001 bd1 ba512 sqft3111 NE 34th Ave NW #204, Calgary, AB T2L 0Y2For SaleMLS ID #A2335223, Karen Keveryga, Associate, Royal Lepage Benchmark. courtesy of Pillar9 System
- C$219,0001 bd1 ba658 sqft60 E Royal Oak Plz NW #117, Calgary, AB T3G 0A7For SaleMLS ID #A2298703, Jeffrey Leblanc, Associate, Century 21 Bamber Realty Ltd.. courtesy of Pillar9 System
- C$279,9002 bd2 ba831 sqft1540 N Sherwood Blvd NW #1226, Calgary, AB T3R 0K5For SaleMLS ID #A2334530, Aman Goggar, Associate, Royal Lepage Metro. courtesy of Pillar9 System
