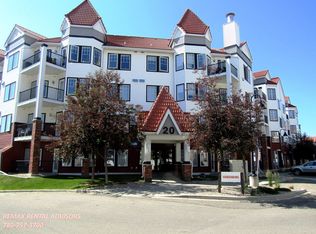
Welcome to Red Haus in the highly sought-after community of Royal Oak. This beautifully maintained second-floor, courtyard-facing 1-bedroom, 1-bathroom condo offers the perfect blend of comfort, privacy, and convenience. Freshly updated with brand-new carpet, this move-in-ready home overlooks the beautifully landscaped central courtyard, creating a peaceful setting to enjoy from your private balcony complete with a natural gas BBQ hookup. Inside, you'll find a bright open-concept layout with 9-foot ceilings, large windows, and a functional floor plan designed to maximize every square foot. The kitchen features stainless steel appliances, ample cabinetry, generous counter space, and a breakfast bar that flows seamlessly into the spacious living and dining area, making it perfect for entertaining or everyday living. A built-in workstation provides an ideal space for working from home or studying. The spacious primary bedroom offers a walk-through closet with direct access to the 4-piece bathroom, while the convenient in-suite laundry completes the thoughtful layout. A rare bonus is the inclusion of both a heated titled underground parking stall and a separately titled storage locker located in the building's basement, providing exceptional convenience and valuable extra storage. Residents of Red Haus enjoy exclusive access to the impressive clubhouse featuring a fully equipped fitness centre, owner's lounge with fireplace, pool table, full kitchen, party room, and outdoor patio. The complex is pet-friendly (subject to board approval) and also offers secure bike storage and ample visitor parking. Located within walking distance to Royal Oak Shopping Centre, grocery stores, restaurants, coffee shops, and everyday amenities, this home is just minutes from the Rocky Ridge YMCA, Tuscany LRT Station, schools, parks, and scenic walking paths. Quick access to Stoney Trail and Crowchild Trail makes commuting effortless while putting the Rocky Mountains within easy reach. Whether you're a first-time buyer, downsizer, or investor, this exceptional home offers outstanding value in one of Northwest Calgary's most desirable communities.
For sale
C$259,900
20 W Royal Oak Plz NW #205, Calgary, AB T3G 0E6
1beds
606sqft
Apartment
Built in 2013
-- sqft lot
$-- Zestimate®
C$429/sqft
C$393/mo HOA
What's special
Large windowsAmple cabinetryGenerous counter spaceConvenient in-suite laundry
- 32 days
- 6
- 0
Zillow last checked:
Listing updated:
Listed by:
Karamveer Kamboj, Associate,
Re/Max Complete Realty,
Mp Lotey, Associate,
Re/Max Complete Realty
Source: courtesy of Pillar9 System,MLS®#: A2332374 Originating MLS®#: Calgary
Originating MLS®#: CalgaryFacts & features
Interior
Bedrooms & bathrooms
- Bedrooms: 1
- Bathrooms: 1
- Full bathrooms: 1
Other
- Level: Main
- Dimensions: 10`6" x 9`11"
Other
- Level: Main
- Dimensions: 9`4" x 6`4"
Dining room
- Level: Main
- Dimensions: 11`11" x 6`0"
Laundry
- Level: Main
- Dimensions: 3`3" x 3`10"
Living room
- Level: Main
- Dimensions: 12`10" x 11`11"
Office
- Level: Main
- Dimensions: 4`0" x 2`9"
Walk in closet
- Level: Main
- Dimensions: 7`2" x 4`0"
Heating
- Baseboard
Cooling
- None
Appliances
- Included: Dishwasher, Dryer, Electric Range, Microwave Hood Fan, Refrigerator, Washer
- Laundry: In Unit
Features
- Breakfast Bar, Built-in Features, High Ceilings, Open Floorplan, Storage
- Flooring: Carpet, Tile
- Windows: Window Coverings
- Has fireplace: No
- Common walls with other units/homes: 2+ Common Walls
Interior area
- Total interior livable area: 606 sqft
Property
Parking
- Total spaces: 1
- Parking features: Titled, Underground
Features
- Levels: Single Level Unit
- Stories: 4
- Entry location: Other
- Patio & porch: Balcony(s)
- Exterior features: Balcony, Barbecue, Courtyard, Storage
Details
- Parcel number: 112522934
- Zoning: M-C2 d185
Construction
Type & style
- Home type: Apartment
- Property subtype: Apartment
- Attached to another structure: Yes
Materials
- Vinyl Siding, Wood Frame
Condition
- New construction: No
- Year built: 2013
Community & HOA
Community
- Features: Sidewalks, Street Lights
- Subdivision: Royal Oak
HOA
- Has HOA: Yes
- Amenities included: Bicycle Storage, Clubhouse, Elevator(s), Fitness Center, Park, Party Room, Secured Parking, Snow Removal, Visitor Parking
- Services included: Common Area Maintenance, Maintenance Grounds, Reserve Fund Contributions, Residential Manager, Sewer, Trash, Water
- HOA fee: C$393 monthly
Location
- Region: Calgary
Financial & listing details
- Price per square foot: C$429/sqft
- Date on market: 7/31/2026
- Inclusions: None
Price history
Price history is unavailable.
Public tax history
Tax history is unavailable.
Climate risks
Neighborhood: Royal Oak
Nearby schools
GreatSchools rating
No schools nearby
We couldn't find any schools near this home.

Similar homes
- C$229,9001 bd1 ba668 sqft60 W Royal Oak Plz NW #227, Calgary, AB T3G 0A7For Sale
 MLS ID #A2292785, Manny Forouzan, Associate, Re/Max Complete Realty. courtesy of Pillar9 System
 - C$279,8992 bd2 ba856 sqft16 NE Sage Hill Ter NW #118, Calgary, AB T3R 0W7For Sale
 MLS ID #A2340823, John Glumac, Associate, Maxwell Canyon Creek. courtesy of Pillar9 System
 - C$269,9002 bd1 ba848 sqft4000 S Citadel Meadow Point NW #219, Calgary, AB T3G 5N5For Sale
 MLS ID #A2333431, Brian Skinner, Associate, Re/Max Real Estate (Mountain View). courtesy of Pillar9 System
 - C$269,9001 bd1 ba682 sqft500 S Rocky Vista Gdns NW #102, Calgary, AB T3G 0C3For Sale
 MLS ID #A2318014, Patrick Houde, Associate, Real Estate Professionals Inc.. courtesy of Pillar9 System
