Welcome to an outstanding opportunity to own in one of Calgary's most sought-after southwest communities. Combining affordability, low-maintenance living, and an exceptional location, this beautifully maintained main-floor condominium is ideal for first-time buyers, professionals, downsizers, or investors looking to enjoy everything Aspen Woods has to offer. Aspen Woods is renowned for its upscale atmosphere, beautiful parks and pathways, excellent schools, nearby Aspen Landing Shopping Centre, restaurants, cafés, fitness facilities, and convenient access to downtown Calgary, Stoney Trail, and the Rocky Mountains. Whether you're commuting to work, meeting friends for dinner, or escaping to the mountains for the weekend, this location makes everyday living easy. Inside, the bright open-concept floor plan is designed to maximize both space and functionality. The kitchen flows seamlessly into the dining area and living room, creating an inviting space for everyday living or entertaining. Patio doors lead directly to your private ground-level patio, providing a comfortable outdoor space to enjoy your morning coffee or unwind at the end of the day. The spacious bedroom is complemented by a full bathroom, while 9-foot ceilings, fresh interior paint, and newer laminate flooring create a modern, move-in-ready feel throughout the home. In-suite laundry and a complete appliance package that includes a refrigerator, stove, microwave hood fan, dishwasher, and a newer LG stacked washer and dryer allow you to simply move in and start enjoying your new home. A separately titled underground parking stall adds year-round convenience and security, while the quiet, well-maintained complex provides the peace of mind buyers are looking for. Whether you're entering the market, simplifying your lifestyle, or adding an excellent property to your investment portfolio, this exceptionally clean condominium offers outstanding value in one of Calgary's premier communities. Combining a functional floor plan, quality updates, underground titled parking, and an outstanding Aspen Woods location, this is a home you'll be proud to own.
For sale
C$229,900
211 N Aspen Stone Blvd SW #2103, Calgary, AB T3H 0K1
1beds
616sqft
Apartment
Built in 2006
-- sqft lot
$-- Zestimate®
C$373/sqft
C$487/mo HOA
What's special
Bright open-concept floor planPrivate ground-level patioSpacious bedroomFresh interior paintNewer laminate flooringIn-suite laundry
- 2 days |
- 3 |
- 0 |
Zillow last checked:
Listing updated:
Listed by:
Big John Peterson, Associate,
Re/Max Realty Professionals
Source: courtesy of Pillar9 System,MLS®#: A2328079 Originating MLS®#: Calgary
Originating MLS®#: CalgaryFacts & features
Interior
Bedrooms & bathrooms
- Bedrooms: 1
- Bathrooms: 1
- Full bathrooms: 1
Other
- Level: Main
- Dimensions: 11`9" x 11`0"
Other
- Level: Main
- Dimensions: 12`0" x 5`4"
Foyer
- Level: Main
- Dimensions: 4`6" x 3`10"
Kitchen
- Level: Main
- Dimensions: 9`6" x 8`3"
Living room
- Level: Main
- Dimensions: 17`0" x 11`9"
Storage
- Level: Main
- Dimensions: 8`6" x 4`9"
Heating
- Baseboard, Natural Gas
Cooling
- None
Appliances
- Included: Dishwasher, Microwave Hood Fan, Range, Refrigerator, Washer/Dryer Stacked
- Laundry: In Unit
Features
- High Ceilings, No Animal Home, No Smoking Home
- Flooring: Ceramic Tile, Laminate
- Windows: Window Coverings
- Has fireplace: No
- Common walls with other units/homes: 2+ Common Walls,No One Below
Interior area
- Total interior livable area: 616.99 sqft
- Finished area above ground: 616
Video & virtual tour
Property
Parking
- Total spaces: 1
- Parking features: Parkade, Titled, Underground
Features
- Levels: Single Level Unit
- Stories: 3
- Entry location: Ground
- Patio & porch: Patio
- Exterior features: Other
Details
- Zoning: DC
Construction
Type & style
- Home type: Apartment
- Property subtype: Apartment
- Attached to another structure: Yes
Materials
- Stone, Stucco, Wood Frame
- Foundation: Concrete Perimeter
- Roof: Asphalt Shingle
Condition
- New construction: No
- Year built: 2006
Community & HOA
Community
- Features: Playground, Sidewalks, Street Lights
- Subdivision: Aspen Woods
HOA
- Has HOA: Yes
- Amenities included: Other
- Services included: Common Area Maintenance, Heat, Insurance, Maintenance Grounds, Professional Management, Reserve Fund Contributions, Sewer, Snow Removal, Water
- HOA fee: C$487 monthly
Location
- Region: Calgary
Financial & listing details
- Price per square foot: C$373/sqft
- Date on market: 7/13/2026
- Inclusions: TV and Mount
Big John Peterson, Associate
Big John Peterson, Associate
(587) 318-3948
By pressing Contact Agent, you agree that the real estate professional identified above may call/text you about your search, which may involve use of automated means and pre-recorded/artificial voices. You don't need to consent as a condition of buying any property, goods, or services. Message/data rates may apply. You also agree to our Terms of Use. Zillow does not endorse any real estate professionals. We may share information about your recent and future site activity with your agent to help them understand what you're looking for in a home.
Price history
Price history is unavailable.
Public tax history
Tax history is unavailable.
Climate risks
Neighborhood: Aspen Woods
Nearby schools
GreatSchools rating
No schools nearby
We couldn't find any schools near this home.
- C$359,0002 bd3 ba1.1k sqft211 S Aspen Stone Blvd SW #2205, Calgary, AB T3H0K1For Sale

- C$254,9981 bd1 ba611 sqft211 N Aspen Stone Blvd SW #2105, Calgary, AB T3H0K1For Sale
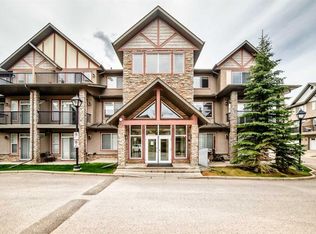
- C$--1 bd1 ba628 sqft211 Aspen Stone Blvd SW #1120, Calgary, AB T3H0K1Off Market
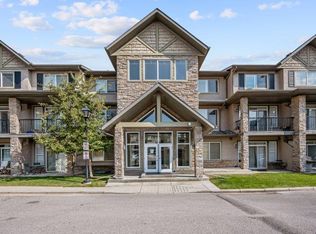
- C$369,9002 bd3 ba1.1k sqft211 S Aspen Stone Blvd SW #1222, Calgary, AB T3H0K1For Sale

- C$369,0002 bd3 ba1.1k sqft211 S Aspen Stone Blvd SW #1203, Calgary, AB T3H0K1For Sale
- C$365,0002 bd2 ba920 sqft25 E Aspenmont Hts SW #103, Calgary, AB T3H0E4For Sale
- C$369,9002 bd2 ba912 sqft25 E Aspenmont Hts SW #306, Calgary, AB T3H0E4For Sale
- C$369,9002 bd2 ba913 sqft25 W Aspenmont Hts SW #111, Calgary, AB T3H0E4For Sale
Similar homes
- C$254,9981 bd1 ba611 sqft211 N Aspen Stone Blvd SW #2105, Calgary, AB T3H 0K1For SaleMLS ID #A2314522, Dylan Oneschuk, Associate, Exp Realty. courtesy of Pillar9 System
- C$254,0001 bd1 ba735 sqft1210 S Sienna Park Grn SW #1210, Calgary, AB T3H 3N7For Sale
 MLS ID #A2329082, Lawrence Barnett, Associate, Re/Max Landan Real Estate. courtesy of Pillar9 System
 - C$224,9991 bd1 ba632 sqft26 N Val Gardena Vw SW #544, Calgary, AB T3H 5Z5For Sale
 MLS ID #A2322514, Jonathan Popowich, Associate Broker, Exp Realty. courtesy of Pillar9 System
 - C$239,9001 bd1 ba619 sqft26 E Val Gardena Vw SW #337, Calgary, AB T3H 5Z5For Sale
 MLS ID #A2314693, Deirdre Halferty, Associate, Calgary West Realty. courtesy of Pillar9 System
 - C$249,9001 bd1 ba797 sqft80 E Glamis Dr SW #3204, Calgary, AB T3E 6T7For SaleMLS ID #A2329751, Jordan Walczak, Associate, Urban-Realty.Ca. courtesy of Pillar9 System
- C$199,9991 bd1 ba587 sqft26 E Val Gardena Vw SW #443, Calgary, AB T3H 5Z5For SaleMLS ID #A2318577, Raj Nijjar, Associate, Century 21 Masters. courtesy of Pillar9 System
- C$234,9001 bd1 ba645 sqft69 S Springborough Ct SW #107, Calgary, AB T3H 5V5For SaleMLS ID #A2309501, Lesley Halcro, Associate, Maxwell Capital Realty. courtesy of Pillar9 System
- C$238,0002 bd1 ba844 sqft550 N Westwood Dr SW #114, Calgary, AB T3C 3T9For SaleMLS ID #A2327319, Chuck Nguyen, Associate, Royal Lepage Mission Real Estate. courtesy of Pillar9 System
- C$205,0001 bd1 ba587 sqft26 Val Gardena Vw SW #443, Calgary, AB T3H 5Z5For SaleCentury 21 Canada
- C$197,0001 bd1 ba628 sqft3115 N 51st St SW #2303, Calgary, AB T3E 6P4For SaleMLS ID #A2325427, Andy Chrisanthopoulos, Associate, Kt Capital Realty Inc.. courtesy of Pillar9 System
- C$289,9002 bd2 ba504 sqft4503 S 73rd St NW, Calgary, AB T3B 2M3For SaleMLS ID #A2329671, Byron Wellmann, Associate, Maxwell Canyon Creek. courtesy of Pillar9 System
- C$327,0001 bd1 ba765 sqft2505 NE 17th Ave SW #503, Calgary, AB T3E 7V3For SaleMLS ID #A2329147, Andrew Szedlak, Associate, Royal Lepage Benchmark. courtesy of Pillar9 System
- C$235,0002 bd1 ba871 sqft8604 E 48th Ave NW #712, Calgary, AB T3B 5E6For SaleMLS ID #A2322450, Christopher Duffy, Associate, Re/Max First. courtesy of Pillar9 System
- C$235,0001 bd1 ba569 sqft22 W Richard Pl SW #430, Calgary, AB T3E 7N6For SaleMLS ID #A2300596, Julie Matthewson, Associate, Greater Calgary Real Estate. courtesy of Pillar9 System
- C$265,0001 bd1 ba643 sqft69 Springborough Ct SW #119, Calgary, AB T3H 5V5For SaleMLS ID #A2308482, Jonathan Popowich, Associate Broker, Exp Realty. courtesy of Pillar9 System
- C$259,9001 bd1 ba748 sqft14 W Hemlock Cres SW #7101, Calgary, AB T3C 2Z1For SaleMLS ID #A2322746, Ilham Cazac, Associate, Exp Realty. courtesy of Pillar9 System
- C$258,8001 bd1 ba739 sqft3115 W Sienna Park Grn SW #3115, Calgary, AB T3H 3N7For SaleMLS ID #A2306406, Steve Howes, Associate, Re/Max House Of Real Estate. courtesy of Pillar9 System
- C$249,9002 bd1 ba723 sqft2218 W 30th St SW #101, Calgary, AB T3E 2L8For SaleMLS ID #A2321325, Kenny Vollet, Associate, Grassroots Realty Group. courtesy of Pillar9 System
- C$224,8992 bd1 ba873 sqft80 W Galbraith Dr SW #17C, Calgary, AB T3E 3H2For SaleMLS ID #A2320925, John Glumac, Associate, Maxwell Canyon Creek. courtesy of Pillar9 System
- C$199,9001 bd1 ba623 sqft393 S Patterson Hl SW #3301, Calgary, AB T3H 2P4For SaleMLS ID #A2319114, Chris Richter, Associate, Re/Max House Of Real Estate. courtesy of Pillar9 System
