Affordable, Move-In Ready Living in NW Calgary — Perfect for First-Time Buyers or Investors! Welcome to Unit 4 – 4503 75 Street NW, a bright and well-appointed 2-bedroom, 1.5-bathroom townhome offering exceptional value in a convenient NW Calgary location. With over 900 sq. ft. of finished living space plus additional storage, this home is an ideal entry point into the market or a smart addition to any investment portfolio. The main level impresses with soaring vaulted ceilings and a skylight, filling the open-concept living and dining area with natural light. The kitchen features crisp white cabinetry, stainless steel appliances, and a tiled backsplash, opening seamlessly to the dining room — a functional, updated space that's ready for its next owner. A convenient 2-piece powder room completes the main floor. Downstairs, the fully finished basement offers two generously sized bedrooms, each with their own walk-in closet, alongside a full 4-piece bathroom and in-suite laundry — a smart, low-maintenance layout that maximizes every square foot. Additional unfinished storage space rounds out the lower level, giving you room to organize without sacrificing living space. Step outside to your private balcony, the perfect spot to enjoy your morning coffee or unwind after a long day. With modern finishes throughout, a practical two-bedroom layout, and an unbeatable price point for the area, this townhome delivers comfortable, low-maintenance living without the high price tag. Whether you're a first-time buyer, downsizer, or investor, this is an opportunity you won't want to miss!
For sale
C$289,900
4503 S 73rd St NW, Calgary, AB T3B 2M3
2beds
504sqft
Townhouse
Built in 1978
0.26 Acres Lot
$-- Zestimate®
C$575/sqft
C$355/mo HOA
What's special
Soaring vaulted ceilingsStainless steel appliancesTiled backsplashFully finished basementIn-suite laundryAdditional unfinished storage spacePrivate balcony
- 4 hours |
- 9 |
- 0 |
Zillow last checked:
Listing updated:
Listed by:
Byron Wellmann, Associate,
Maxwell Canyon Creek
Source: courtesy of Pillar9 System,MLS®#: A2329671 Originating MLS®#: Calgary
Originating MLS®#: CalgaryFacts & features
Interior
Bedrooms & bathrooms
- Bedrooms: 2
- Bathrooms: 2
- Full bathrooms: 1
- 1/2 bathrooms: 1
Other
- Level: Basement
- Dimensions: 11`2" x 10`11"
Bedroom
- Level: Basement
- Dimensions: 11`2" x 8`11"
Other
- Level: Main
- Dimensions: 6`6" x 4`11"
Other
- Level: Basement
- Dimensions: 7`11" x 5`3"
Dining room
- Level: Main
- Dimensions: 9`0" x 6`0"
Kitchen
- Level: Main
- Dimensions: 11`11" x 8`11"
Laundry
- Level: Basement
- Dimensions: 9`7" x 5`3"
Living room
- Level: Main
- Dimensions: 17`3" x 10`11"
Heating
- Forced Air
Cooling
- Sep. HVAC Units
Appliances
- Included: Dishwasher, Refrigerator, Stove(s), Washer/Dryer
- Laundry: In Basement
Features
- See Remarks
- Flooring: Carpet, Vinyl
- Basement: Full
- Has fireplace: No
- Common walls with other units/homes: 2+ Common Walls
Interior area
- Total interior livable area: 504 sqft
Property
Parking
- Total spaces: 1
- Parking features: Stall, Assigned
Features
- Levels: Bi-Level
- Stories: 1
- Patio & porch: Balcony(s)
- Exterior features: Balcony
- Fencing: Fenced
Lot
- Size: 0.26 Acres
- Features: Interior Lot
Details
- Parcel number: 112623349
- Zoning: M-C1
Construction
Type & style
- Home type: Townhouse
- Property subtype: Townhouse
Materials
- Mixed
- Foundation: Concrete Perimeter
- Roof: Asphalt Shingle
Condition
- New construction: No
- Year built: 1978
Community & HOA
Community
- Features: Park, Playground, Sidewalks, Street Lights
- Subdivision: Bowness
HOA
- Has HOA: Yes
- Amenities included: None
- Services included: Common Area Maintenance, Insurance, Maintenance Grounds, Professional Management, Reserve Fund Contributions, Snow Removal
- HOA fee: C$355 monthly
Location
- Region: Calgary
Financial & listing details
- Price per square foot: C$575/sqft
- Date on market: 7/15/2026
- Inclusions: AC unit
Byron Wellmann, Associate
Byron Wellmann, Associate
(403) 278-8899
By pressing Contact Agent, you agree that the real estate professional identified above may call/text you about your search, which may involve use of automated means and pre-recorded/artificial voices. You don't need to consent as a condition of buying any property, goods, or services. Message/data rates may apply. You also agree to our Terms of Use. Zillow does not endorse any real estate professionals. We may share information about your recent and future site activity with your agent to help them understand what you're looking for in a home.
Price history
Price history is unavailable.
Public tax history
Tax history is unavailable.
Climate risks
Neighborhood: Bowness
Nearby schools
GreatSchools rating
No schools nearby
We couldn't find any schools near this home.
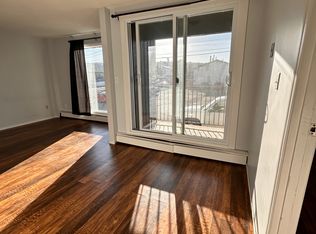
- C$1,0751 bd1 ba525 sqft4503 73rd St NW #1413117, Calgary, AB T3B2M3For Rent
- C$1,1951 bd1 ba525 sqft4503 73rd St NW #1301323, Calgary, AB T3B2M3For Rent
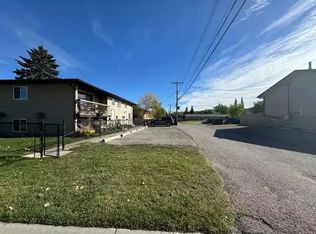
- C$--2 bd2 ba900 sqft4351 73rd St NW #6, Calgary, AB T3B2M2Off Market
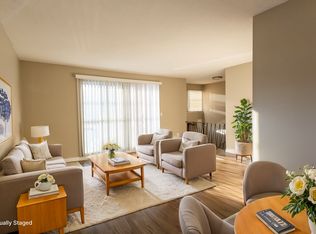
- C$--3 bd2 ba1k sqft4347 73rd St NW, Calgary, AB T3B2M2Off Market
- C$--2 bd1 ba-- sqft4524 75th St NW UNIT 4, Calgary, AB T3B2M9Off Market
- C$--2 bd1 ba850 sqft4524 75th St NW UNIT 6, Calgary, AB T3B2M9Off Market
- C$--2 bd1 ba850 sqft4524 75th St NW UNIT 7, Calgary, AB T3B2M9Off Market
- C$--2 bd1 ba850 sqft4524 75th St NW UNIT 1, Calgary, AB T3B2M9Off Market
Similar homes
- C$299,9002 bd1 ba490 sqft8544 S 48th Ave NW #20, Calgary, AB T3B 2A6For Sale
 MLS ID #A2314211, Cam Sterns, Associate, Royal Lepage Benchmark. courtesy of Pillar9 System
 - C$310,0003 bd2 ba487 sqft8544 N 48th Ave NW #14, Calgary, AB T3B 2A6For Sale
 MLS ID #A2317377, Stacey Kelley, Associate, Royal Lepage Benchmark. courtesy of Pillar9 System
 - C$244,9002 bd1 ba505 sqft4503 N 75th St NW #3, Calgary, AB T3B 2M7For Sale
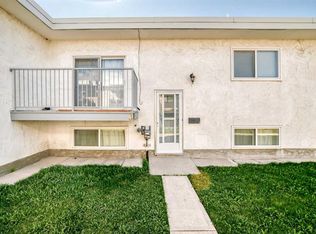 MLS ID #A2310331, Danny James, Associate, Real Broker. courtesy of Pillar9 System
 - C$285,0001 bd1 ba753 sqft5201 N Dalhousie Dr NW #321, Calgary, AB T3A 5Y7For Sale
 MLS ID #A2329125, Ashley Pepper, Associate, 2% Realty. courtesy of Pillar9 System
 - C$288,0002 bd1 ba560 sqft3830 SE Brentwood Rd NW #1103, Calgary, AB T2L 2J9For SaleMLS ID #A2328187, Gordon Chow, Associate, Homecare Realty Ltd.. courtesy of Pillar9 System
- C$265,0001 bd1 ba615 sqft4554 S Valiant Dr NW #104, Calgary, AB T3A 2V5For SaleMLS ID #A2325576, Barbra Benini, Associate, Royal Lepage Solutions. courtesy of Pillar9 System
- C$175,0001 bd1 ba374 sqft3615A N 49th St NW #103, Calgary, AB T3A 2L8For SaleMLS ID #A2329429, Kari Viccars, Associate, Cir Realty. courtesy of Pillar9 System
- C$319,0001 bd1 ba595 sqft80 W Greenbriar Pl NW #3407, Calgary, AB T3B 6J4For SaleMLS ID #A2326828, Su Min Yun, Associate, Maxwell Canyon Creek. courtesy of Pillar9 System
- C$283,9002 bd1 ba582 sqft3830 NW Brentwood Rd NW #704, Calgary, AB T2L 2J9For SaleMLS ID #A2317635, Brian Skinner, Associate, Re/Max Real Estate (Mountain View). courtesy of Pillar9 System
- C$269,9002 bd1 ba556 sqft3830 SW Brentwood Rd NW #403, Calgary, AB T2L 2J9For SaleMLS ID #A2324605, Jordan Lotoski, Associate, Re/Max First. courtesy of Pillar9 System
- C$205,0002 bd1 ba744 sqft5601 W Dalton Dr NW #402C, Calgary, AB T3A 2E2For SaleMLS ID #A2328348, Austin Reid-Brezinski, Associate, Exp Realty. courtesy of Pillar9 System
- C$299,9002 bd1 ba521 sqft10 Brentwood Cmn NW #904, Calgary, AB T2L 2L6For SaleMLS ID #A2312128, Kirby Cox, Associate, Royal Lepage Benchmark. courtesy of Pillar9 System
- C$307,0002 bd1 ba574 sqft3830 E Brentwood Rd NW #1307, Calgary, AB T2L 2J9For SaleMLS ID #A2315088, Xin Zhou, Associate, Homecare Realty Ltd.. courtesy of Pillar9 System
- C$309,9001 bd1 ba510 sqft80 N Greenbriar Pl NW #2302, Calgary, AB T3B 6J4For SaleMLS ID #A2320642, Josh Hamilton, Associate Broker, Century 21 Bamber Realty Ltd.. courtesy of Pillar9 System
- C$229,9001 bd1 ba616 sqft211 N Aspen Stone Blvd SW #2103, Calgary, AB T3H 0K1For SaleMLS ID #A2328079, Big John Peterson, Associate, Re/Max Realty Professionals. courtesy of Pillar9 System
- C$309,0002 bd1 ba576 sqft3830 SW Brentwood Rd NW #1607, Calgary, AB T2L 2J9For SaleMLS ID #A2319658, Yimeng Gong, Associate, Everest Realty And Property Management Corp.. courtesy of Pillar9 System
- C$309,0002 bd1 ba502 sqft10 S Brentwood Cmn NW #1205, Calgary, AB T2L 2L6For SaleMLS ID #A2315091, Charmaine Richter, Associate, Cir Realty. courtesy of Pillar9 System
- C$349,0002 bd2 ba572 sqft8445 S Broadcast Ave SW #606, Calgary, AB T3H 6B6For SaleMLS ID #A2323147, Chantelle Jenkins, Associate, Re/Max Complete Realty. courtesy of Pillar9 System
- C$318,0002 bd1 ba531 sqft10 W Brentwood Cmn NW #1108, Calgary, AB T2L 2L6For SaleMLS ID #A2314919, Jasmeet Sandha, Associate, Urban-Realty.Ca. courtesy of Pillar9 System
- C$419,9993 bd2 ba732 sqft7006 A S Bowness Rd NW, Calgary, AB T3B 0G4For SaleMLS ID #A2292682, Ramza Gebran, Associate, Cir Realty. courtesy of Pillar9 System
