Skip main navigation
For sale
  • C$319,000

    80 W Greenbriar Pl NW #3407, Calgary, AB T3B 6J4

    1beds
    595sqft
    Apartment
    Built in 2022
    -- sqft lot
    $-- Zestimate®
    C$536/sqft
    C$370/mo HOA

    What's special

    Open concept layoutWarm grey subway tileUnder-cabinet lightingStainless steel appliancesQuartz countertopsIn-floor heatingIn-suite laundry
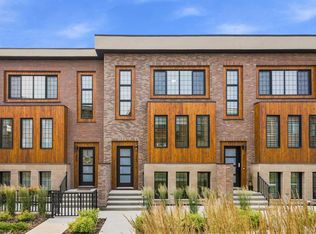
    Welcome to the Apollo at Greenwich, nestled in the highly sought-after community of Greenbriar. This top-floor one bedroom condo combines modern luxury with an unbeatable location. The open concept layout is enhanced by 9’ knockdown ceilings. The kitchen features white full-height cabinetry, warm grey subway tile, under-cabinet lighting, stainless steel appliances, quartz countertops, and a large quartz island with additional seating. The primary bedroom features a walk-through closet leading to a 4-piece bathroom with convenient cheater access. The bathroom boasts full-height grey subway tile and a quartz countertop. Luxury vinyl plank flooring extends throughout the main living areas, while the bedroom is finished with soft carpeting for added comfort. In-floor heating adds an extra touch of comfort and luxury. The west facing balcony offers elevated top-floor views of beautiful sunsets and the distant Rocky Mountains, complete with a natural gas line for your BBQ. Additional features include in-suite laundry and titled underground parking just a few steps from the elevator. Just minutes from the Calgary Farmers’ Market West, restaurants, year-round recreation at WinSport, Trinity Hills Shopping Centre, parks and pathways. Commuting is effortless to major routes to Trans Canada Highway(quick access to Banff), Stoney Trail and Sarcee Trail. Perfect for first-time home buyers, downsizers, or investors seeking a balance of convenience, outdoor recreation and modern living.
    10 days
    |
    2
    |
    0
    |

    Zillow last checked:

    Listing updated:

    Listed by:

    Su Min Yun, Associate,

    Maxwell Canyon Creek

    Source: courtesy of Pillar9 System,MLS®#: A2326828MLS LogoOriginating MLS®#: Calgary

      Facts & features

      Interior

      Bedrooms & bathrooms
      • Bedrooms: 1
      • Bathrooms: 1
      • Full bathrooms: 1
      Other
      • Level: Main
      • Dimensions: 10`6" x 10`11"
      Other
      • Level: Main
      • Dimensions: 4`11" x 9`1"
      Other
      • Level: Main
      • Dimensions: 24`7" x 6`2"
      Other
      • Level: Main
      • Dimensions: 3`11" x 6`3"
      Other
      • Level: Main
      • Dimensions: 13`6" x 12`2"
      Laundry
      • Level: Main
      • Dimensions: 3`4" x 3`9"
      Living room
      • Level: Main
      • Dimensions: 13`10" x 11`10"
      Walk in closet
      • Level: Main
      • Dimensions: 6`7" x 4`5"
      Heating
      • Radiant Floor
      Cooling
      • None
      Appliances
      • Included: Dishwasher, Electric Stove, Refrigerator, Washer/Dryer Stacked
      • Laundry: In Unit
      Features
      • High Ceilings, Kitchen Island, No Animal Home, No Smoking Home, Quartz Counters, Walk-In Closet(s)
      • Flooring: Carpet
      • Has fireplace: No
      • Common walls with other units/homes: 2+ Common Walls
      Interior area
      • Total interior livable area: 595.50 sqft

      Property

      Parking
      • Total spaces: 1
      • Parking features: Underground, Titled
      Features
      • Levels: Single Level Unit
      • Stories: 4
      • Entry location: Top
      • Patio & porch: Balcony(s)
      • Exterior features: Balcony, BBQ gas line, Courtyard
      Details
      • Parcel number: 112153844
      • Zoning: M-C2

      Construction

      Type & style
      • Home type: Apartment
      • Property subtype: Apartment
      • Attached to another structure: Yes
      Materials
      • Brick, Cement Fiber Board
      Condition
      • New construction: No
      • Year built: 2022

      Community & HOA

      Community
      • Features: Park, Playground
      • Subdivision: Greenwood/Greenbriar
      HOA
      • Has HOA: Yes
      • Amenities included: Elevator(s), Visitor Parking
      • Services included: Common Area Maintenance, Heat, Insurance, Professional Management, Reserve Fund Contributions, Sewer, Snow Removal, Trash, Water
      • HOA fee: C$357 monthly
      • Second HOA fee: C$160 annually
      Location
      • Region: Calgary

      Financial & listing details

      • Price per square foot: C$536/sqft
      • Date on market: 7/9/2026
      • Inclusions: None
      Su Min Yun, Associate

      Su Min Yun, Associate

      (403) 816-9779

      By pressing Contact Agent, you agree that the real estate professional identified above may call/text you about your search, which may involve use of automated means and pre-recorded/artificial voices. You don't need to consent as a condition of buying any property, goods, or services. Message/data rates may apply. You also agree to our Terms of Use. Zillow does not endorse any real estate professionals. We may share information about your recent and future site activity with your agent to help them understand what you're looking for in a home.

        Price history

        Price history is unavailable.

        Public tax history

        Tax history is unavailable.

        Climate risks

        Neighborhood: Greenwood

        Getting around

        51 / 100
        Somewhat Walkable
        42 / 100
        Somewhat Bikeable

        Nearby schools

        GreatSchools rating

        No schools nearby

        We couldn't find any schools near this home.

        Similar homes