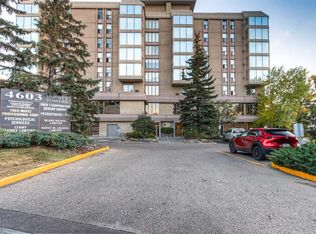
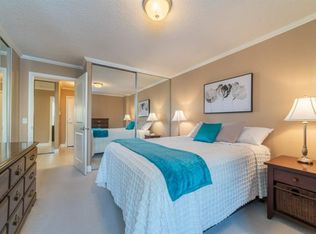
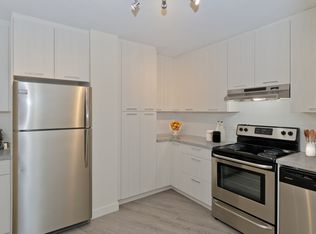
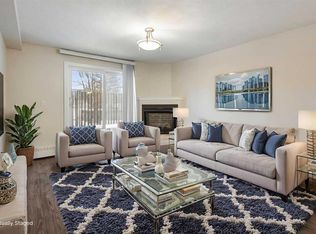
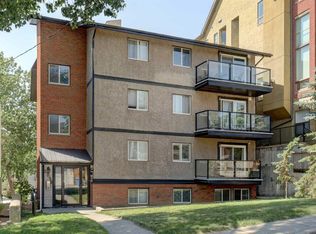
Welcome to effortless living in Varsity Towers--Where you'll discover an exceptional complex with grounds that feel more like a resort than a condominium. Truly exceptional. The thoughtfully designed floor plan of this 1-bedroom, 1 bathroom MAIN FLOOR unit offers comfort and convenience. The open concept layout keeps things feeling spacious- with lots of room for a dining set or floating kitchen island. One of this home's standout features is the RARE PRIVATE PATIO—an exclusive outdoor retreat that only a select number of units in the building enjoy, providing the perfect space to relax, entertain, or store seasonal items. Another notable feature of the patio is the private exterior access to the unit that it provides- not having to go through the building to get to your unit is such an added bonus! The unit is complete with an in suite washer-dryer, powder room, front hall closet, cozy fireplace and underground parking. Beyond your front door, you can stroll through beautifully landscaped grounds filled with mature trees and vibrant perennial gardens, creating a peaceful oasis in the heart of the city. Residents enjoy an outstanding collection of amenities, including a swimming pool, rooftop terrace with barbecues, putting green, sun deck, library, and a fully equipped fitness centre. The location is second to none. Situated in the highly coveted community of Varsity, you're just minutes from the University of Calgary, Alberta Children's Hospital, Foothills Medical Centre, Market Mall, and downtown Calgary. Enjoy quick access to exceptional dining, shopping, parks, and all the conveniences of inner-city living, while the Rocky Mountains are just a short drive away for weekend adventures.Whether you're a first-time buyer, downsizer, student, or investor, this is an incredible opportunity to own in one of Calgary's most desirable neighbourhoods. This is Varsity living at its finest.
For sale
C$265,000
4554 S Valiant Dr NW #104, Calgary, AB T3A 2V5
1beds
615sqft
Apartment
Built in 1978
-- sqft lot
$-- Zestimate®
C$431/sqft
C$525/mo HOA
What's special
Thoughtfully designed floor planOpen concept layoutIn suite washer-dryerPowder roomFront hall closetCozy fireplaceSwimming pool
- 15 days |
- 15 |
- 2 |
Zillow last checked:
Listing updated:
Listed by:
Barbra Benini, Associate,
Royal Lepage Solutions
Source: courtesy of Pillar9 System,MLS®#: A2325576 Originating MLS®#: Calgary
Originating MLS®#: CalgaryFacts & features
Interior
Bedrooms & bathrooms
- Bedrooms: 1
- Bathrooms: 1
- Full bathrooms: 1
Bedroom
- Level: Main
- Dimensions: 14`3" x 11`2"
Other
- Level: Main
- Dimensions: 8`11" x 5`3"
Kitchen
- Level: Main
- Dimensions: 11`11" x 9`10"
Living room
- Level: Main
- Dimensions: 12`0" x 14`5"
Heating
- Baseboard, Boiler
Cooling
- Window Unit(s)
Appliances
- Included: Dishwasher, Electric Range, Microwave Hood Fan, Refrigerator, Washer/Dryer
- Laundry: In Unit
Features
- No Animal Home, Open Floorplan, Recreation Facilities
- Flooring: Carpet, Ceramic Tile
- Number of fireplaces: 1
- Fireplace features: Gas
- Common walls with other units/homes: 1 Common Wall
Interior area
- Total interior livable area: 615.06 sqft
Video & virtual tour
Property
Parking
- Total spaces: 1
- Parking features: Underground, Assigned
Features
- Levels: Single Level Unit
- Stories: 10
- Entry location: Ground
- Patio & porch: Enclosed, Patio
- Exterior features: Private Entrance
- Pool features: Association, Community
- Spa features: Association
Details
- Parcel number: 112397331
- Zoning: M-H1
Construction
Type & style
- Home type: Apartment
- Property subtype: Apartment
- Attached to another structure: Yes
Materials
- Concrete
Condition
- New construction: No
- Year built: 1978
Community & HOA
Community
- Features: Golf, Park, Playground, Sidewalks, Street Lights, Tennis Court(s)
- Subdivision: Varsity
HOA
- Has HOA: Yes
- Amenities included: Car Wash Area, Community Gardens, Fitness Center, Gazebo, Indoor Pool, Party Room, Picnic Area, Recreation Facilities, Roof Deck, Sauna, Secured Parking
- Services included: Amenities of HOA/Condo, Common Area Maintenance, Electricity, Gas, Heat, Insurance, Maintenance Grounds, Professional Management, Reserve Fund Contributions, Sewer, Snow Removal, Trash, Water
- HOA fee: C$525 monthly
Location
- Region: Calgary
Financial & listing details
- Price per square foot: C$431/sqft
- Date on market: 7/9/2026
- Inclusions: Outdoor shed can stay if the purchaser would like.
Barbra Benini, Associate
Barbra Benini, Associate
(403) 973-0779
By pressing Contact Agent, you agree that the real estate professional identified above may call/text you about your search, which may involve use of automated means and pre-recorded/artificial voices. You don't need to consent as a condition of buying any property, goods, or services. Message/data rates may apply. You also agree to our Terms of Use. Zillow does not endorse any real estate professionals. We may share information about your recent and future site activity with your agent to help them understand what you're looking for in a home.
Price history
Price history is unavailable.
Public tax history
Tax history is unavailable.
Climate risks
Neighborhood: Varsity
Nearby schools
GreatSchools rating
No schools nearby
We couldn't find any schools near this home.
- C$325,0002 bd2 ba968 sqft4554 S Valiant Dr NW #205, Calgary, AB T3A2V5For Sale

- C$528,0002 bd2 ba1.6k sqft4603 S Varsity Dr NW #804, Calgary, AB T3A2V7For Sale
- C$--1 bd2 ba871 sqft4554 Valiant Dr NW #302, Calgary, AB T3A2V5Off Market
- C$--2 bd1 ba800 sqft4515 Varsity Dr NW #2-BEDROOM, Calgary, AB T3A0Z8Off Market
- C$--1 bd1 ba580 sqft4515 Varsity Dr NW #1-BEDROOM, Calgary, AB T3A0Z8Off Market
- C$--3 bd2 ba1k sqft4515 Varsity Dr NW #3B-1BA-1030SQFT, Calgary, AB T3A0Z8Off Market
- C$--2 bd1 ba800 sqft4515 Varsity Dr NW #2B-1BA-850SQFT, Calgary, AB T3A0Z8Off Market
- C$--1 bd1 ba580 sqft4515 Varsity Dr NW #1B-1BA-580SQFT, Calgary, AB T3A0Z8Off Market
Similar homes
- C$235,0002 bd1 ba690 sqft3103 W Blakiston Dr NW #102, Calgary, AB T2L 1L7For Sale
 MLS ID #A2329996, Jessica Chan, Broker, Jessica Chan Real Estate & Management Inc.. courtesy of Pillar9 System
 - C$240,0001 bd1 ba636 sqft3747 E 42nd St NW #101, Calgary, AB T3A 2W4For Sale
 MLS ID #A2289056, Parker Xiong, Associate, Homecare Realty Ltd.. courtesy of Pillar9 System
 - C$214,9002 bd1 ba722 sqft5601 E Dalton Dr NW #107A, Calgary, AB T3A 2E2For Sale
 MLS ID #A2317038, Carolyn Watson, Associate, Nineteen 88 Real Estate. courtesy of Pillar9 System
 - C$229,9002 bd1 ba673 sqft2308 E 17b St SW #302, Calgary, AB T2T 4S8For Sale
 MLS ID #A2328741, Carolyn Watson, Associate, Nineteen 88 Real Estate. courtesy of Pillar9 System
 - C$279,9001 bd1 ba469 sqft3111 N 34th Ave NW #323, Calgary, AB T2L 0Y2For SaleMLS ID #A2324544, Jun Ho Lee, Associate, Re/Max Landan Real Estate. courtesy of Pillar9 System
- C$259,9002 bd1 ba854 sqft385 NW Patterson Hl SW #4308, Calgary, AB T3H 2P3For SaleMLS ID #A2304930, Tanja Van De Kamp, Associate Broker, Real Estate Professionals Inc.. courtesy of Pillar9 System
- C$258,0001 bd1 ba706 sqft22 NE Richard Pl SW #341, Calgary, AB T3E 7N6For SaleMLS ID #A2325820, Ron Garneau, Associate, Re/Max Complete Realty. courtesy of Pillar9 System
- C$274,9002 bd1 ba833 sqft1818 W Simcoe Blvd SW #3347, Calgary, AB T3H 3L9For SaleMLS ID #A2325171, Kenny Vollet, Associate, Grassroots Realty Group. courtesy of Pillar9 System
- C$295,0002 bd2 ba801 sqft35 E Richard Ct SW #113, Calgary, AB T3E 7N9For SaleMLS ID #A2330647, Matt Burnham, Associate, Real Broker. courtesy of Pillar9 System
- C$299,9002 bd1 ba798 sqft812 S 14th Ave SW #601, Calgary, AB T2R 0N6For SaleMLS ID #A2330414, Blair Legault, Associate, Re/Max Landan Real Estate. courtesy of Pillar9 System
- C$280,0002 bd1 ba747 sqft305 E 25th Ave SW #304, Calgary, AB T2S 0L3For SaleMLS ID #A2323501, Frank Simonfi, Associate, Royal Lepage Benchmark. courtesy of Pillar9 System
- C$278,0002 bd2 ba742 sqft1507 E Centre A St NE #307, Calgary, AB T2E 2Z8For SaleMLS ID #A2284903, Amy Long, Associate, Re/Max Realty Professionals. courtesy of Pillar9 System
- C$258,8001 bd1 ba739 sqft3115 W Sienna Park Grn SW #3115, Calgary, AB T3H 3N7For SaleMLS ID #A2306406, Steve Howes, Associate, Re/Max House Of Real Estate. courtesy of Pillar9 System
- C$309,9001 bd1 ba900 sqft5201 N Dalhousie Dr NW #420, Calgary, AB T3A 5Y7For SaleMLS ID #A2320114, Michael Melnychuk, Associate, Century 21 All Stars Realty Ltd.. courtesy of Pillar9 System
- C$267,0001 bd1 ba776 sqft369 W Rocky Vista Park NW #235, Calgary, AB T3J 5K7New ConstructionMLS ID #A2320117, Scott Preston, Associate, Royal Lepage Mission Real Estate. courtesy of Pillar9 System
- C$269,9001 bd1 ba682 sqft500 S Rocky Vista Gdns NW #102, Calgary, AB T3G 0C3For SaleMLS ID #A2318014, Patrick Houde, Associate, Real Estate Professionals Inc.. courtesy of Pillar9 System
- C$275,0002 bd1 ba876 sqft2010 S 35th Ave SW #206, Calgary, AB T2T 2E1For SaleMLS ID #A2307831, Jessica Chan, Broker, Jessica Chan Real Estate & Management Inc.. courtesy of Pillar9 System
- C$319,9001 bd1 ba700 sqft532 S 5th Ave NE #101, Calgary, AB T2E 0L2For SaleMLS ID #A2328765, Trevor Ramage, Associate, Re/Max First. courtesy of Pillar9 System
- C$300,0002 bd2 ba845 sqft6800 S Hunterview Dr NW #101, Calgary, AB T2K 6K5For SaleMLS ID #A2305352, Wayne E. Brown, Associate, Real Estate Professionals Inc.. courtesy of Pillar9 System
- C$224,5001 bd1 ba627 sqft712 S 4th St NE #21, Calgary, AB T2E 3S8For SaleMLS ID #A2326543, Craig Rushton, Associate, Century 21 Bamber Realty Ltd.. courtesy of Pillar9 System
