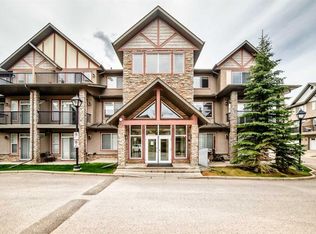
Welcome to this upscale contemporary one-bedroom apartment, located in the Summit of Montreaux, nestled in the Elbow Valley's picturesque hills. This well-appointed home boasts a WALKOUT through your French doors to your patio where you will enjoy the peaceful and private landscaped grounds. This stylish and contemporary MAIN FLOOR space delivers OPEN CONCEPT living and features 9' ceilings, espresso kitchen cabinetry, upgraded laminate flooring throughout, a raised eating bar, upgraded stainless steel BOSCH and LG appliances (fridge and dishwasher are both new in 2025). The nook gives flexibility to how you use this space: could be for a desk, cabinet, bar or extra storage. The master bedroom features a large window and a well-appointed custom walk-through closet, through to the cheater door and your 4pc. bath/en suite with IN-SUITE laundry. There are ceiling fans in the Dining room and bedroom allowing for a lovely natural circulation of the air. To complete the package...there is a titled, heated-underground PARKING stall and titled extra STORAGE. Access to a fully equipped fitness facility, bicycle storage, visitor parking, and a private courtyard. Great location close to Westside Rec Centre, Westhills Shopping Centre, Aspen Shopping Centre, pathways and LRT. Easy 'escape' to mountains & downtown. This ideal care-free living can be yours. Call today.
For sale
C$239,900
26 E Val Gardena Vw SW #337, Calgary, AB T3H 5Z5
1beds
619sqft
Apartment
Built in 2008
-- sqft lot
$-- Zestimate®
C$387/sqft
C$415/mo HOA
What's special
- 51 days |
- 4 |
- 0 |
Zillow last checked:
Listing updated:
Listed by:
Deirdre Halferty, Associate,
Calgary West Realty
Source: courtesy of Pillar9 System,MLS®#: A2314693 Originating MLS®#: Calgary
Originating MLS®#: CalgaryFacts & features
Interior
Bedrooms & bathrooms
- Bedrooms: 1
- Bathrooms: 1
- Full bathrooms: 1
Other
- Level: Main
- Dimensions: 10`2" x 11`10"
Other
- Level: Main
- Dimensions: 0`0" x 0`0"
Dining room
- Level: Main
- Dimensions: 8`4" x 8`0"
Kitchen
- Level: Main
- Dimensions: 13`1" x 9`4"
Laundry
- Level: Main
- Dimensions: 2`8" x 3`2"
Living room
- Level: Main
- Dimensions: 11`3" x 12`2"
Office
- Level: Main
- Dimensions: 3`1" x 4`5"
Other
- Level: Main
- Dimensions: 7`3" x 4`6"
Other
- Level: Main
- Dimensions: 10`0" x 10`0"
Heating
- Baseboard, Hot Water, Natural Gas
Cooling
- None
Appliances
- Included: Built-In Oven, Dishwasher, Electric Cooktop, Microwave Hood Fan, Refrigerator, Washer/Dryer Stacked
- Laundry: In Unit
Features
- High Ceilings, No Smoking Home
- Flooring: Laminate, Linoleum, See Remarks
- Has fireplace: No
- Common walls with other units/homes: 1 Common Wall
Interior area
- Total interior livable area: 619.94 sqft
- Finished area above ground: 619
Property
Parking
- Total spaces: 1
- Parking features: Heated Garage, Parkade, Titled, Underground
- Garage spaces: 1
Features
- Levels: Single Level Unit
- Stories: 4
- Entry location: Ground
- Patio & porch: Patio, See Remarks
- Exterior features: Private Entrance
Details
- Zoning: M-1 d110
Construction
Type & style
- Home type: Apartment
- Property subtype: Apartment
- Attached to another structure: Yes
Materials
- Brick, Stone, Stucco, Wood Frame
Condition
- New construction: No
- Year built: 2008
Community & HOA
Community
- Features: Playground
- Subdivision: Springbank Hill
HOA
- Has HOA: Yes
- Amenities included: Bicycle Storage, Elevator(s), Fitness Center, Storage, Visitor Parking
- Services included: Caretaker, Common Area Maintenance, Heat, Insurance, Parking, Professional Management, Reserve Fund Contributions, Sewer, Snow Removal, Water
- HOA fee: C$415 monthly
Location
- Region: Calgary
Financial & listing details
- Price per square foot: C$387/sqft
- Date on market: 5/27/2026
- Inclusions: None
Deirdre Halferty, Associate
Deirdre Halferty, Associate
(403) 813-5337
By pressing Contact Agent, you agree that the real estate professional identified above may call/text you about your search, which may involve use of automated means and pre-recorded/artificial voices. You don't need to consent as a condition of buying any property, goods, or services. Message/data rates may apply. You also agree to our Terms of Use. Zillow does not endorse any real estate professionals. We may share information about your recent and future site activity with your agent to help them understand what you're looking for in a home.
Price history
Price history is unavailable.
Public tax history
Tax history is unavailable.
Climate risks
Neighborhood: Springbank Hill
Nearby schools
GreatSchools rating
No schools nearby
We couldn't find any schools near this home.
- C$337,9002 bd2 ba832 sqft26 S Val Gardena Vw SW #455, Calgary, AB T3H5Z5For Sale

- C$224,9991 bd1 ba632 sqft26 N Val Gardena Vw SW #544, Calgary, AB T3H5Z5For Sale

- C$308,0002 bd2 ba841 sqft26 SE Val Gardena Vw SW #415, Calgary, AB T3H5Z5For Sale

- C$348,8002 bd2 ba859 sqft26 N Val Gardena Vw SW #342, Calgary, AB T3H5Z5For Sale

- C$199,9991 bd1 ba587 sqft26 Val Gardena Vw SW #443, Calgary, AB T3H5Z5For Sale
- C$1,6951 bd1 ba-- sqft420 Val Gardena Vw SW #26, Calgary, AB T3H5X7For Rent
- C$--2 bd2 ba835 sqft205 Spring Creek Cir SW UNIT 305, Calgary, AB T3H6J6Off Market
- C$1,798,0004 bd4 ba3k sqft12 W Spring Creek Point SW, Calgary, AB T3H6J4New Construction
Similar homes
- C$224,9991 bd1 ba632 sqft26 N Val Gardena Vw SW #544, Calgary, AB T3H 5Z5For SaleMLS ID #A2322514, Jonathan Popowich, Associate Broker, Exp Realty. courtesy of Pillar9 System
- C$254,9981 bd1 ba611 sqft211 N Aspen Stone Blvd SW #2105, Calgary, AB T3H 0K1For Sale
 MLS ID #A2314522, Dylan Oneschuk, Associate, Exp Realty. courtesy of Pillar9 System
 - C$235,0001 bd1 ba690 sqft1410 SW 1st St SE #1009, Calgary, AB T2G 5T7For Sale
 MLS ID #A2328660, Nevin Jones, Associate, Re/Max Complete Realty. courtesy of Pillar9 System
 - C$337,9002 bd2 ba832 sqft26 S Val Gardena Vw SW #455, Calgary, AB T3H 5Z5For SaleMLS ID #A2319810, Sergey Korostensky, Broker, Comox Realty. courtesy of Pillar9 System
- C$240,0001 bd1 ba577 sqft5605 Henwood St SW #3307, Calgary, AB T3E 7R2For SaleMLS ID #A2320871, Mason Kramer, Associate, The Real Estate District. courtesy of Pillar9 System
- C$250,0002 bd2 ba748 sqft2000 S Applevillage Ct SE #210, Calgary, AB T2A 7Z4For SaleMLS ID #A2329799, Dusko Sremac, Associate, Real Broker. courtesy of Pillar9 System
- C$249,9001 bd1 ba489 sqft990 S Centre Ave NE #536, Calgary, AB T2E 2M9For SaleMLS ID #A2318703, Reilly Nicholls, Associate, Real Broker. courtesy of Pillar9 System
- C$229,9001 bd1 ba604 sqft70 N Royal Oak Plz NW #216, Calgary, AB T3G 0C6For SaleMLS ID #A2323047, Parker Jang, Associate, Century 21 Bamber Realty Ltd.. courtesy of Pillar9 System
- C$229,9001 bd1 ba591 sqft201 SW Sunset Dr #113, Cochrane, AB T4C 0H5For SaleMLS ID #A2328382, Hayley Green, Associate, Exp Realty. courtesy of Pillar9 System
- C$249,9991 bd1 ba691 sqft1540 Sherwood Blvd NW #1218, Calgary, AB T3R 0K5For SaleMLS ID #A2314803, Anne-Marie Richardson, Associate, Coldwell Banker Mountain Central. courtesy of Pillar9 System
- C$219,9001 bd1 ba595 sqft60 SE Royal Oak Plz NW #137, Calgary, AB T3G 0A7For SaleMLS ID #A2310832, Len T. Wong, Associate Broker, Re/Max Complete Realty. courtesy of Pillar9 System
- C$240,0002 bd1 ba750 sqft5000 N Somervale Ct SW #412, Calgary, AB T2Y 4M1For SaleMLS ID #A2314389, Ron O'shea, Associate, Trec The Real Estate Company. courtesy of Pillar9 System
- C$255,0002 bd2 ba868 sqft1727 E 54th St SE #436, Calgary, AB T2A 1B7For SaleMLS ID #A2323141, Justin Shin, Associate, Cir Realty. courtesy of Pillar9 System
- C$205,0001 bd1 ba542 sqft1833 N 11th Ave SW #302, Calgary, AB T3C 0N7For SaleMLS ID #A2306237, Tanya Vaillancourt, Associate, Re/Max Realty Professionals. courtesy of Pillar9 System
- C$279,9001 bd1 ba469 sqft3111 N 34th Ave NW #323, Calgary, AB T2L 0Y2For SaleMLS ID #A2324544, Jun Ho Lee, Associate, Re/Max Landan Real Estate. courtesy of Pillar9 System
- C$219,0001 bd1 ba658 sqft60 E Royal Oak Plz NW #117, Calgary, AB T3G 0A7For SaleMLS ID #A2298703, Jeffrey Leblanc, Associate, Century 21 Bamber Realty Ltd.. courtesy of Pillar9 System
- C$299,9991 bd1 ba620 sqft95 N Burma Star Rd SW #3122, Calgary, AB T3E 8A9For SaleMLS ID #A2321036, Mohiz Ilyas, Associate, Exp Realty. courtesy of Pillar9 System
- C$265,0001 bd1 ba644 sqft15304 E Bannister Rd SE #211, Calgary, AB T2X 0M8For SaleMLS ID #A2326031, Geoff Smith, Associate Broker, Re/Max Landan Real Estate. courtesy of Pillar9 System
- C$229,0001 bd1 ba577 sqft31 SW Country Village Mnr NE #4404, Calgary, AB T3K 0T3For SaleMLS ID #A2302393, Yujin Jung, Associate, First Place Realty. courtesy of Pillar9 System
- C$249,9002 bd2 ba771 sqft755 W Copperpond Blvd SE #5312, Calgary, AB T2Z 4R2For SaleMLS ID #A2326809, Chris Estrella, Associate, Re/Max Real Estate (Mountain View). courtesy of Pillar9 System
