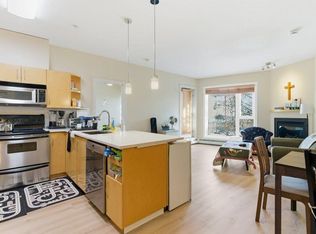
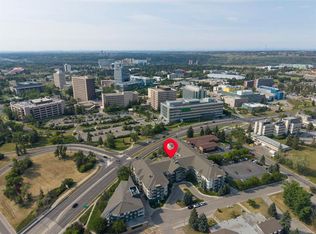
Located in Springbank Hill, this well-appointed condo offers a smart layout, comfortable living spaces, and unbeatable convenience with quick access to transit and everyday amenities. Perfectly positioned just steps from Westside Recreation Centre and directly across from Ambrose University, you’re also only two blocks from the 69 Street C-Train Station, making commuting simple and efficient. The open-concept design creates an inviting flow between the kitchen, dining, and living areas, giving the home a bright and connected feel. The kitchen is both functional and welcoming, featuring ample cabinetry, generous counter space, and an eat-up bar that’s perfect for casual dining or entertaining guests. The living room is anchored by a cozy gas fireplace and opens onto a private enclosed patio — an ideal spot to relax, barbecue, and enjoy some fresh air. For pet owners, the convenient main-floor location makes daily walks easy and accessible. The bedroom is generously sized with excellent closet space, while the full bathroom is clean, practical, and well maintained. Additional features include in-suite laundry, dedicated storage, titled underground parking, access to a car wash bay in the parkade, and secure indoor bike storage. What truly sets this property apart is the exceptional location. Aspen Landing Shopping Centre, a wide variety of restaurants and shops, and some of West Calgary’s top-rated schools are all close by, with quick access to major routes throughout the city. Whether you’re a first-time buyer, investor, or looking for a low-maintenance lifestyle in a highly connected community, this is an outstanding opportunity in one of Calgary’s most established westside neighbourhoods.
For sale
C$249,800
69 Springborough Ct SW #119, Calgary, AB T3H 5V5
1beds
643sqft
Apartment
Built in 2005
-- sqft lot
$-- Zestimate®
C$388/sqft
C$471/mo HOA
What's special
- 3 days |
- 11 |
- 0 |
Zillow last checked:
Listing updated:
Listed by:
Jonathan Popowich, Associate Broker,
Exp Realty,
Donna Pullar, Associate,
Exp Realty
Source: courtesy of Pillar9 System,MLS®#: A2335248 Originating MLS®#: Calgary
Originating MLS®#: CalgaryFacts & features
Interior
Bedrooms & bathrooms
- Bedrooms: 1
- Bathrooms: 1
- Full bathrooms: 1
Bedroom
- Level: Main
- Dimensions: 15`9" x 12`9"
Other
- Level: Main
- Dimensions: 12`8" x 5`8"
Dining room
- Level: Main
- Dimensions: 18`3" x 9`0"
Kitchen
- Level: Main
- Dimensions: 11`2" x 7`5"
Living room
- Level: Main
- Dimensions: 13`8" x 9`7"
Heating
- Baseboard
Cooling
- None
Appliances
- Included: Dishwasher, Microwave, Range, Refrigerator, Washer/Dryer Stacked
- Laundry: In Unit
Features
- Breakfast Bar, Ceiling Fan(s), Open Floorplan
- Flooring: Ceramic Tile, Hardwood
- Windows: Window Coverings
- Number of fireplaces: 1
- Fireplace features: Gas, Living Room
- Common walls with other units/homes: 2+ Common Walls
Interior area
- Total interior livable area: 643 sqft
- Finished area above ground: 643
Video & virtual tour
Property
Parking
- Total spaces: 1
- Parking features: Underground, Titled
- Garage spaces: 1
Features
- Levels: Single Level Unit
- Stories: 3
- Entry location: Ground
- Patio & porch: Balcony(s), Patio
- Exterior features: Balcony
Details
- Zoning: M-1 d100
Construction
Type & style
- Home type: Apartment
- Property subtype: Apartment
- Attached to another structure: Yes
Materials
- Stucco, Wood Frame
- Foundation: Concrete Perimeter
Condition
- New construction: No
- Year built: 2005
Community & HOA
Community
- Features: Park, Playground, Tennis Court(s)
- Subdivision: Springbank Hill
HOA
- Has HOA: Yes
- Amenities included: Bicycle Storage, Car Wash Area, Elevator(s), Trash, Visitor Parking
- Services included: Amenities of HOA/Condo, Common Area Maintenance, Heat, Insurance, Maintenance Grounds, Professional Management, Reserve Fund Contributions, Sewer, Snow Removal, Trash, Water
- HOA fee: C$465 monthly
- Second HOA fee: C$75 annually
Location
- Region: Calgary
Financial & listing details
- Price per square foot: C$388/sqft
- Date on market: 8/6/2026
- Inclusions: Patio Chairs & Fire Table
J
Jonathan Popowich, Associate Broker
(403) 404-0300
By pressing Contact Agent, you agree that the real estate professional identified above may call/text you about your search, which may involve use of automated means and pre-recorded/artificial voices. You don't need to consent as a condition of buying any property, goods, or services. Message/data rates may apply. You also agree to our Terms of Use. Zillow does not endorse any real estate professionals. We may share information about your recent and future site activity with your agent to help them understand what you're looking for in a home.
Price history
Price history is unavailable.
Public tax history
Tax history is unavailable.
Climate risks
Neighborhood: Springbank Hill
Nearby schools
GreatSchools rating
No schools nearby
We couldn't find any schools near this home.
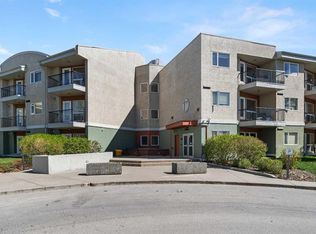
- C$364,9002 bd2 ba830 sqft69 E Springborough Ct SW #210, Calgary, AB T3H5V5For Sale
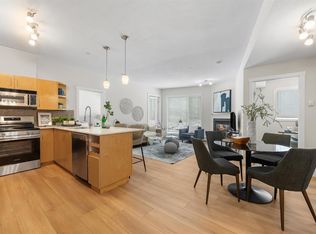
- C$234,9001 bd1 ba645 sqft69 S Springborough Ct SW #107, Calgary, AB T3H5V5For Sale
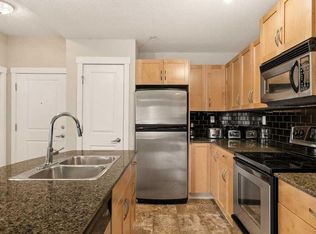
- C$--2 bd2 ba850 sqft69 Springborough Ct SW #125, Calgary, AB T3H5V5Off Market
- C$449,0003 bd3 ba707 sqft29 NW Springborough Blvd SW #21, Calgary, AB T3H5V7For Sale

- C$430,0002 bd3 ba1.4k sqft43 NW Springborough Blvd SW #21, Calgary, AB T3H5V8For Sale
- C$--2 bd3 ba-- sqft43 Springborough Blvd SW #21, Calgary, AB T3H5V8Off Market
- C$445,0003 bd3 ba1.1k sqft172 E Simcoe Pl SW, Calgary, AB T3H4T7For Sale
- C$435,0003 bd3 ba1.1k sqft156 E Simcoe Pl SW, Calgary, AB T3H4T7For Sale
Similar homes
- C$234,9001 bd1 ba645 sqft69 S Springborough Ct SW #107, Calgary, AB T3H 5V5For SaleMLS ID #A2309501, Lesley Halcro, Associate, Maxwell Capital Realty. courtesy of Pillar9 System
- C$234,9001 bd1 ba505 sqft5605 E Henwood St SW #3412, Calgary, AB T3E 7R2For Sale
 MLS ID #A2335550, Paula Murphy, Associate, Century 21 Bamber Realty Ltd.. courtesy of Pillar9 System
 - C$274,9001 bd1 ba587 sqft208 S Holy Cross Ln SW #313, Calgary, AB T2S 3G3For Sale
 MLS ID #A2334565, Alexis Meinzer, Associate, Century 21 Bamber Realty Ltd.. courtesy of Pillar9 System
 - C$269,9001 bd1 ba512 sqft3111 NE 34th Ave NW #204, Calgary, AB T2L 0Y2For Sale
 MLS ID #A2335223, Karen Keveryga, Associate, Royal Lepage Benchmark. courtesy of Pillar9 System
 - C$215,0001 bd1 ba474 sqft2220 W 16a St SW #403, Calgary, AB T2T 4K2For SaleMLS ID #A2332383, Derek Chevrefils, Associate, 2% Realty. courtesy of Pillar9 System
- C$209,9001 bd1 ba542 sqft1833 W 11th Ave SW #202, Calgary, AB T3C 0N7For SaleMLS ID #A2335746, Felicity Denesiuk, Associate, Royal Lepage Arteam Realty. courtesy of Pillar9 System
- C$277,0001 bd1 ba569 sqft2233 N 34th Ave SW #321, Calgary, AB T2T 6N2For SaleMLS ID #A2333188, Brenda Parai, Associate, Re/Max Realty Professionals. courtesy of Pillar9 System
- C$275,0001 bd1 ba601 sqft955 N McPherson Rd NE #514, Calgary, AB T2E 6V3For SaleMLS ID #A2331876, Devon Sankey, Associate, Re/Max House Of Real Estate. courtesy of Pillar9 System
- C$269,0002 bd1 ba741 sqft340 S 4th Ave NE #405, Calgary, AB T2E 0J3For SaleMLS ID #A2335465, Susan Penley, Associate, Re/Max House Of Real Estate. courtesy of Pillar9 System
- C$249,9001 bd1 ba739 sqft3115 W Sienna Park Grn SW #3115, Calgary, AB T3H 3N7For SaleMLS ID #A2306406, Steve Howes, Associate, Re/Max House Of Real Estate. courtesy of Pillar9 System
- C$299,9002 bd2 ba840 sqft6315 W Ranchview Dr NW #110, Calgary, AB T3GFor SaleMLS ID #A2335858, Nick Sedrak, Associate Broker, Re/Max Real Estate (Mountain View). courtesy of Pillar9 System
- C$305,0001 bd1 ba687 sqft630 E 10th St NW #208, Calgary, AB T2N 1W3For SaleMLS ID #A2334463, Justin Becker, Associate, Real Broker. courtesy of Pillar9 System
- C$255,0002 bd2 ba858 sqft4000 NE Somervale Ct SW #418, Calgary, AB T2Y 4J3For SaleMLS ID #A2335868, Lindy Bowler, Associate, Real Broker. courtesy of Pillar9 System
- C$169,9001 bd1 ba501 sqft1530 16th Ave SW #301, Calgary, AB T3C 0Z8For SaleMLS ID #A2335505, Anastasia Dvorak, Associate, Cir Realty. courtesy of Pillar9 System
- C$269,9002 bd2 ba715 sqft1235 N 13th Ave SW #207, Calgary, AB T3C 0T2For SaleMLS ID #A2309146, Geoff Smith, Associate Broker, Re/Max Landan Real Estate. courtesy of Pillar9 System
- C$205,0001 bd1 ba487 sqft2220 S 16a St SW #402, Calgary, AB T2T 4K2For SaleMLS ID #A2333203, Janel Harris, Associate, Remax Innovations. courtesy of Pillar9 System
- C$249,9002 bd1 ba876 sqft4704 W Stanley Rd SW #103, Calgary, AB T2S 2R2For SaleMLS ID #A2324392, Joan Wood, Associate, Century 21 Bamber Realty Ltd.. courtesy of Pillar9 System
- C$349,9001 bd2 ba744 sqft1730 W 5a St SW #306, Calgary, AB T2S 2E9For SaleMLS ID #A2335611, Christina Giuffre, Associate, Century 21 Bamber Realty Ltd.. courtesy of Pillar9 System
- C$315,0002 bd2 ba805 sqft3950 SW 46th Ave NW #210, Calgary, AB T3A 0L9For SaleMLS ID #A2333233, Josh Nelson, Associate, Royal Lepage Benchmark. courtesy of Pillar9 System
- C$169,9001 bd1 ba475 sqft2140 W 17a St SW #402, Calgary, AB T2T 4R8For SaleMLS ID #A2334285, Tom Sherry, Associate, Cir Realty. courtesy of Pillar9 System
