Get really comfortable in this one-of-a-kind, oversized one-bedroom condo offering nearly 800 square feet of beautifully renovated living space in the established southwest community of Glamorgan. Thoughtfully redesigned from top to bottom, this custom home combines style, function, and an impressive amount of storage rarely found in a one-bedroom layout, making it a place you can comfortably settle into for years to come. The bright, open living area is anchored by a renovated kitchen with quartz countertops, new cabinetry, brand-new LG stainless steel kitchen appliances, and a bold black chimney-style hood fan. The adjoining dining space features elegant wainscotting and rechargeable wall sconces, while the spacious living room is centred around an updated wood-burning fireplace. Step outside onto the exceptionally large covered balcony, offering over 125 sq. ft. of private outdoor living space with room for lounge seating, dining, plants, and evenings beneath the solar-powered hanging lights. The former den has been transformed into a highly functional mudroom with bench seating, cubbies, hooks, floor-to-ceiling cabinetry, and a full-length mirror. The generous bedroom includes a wall-to-wall built-in closet system, while the renovated bathroom features a double-sink vanity, fully tiled tub surround, glass shower door, and an integrated laundry nook with an LG washer and dryer. A charming built-in bar area with a new bar fridge adds another unique touch. See the renovation highlights included in the listing photos for the complete list of updates. An assigned outdoor parking stall is included, a second stall may be available to rent through management for approximately $30 per month, and pets are permitted with board approval. The home is close to Mount Royal University, parks, transit, shopping, restaurants, West Hills, Signal Hill, Sarcee Trail, and Stoney Trail. This is not your typical one-bedroom condo. With its generous layout, exceptional storage, private outdoor space, and thoughtful custom upgrades, opportunities like this do not come around often.
For sale
C$249,900
80 E Glamis Dr SW #3204, Calgary, AB T3E 6T7
1beds
797sqft
Apartment
Built in 1981
-- sqft lot
$-- Zestimate®
C$313/sqft
C$464/mo HOA
What's special
New cabinetryRechargeable wall sconcesAssigned outdoor parking stallGenerous layoutExceptional storagePrivate outdoor spaceThoughtful custom upgrades
- 5 hours |
- 3 |
- 0 |
Zillow last checked:
Listing updated:
Listed by:
Jordan Walczak, Associate,
Urban-Realty.Ca
Source: courtesy of Pillar9 System,MLS®#: A2329751 Originating MLS®#: Calgary
Originating MLS®#: CalgaryFacts & features
Interior
Bedrooms & bathrooms
- Bedrooms: 1
- Bathrooms: 1
- Full bathrooms: 1
Bedroom
- Level: Main
- Dimensions: 11`4" x 13`5"
Other
- Level: Main
- Dimensions: 11`4" x 8`9"
Kitchen
- Level: Main
- Dimensions: 12`1" x 8`6"
Living room
- Level: Main
- Dimensions: 16`1" x 20`4"
Mud room
- Level: Main
- Dimensions: 11`4" x 4`2"
Heating
- Hot Water
Cooling
- None
Appliances
- Included: Bar Fridge, Dishwasher, Dryer, Electric Stove, Microwave, Range Hood, Refrigerator, Washer
- Laundry: In Unit
Features
- Bar, Built-in Features, Chandelier, Closet Organizers, Double Vanity, No Animal Home, No Smoking Home, Quartz Counters, Storage
- Flooring: Tile, Vinyl
- Number of fireplaces: 1
- Fireplace features: Wood Burning
- Common walls with other units/homes: 2+ Common Walls
Interior area
- Total interior livable area: 797.45 sqft
Property
Parking
- Total spaces: 1
- Parking features: Stall, Assigned
Features
- Levels: Single Level Unit
- Stories: 3
- Entry location: Other
- Patio & porch: Balcony(s)
- Exterior features: Balcony
Details
- Parcel number: 112590127
- Zoning: M-C1 d70
Construction
Type & style
- Home type: Apartment
- Property subtype: Apartment
- Attached to another structure: Yes
Materials
- Wood Frame, Wood Siding
Condition
- New construction: No
- Year built: 1981
Community & HOA
Community
- Features: Park, Playground, Sidewalks
- Subdivision: Glamorgan
HOA
- Has HOA: Yes
- Amenities included: Parking, Visitor Parking
- Services included: Common Area Maintenance, Heat, Insurance, Parking, Professional Management, Reserve Fund Contributions, Sewer, Snow Removal, Trash, Water
- HOA fee: C$464 monthly
Location
- Region: Calgary
Financial & listing details
- Price per square foot: C$313/sqft
- Date on market: 7/16/2026
- Inclusions: Mudroom mirror
Jordan Walczak, Associate
Jordan Walczak, Associate
(250) 816-0559
By pressing Contact Agent, you agree that the real estate professional identified above may call/text you about your search, which may involve use of automated means and pre-recorded/artificial voices. You don't need to consent as a condition of buying any property, goods, or services. Message/data rates may apply. You also agree to our Terms of Use. Zillow does not endorse any real estate professionals. We may share information about your recent and future site activity with your agent to help them understand what you're looking for in a home.
Price history
Price history is unavailable.
Public tax history
Tax history is unavailable.
Climate risks
Neighborhood: Glamorgan
Nearby schools
GreatSchools rating
No schools nearby
We couldn't find any schools near this home.
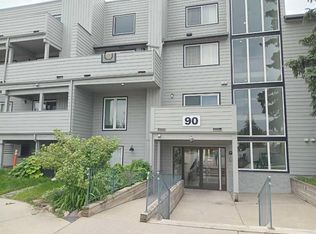
- C$345,0002 bd2 ba1k sqft90 S Glamis Dr SW #4172, Calgary, AB T3E6T8For Sale
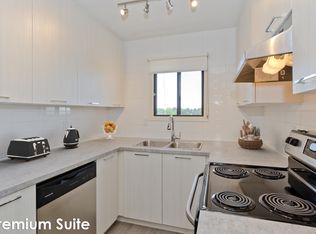
- C$--1 bd1 ba667 sqft71 Glamis Dr SW #1-BEDROOM, Calgary, AB T3E6S5Off Market
- C$--2 bd1 ba848 sqft71 Glamis Dr SW #2-BEDROOM, Calgary, AB T3E6S5Off Market
- C$--2 bd1 ba848 sqft71 Glamis Dr SW #2B-1BA-848SQFT, Calgary, AB T3E6S5Off Market
- C$--1 bd1 ba667 sqft71 Glamis Dr SW #199950850, Calgary, AB T3E6S5Off Market
- C$1,5991 bd1 ba667 sqft71 Glamis Dr SW #773180, Calgary, AB T3E6S5For Rent
- C$1,8492 bd1 ba947 sqft71 Glamis Dr SW #773181, Calgary, AB T3E6S5For Rent
- C$1,5992 bd1 ba848 sqft71 Glamis Dr SW #773179, Calgary, AB T3E6S5For Rent
Similar homes
- C$254,0001 bd1 ba735 sqft1210 S Sienna Park Grn SW #1210, Calgary, AB T3H 3N7For Sale
 MLS ID #A2329082, Lawrence Barnett, Associate, Re/Max Landan Real Estate. courtesy of Pillar9 System
 - C$275,0003 bd1 ba961 sqft3809 N 45th St SW #63, Calgary, AB T3E 3H4For Sale
 MLS ID #A2326877, Kelly Pocock, Associate, Cir Realty. courtesy of Pillar9 System
 - C$285,0003 bd1 ba937 sqft3809 S 45th St SW #41, Calgary, AB T3E 3H4For Sale
 MLS ID #A2328178, Joshua Clark, Associate, Exp Realty. courtesy of Pillar9 System
 - C$238,0001 bd1 ba580 sqft5605 W Henwood St SW #1308, Calgary, AB T3E 7R2For Sale
 MLS ID #A2328725, Robert Thomson, Associate, Real Broker. courtesy of Pillar9 System
 - C$238,0002 bd1 ba844 sqft550 N Westwood Dr SW #114, Calgary, AB T3C 3T9For SaleMLS ID #A2327319, Chuck Nguyen, Associate, Royal Lepage Mission Real Estate. courtesy of Pillar9 System
- C$259,9002 bd2 ba831 sqft10 SE Sierra Morena Mews SW #120, Calgary, AB T3H 3K5For SaleMLS ID #A2320382, Jessica Chan, Broker, Jessica Chan Real Estate & Management Inc.. courtesy of Pillar9 System
- C$258,0001 bd1 ba706 sqft22 NE Richard Pl SW #341, Calgary, AB T3E 7N6For SaleMLS ID #A2325820, Ron Garneau, Associate, Re/Max Complete Realty. courtesy of Pillar9 System
- C$197,0001 bd1 ba628 sqft3115 N 51st St SW #2303, Calgary, AB T3E 6P4For SaleMLS ID #A2325427, Andy Chrisanthopoulos, Associate, Kt Capital Realty Inc.. courtesy of Pillar9 System
- C$249,9002 bd1 ba723 sqft2218 W 30th St SW #101, Calgary, AB T3E 2L8For SaleMLS ID #A2321325, Kenny Vollet, Associate, Grassroots Realty Group. courtesy of Pillar9 System
- C$224,8992 bd1 ba873 sqft80 W Galbraith Dr SW #17C, Calgary, AB T3E 3H2For SaleMLS ID #A2320925, John Glumac, Associate, Maxwell Canyon Creek. courtesy of Pillar9 System
- C$229,0002 bd1 ba882 sqft80 N Galbraith Dr SW #21B, Calgary, AB T3E 3H2For SaleMLS ID #A2318010, Jonathan Salois, Associate, Cir Realty. courtesy of Pillar9 System
- C$274,9002 bd1 ba833 sqft1818 W Simcoe Blvd SW #3347, Calgary, AB T3H 3L9For SaleMLS ID #A2325171, Kenny Vollet, Associate, Grassroots Realty Group. courtesy of Pillar9 System
- C$226,0002 bd1 ba854 sqft80 W Galbraith Dr SW #11D, Calgary, AB T3E 3H2For SaleMLS ID #A2310213, Cole Mitchell, Associate, Karen King & Associates Inc.. courtesy of Pillar9 System
- C$258,8001 bd1 ba739 sqft3115 W Sienna Park Grn SW #3115, Calgary, AB T3H 3N7For SaleMLS ID #A2306406, Steve Howes, Associate, Re/Max House Of Real Estate. courtesy of Pillar9 System
- C$264,0002 bd1 ba841 sqft550 S Westwood Dr SW #310, Calgary, AB T3C 3T9For SaleMLS ID #A2296818, Noah Miller, Associate, Royal Lepage Benchmark. courtesy of Pillar9 System
- C$319,0003 bd1 ba1k sqft4915 W 45th St SW #21, Calgary, AB T3E 3W5For SaleMLS ID #A2326570, Rainie Chung, Associate, Royal Lepage Benchmark. courtesy of Pillar9 System
- C$299,0002 bd2 ba800 sqft10 S Sierra Morena Mews SW #214, Calgary, AB T3H 3K5For SaleMLS ID #A2325662, Teresa Macdonald, Associate, Real Broker. courtesy of Pillar9 System
- C$319,0002 bd2 ba1k sqft3525 E 43rd St SW, Calgary, AB T3E 3P4For SaleMLS ID #A2327899, Jason Ford, Associate, Maxwell Capital Realty. courtesy of Pillar9 System
- C$345,0002 bd2 ba1k sqft90 S Glamis Dr SW #4172, Calgary, AB T3E 6T8For SaleMLS ID #A2325965, Trent Gustus, Associate, Re/Max First. courtesy of Pillar9 System
- C$224,9002 bd1 ba862 sqft80 E Galbraith Dr SW #14D, Calgary, AB T3E 3H2For SaleMLS ID #A2299480, Ron Garneau, Associate, Re/Max Complete Realty. courtesy of Pillar9 System
