
Welcome to this move-in ready two-storey townhouse in the highly sought-after community of Glamorgan a home that feels warm and welcoming from the moment you walk through the door. Abundant natural light fills the home, while soaring wood-beamed ceilings, a skylight, and a cozy wood-burning fireplace create an inviting atmosphere that instantly feels like home. The bright, functional main floor offers an open layout that’s ideal for both everyday living and entertaining. The charming kitchen features crisp white cabinetry, butcher block countertops, a newer SAKURA range hood installed in November2022, and a practical layout with additional storage tucked beneath the stairs. Upstairs, you’ll find three spacious bedrooms an increasingly rare find at this price point offering flexibility for a growing family, guests, or a home office. Step outside to your oversized, fully fenced private courtyard style patio, a true extension of your living space that’s perfect for morning coffee, summer BBQs, or simply relaxing at the end of the day. Two spacious outdoor storage sheds provide plenty of room for bikes, seasonal items, tools, and outdoor gear. Adding even more value is the exceptionally low condo fee of just $295 per month a rare find for a three bedroom townhouse. With a bus stop just outside the complex, plus quick access to downtown and major roadways, you’re only minutes from Mount Royal University, schools, parks, shopping, restaurants, and all the everyday amenities you need. Move-in ready, full of character, and offering exceptional value, this is a home you’ll be proud to call your own. Schedule your private showing today!
For sale
C$319,000
4915 W 45th St SW #21, Calgary, AB T3E 3W5
3beds
1,015sqft
Townhouse
Built in 1975
-- sqft lot
$-- Zestimate®
C$314/sqft
C$295/mo HOA
What's special
Abundant natural lightSoaring wood-beamed ceilingsCozy wood-burning fireplaceButcher block countertopsThree spacious bedrooms
- 8 hours |
- 17 |
- 0 |
Zillow last checked:
Listing updated:
Listed by:
Rainie Chung, Associate,
Royal Lepage Benchmark
Source: courtesy of Pillar9 System,MLS®#: A2326570 Originating MLS®#: Calgary
Originating MLS®#: CalgaryFacts & features
Interior
Bedrooms & bathrooms
- Bedrooms: 3
- Bathrooms: 1
- Full bathrooms: 1
Bedroom
- Level: Second
- Dimensions: 9`8" x 8`10"
Bedroom
- Level: Second
- Dimensions: 9`3" x 9`2"
Other
- Level: Second
- Dimensions: 9`8" x 12`9"
Other
- Level: Second
- Dimensions: 10`9" x 5`5"
Dining room
- Level: Main
- Dimensions: 9`9" x 8`2"
Kitchen
- Level: Main
- Dimensions: 9`2" x 7`9"
Laundry
- Level: Main
- Dimensions: 7`2" x 5`8"
Living room
- Level: Main
- Dimensions: 12`10" x 15`11"
Heating
- Forced Air
Cooling
- None
Appliances
- Included: Electric Range, Microwave, Refrigerator, Washer/Dryer
- Laundry: Main Level
Features
- Ceiling Fan(s), No Animal Home, No Smoking Home
- Flooring: Laminate, Linoleum, Tile
- Windows: Window Coverings
- Basement: None
- Number of fireplaces: 1
- Fireplace features: Wood Burning
- Common walls with other units/homes: 2+ Common Walls
Interior area
- Total interior livable area: 1,015 sqft
Video & virtual tour
Property
Parking
- Total spaces: 1
- Parking features: Stall, Assigned
Features
- Levels: Two,2 Storey
- Stories: 1
- Patio & porch: Patio
- Exterior features: Garden, Storage
- Fencing: Fenced
Lot
- Features: Front Yard, Garden, Private
Details
- Parcel number: 112206559
- Zoning: M-C1 d38
Construction
Type & style
- Home type: Townhouse
- Property subtype: Townhouse
Materials
- Stucco, Vinyl Siding, Wood Frame
- Foundation: Concrete Perimeter
- Roof: Asphalt Shingle
Condition
- New construction: No
- Year built: 1975
Community & HOA
Community
- Features: Playground, Sidewalks, Street Lights
- Subdivision: Glamorgan
HOA
- Has HOA: Yes
- Amenities included: Visitor Parking
- Services included: Common Area Maintenance, Insurance, Maintenance Grounds, Reserve Fund Contributions, Sewer, Snow Removal, Trash
- HOA fee: C$295 monthly
Location
- Region: Calgary
Financial & listing details
- Price per square foot: C$314/sqft
- Date on market: 7/13/2026
- Inclusions: N/A
Rainie Chung, Associate
Rainie Chung, Associate
(403) 700-7904
By pressing Contact Agent, you agree that the real estate professional identified above may call/text you about your search, which may involve use of automated means and pre-recorded/artificial voices. You don't need to consent as a condition of buying any property, goods, or services. Message/data rates may apply. You also agree to our Terms of Use. Zillow does not endorse any real estate professionals. We may share information about your recent and future site activity with your agent to help them understand what you're looking for in a home.
Price history
Price history is unavailable.
Public tax history
Tax history is unavailable.
Climate risks
Neighborhood: Glamorgan
Nearby schools
GreatSchools rating
No schools nearby
We couldn't find any schools near this home.
- C$749,9005 bd2 ba985 sqft4936 W 45th St SW, Calgary, AB T3E3W4For Sale
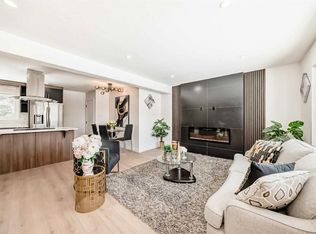
- C$799,9004 bd3 ba1.3k sqft4940 W 45th St SW, Calgary, AB T3E3W4New Construction

- C$--2 bd2 ba868 sqft4850 50th Ave SW #DC6EFB7A4, Calgary, AB T3E8H7Off Market
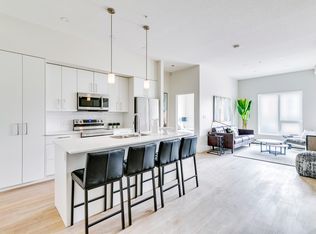
- C$--1 bd1 ba604 sqft4850 50th Ave SW #04617B261, Calgary, AB T3E8H7Off Market
- C$--1 bd1 ba604 sqft4850 50th Ave SW #1345360, Calgary, AB T3E8H7Off Market
- C$2,0992 bd2 ba868 sqft4850 50th Ave SW #1345357, Calgary, AB T3E8H7For Rent
- C$1,7001 bd1 ba604 sqft4850 50th Ave SW #1345363, Calgary, AB T3E8H8For Rent
- C$2,7003 bd2 ba1.1k sqft4850 50th Ave SW #1531709, Calgary, AB T3E8H8For Rent
Similar homes
- C$314,9003 bd2 ba1.2k sqft4550 47th St SW #502, Calgary, AB T3E 6W5For Sale
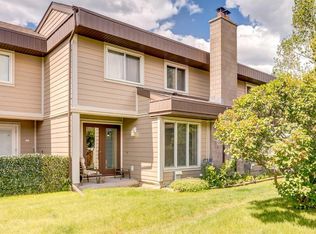 MLS ID #A2319150, Tim Lind, Associate, Re/Max Real Estate (Mountain View). courtesy of Pillar9 System
 - C$334,9002 bd2 ba1k sqft78 W Glamis Grn SW #166, Calgary, AB T3E 6V1For Sale
 MLS ID #A2324505, Carlene Timmers, Associate, The Real Estate District. courtesy of Pillar9 System
 - C$339,9003 bd2 ba1.2k sqft77 E Glamis Grn SW #175, Calgary, AB T3E 6T9For Sale
 MLS ID #A2284199, Catalina Marin Fernandez, Associate, Cir Realty. courtesy of Pillar9 System
 - C$389,9003 bd2 ba1.1k sqft5340 17th Ave SW #306, Calgary, AB T3E 6M3For Sale
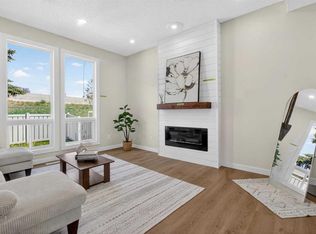 MLS ID #A2328622, Daisy Mai, Associate, Grand Realty. courtesy of Pillar9 System
 - C$279,9003 bd2 ba1.2k sqft46 S Glamis Grn SW #129, Calgary, AB T3E 6V1For SaleMLS ID #A2309322, David Brown, Associate Broker, Trec The Real Estate Company. courtesy of Pillar9 System
- C$324,9002 bd1 ba1k sqft383 W Killarney Glen Ct SW, Calgary, AB T3E 7H4For SaleMLS ID #A2326485, Maria Lizotte, Associate, Re/Max Real Estate (Mountain View). courtesy of Pillar9 System
- C$375,0002 bd2 ba1.4k sqft225 W Killarney Glen Ct SW, Calgary, AB T3E 7H4For SaleMLS ID #A2328906, Nevin Jones, Associate, Re/Max Complete Realty. courtesy of Pillar9 System
- C$350,0002 bd1 ba973 sqft4810 S 40th Ave SW #11, Calgary, AB T3E 1E5For SaleMLS ID #A2320249, Ashlee Taylor, Associate, Real Broker. courtesy of Pillar9 System
- C$345,0002 bd2 ba1k sqft90 S Glamis Dr SW #4172, Calgary, AB T3E 6T8For SaleMLS ID #A2325965, Trent Gustus, Associate, Re/Max First. courtesy of Pillar9 System
- C$440,0003 bd2 ba1.3k sqft17 Glenbrook Vlg SW, Calgary, AB T3E 7E8For SaleMLS ID #A2328721, Kice Tanha, Associate, Century 21 Bravo Realty. courtesy of Pillar9 System
- C$359,9003 bd2 ba1.3k sqft4405 N 33rd Ave SW, Calgary, AB T3E 0Y4For SaleMLS ID #A2317119, Sally Krulis, Associate, Re/Max House Of Real Estate. courtesy of Pillar9 System
- C$329,9002 bd2 ba956 sqft22 W Richard Pl SW #140, Calgary, AB T3E 7N6For SaleMLS ID #A2326901, Rick Wasylyshen, Associate, Cir Realty. courtesy of Pillar9 System
- C$299,0002 bd2 ba800 sqft10 S Sierra Morena Mews SW #214, Calgary, AB T3H 3K5For SaleMLS ID #A2325662, Teresa Macdonald, Associate, Real Broker. courtesy of Pillar9 System
- C$298,5002 bd2 ba875 sqft35 E Richard Ct SW #245, Calgary, AB T3E 7N9For SaleMLS ID #A2324617, Sandy Bisson, Associate, Re/Max Realty Professionals. courtesy of Pillar9 System
- C$315,0002 bd2 ba1k sqft200 W Lincoln Way SW #207, Calgary, AB T3E 7G7For SaleMLS ID #A2311675, Kevin Bamford, Associate, Re/Max Realty Professionals. courtesy of Pillar9 System
- C$270,0002 bd1 ba888 sqft4940 N 39th Ave SW #8, Calgary, AB T3E 6M7For SaleMLS ID #A2310774, Abhishek Zodge, Associate, Royal Lepage Solutions. courtesy of Pillar9 System
- C$274,9002 bd1 ba995 sqft3015 E 51st St SW #46, Calgary, AB T3E 6N5For SaleMLS ID #A2315803, Brad Currie, Associate, Re/Max Realty Professionals. courtesy of Pillar9 System
- C$324,9002 bd2 ba1k sqft20 W Sierra Morena Mews SW #118, Calgary, AB T3H 3K6For SaleMLS ID #A2316285, Simon D. Hunt, Associate, Re/Max House Of Real Estate. courtesy of Pillar9 System
- C$349,9002 bd1 ba873 sqft322 E Killarney Glen Ct SW, Calgary, AB T3E 7H4For SaleMLS ID #A2318790, Ashley Gergel, Associate, Charles. courtesy of Pillar9 System
- C$339,9002 bd2 ba1.4k sqft3130 W 66th Ave SW #830, Calgary, AB T3E 5K8For SaleMLS ID #A2286471, Ken Zacharias, Associate, Royal Lepage Benchmark. courtesy of Pillar9 System
