
Welcome to 17 Glenbrook Villas SW, a rare 3-bedroom gem in a complex where units like this are hard to come by. Step inside and feel the warmth of polished hardwood floors underfoot as soaring ceilings open the space up above you, leading into a bright, open kitchen finished with rich granite countertops. This home offers 1,318 square feet of thoughtfully designed living space, plus an additional 254 square feet in the basement, and 1.5 bathrooms, each wrapped in stunning tile backslash and refreshed with brand new toilets, vanities, and sinks. Freshly applied professional paint runs throughout the home, brightening every room and giving the whole space a crisp, move-in-ready feel. Beautiful feature walls and high-end built-ins add character throughout, while sleek black metal railings and all new windows, replaced just last year, bring a modern, polished finish to every room. Stay comfortable in every season with a dedicated A/C unit for those hot summer days, and step out back to a cozy deck surrounded by lush trees and greenery, the perfect spot to unwind. Downstairs, a dug-out storage area and extensive additional space give you room to breathe and organize with ease, all outfitted with newly upgraded blinds throughout. Parking is never a worry with a single oversized attached garage plus an additional parking space. This home sits in a well-managed complex just minutes from shopping, schools, and scenic walking and biking trails, with downtown Calgary only minutes away. Every detail here has been cared for, making this the perfect home for a special buyer ready to fall in love.
For sale
C$440,000
17 Glenbrook Vlg SW, Calgary, AB T3E 7E8
3beds
1,318sqft
Townhouse
Built in 1992
-- sqft lot
$-- Zestimate®
C$334/sqft
C$452/mo HOA
What's special
Polished hardwood floorsSoaring ceilingsBright open kitchenRich granite countertopsFreshly applied professional paintBeautiful feature wallsHigh-end built-ins
- 1 day |
- 31 |
- 2 |
Zillow last checked:
Listing updated:
Listed by:
Kice Tanha, Associate,
Century 21 Bravo Realty
Source: courtesy of Pillar9 System,MLS®#: A2328721 Originating MLS®#: Calgary
Originating MLS®#: CalgaryFacts & features
Interior
Bedrooms & bathrooms
- Bedrooms: 3
- Bathrooms: 2
- Full bathrooms: 1
- 1/2 bathrooms: 1
Bedroom
- Level: Second
- Dimensions: 7`10" x 11`4"
Bedroom
- Level: Second
- Dimensions: 10`3" x 7`5"
Other
- Level: Second
- Dimensions: 16`2" x 11`4"
Other
- Level: Main
- Dimensions: 4`11" x 4`10"
Other
- Level: Second
- Dimensions: 7`10" x 5`0"
Dining room
- Level: Main
- Dimensions: 11`11" x 9`0"
Other
- Level: Lower
- Dimensions: 3`4" x 8`8"
Kitchen
- Level: Main
- Dimensions: 13`1" x 7`10"
Living room
- Level: Main
- Dimensions: 18`7" x 13`10"
Storage
- Level: Lower
- Dimensions: 18`8" x 8`5"
Heating
- Forced Air, Natural Gas
Cooling
- Wall Unit(s)
Appliances
- Included: Dishwasher, Electric Stove, Microwave, Range Hood, Refrigerator, Washer/Dryer
- Laundry: In Basement
Features
- Built-in Features, Ceiling Fan(s), Central Vacuum, Granite Counters, High Ceilings, Kitchen Island
- Flooring: Carpet, Hardwood, Tile
- Windows: Vinyl Windows, Window Coverings
- Basement: Partial
- Number of fireplaces: 1
- Fireplace features: Gas, Living Room
- Common walls with other units/homes: 2+ Common Walls
Interior area
- Total interior livable area: 1,318 sqft
- Finished area above ground: 1,318
- Finished area below ground: 255
Video & virtual tour
Property
Parking
- Total spaces: 2
- Parking features: Additional Parking, Driveway, Single Garage Attached, Attached Garage
- Attached garage spaces: 1
- Has uncovered spaces: Yes
Features
- Levels: 4 Level Split
- Stories: 1
- Patio & porch: Deck
- Exterior features: Barbecue
- Fencing: Partial
Lot
- Features: Landscaped, Many Trees
Details
- Parcel number: 112053356
- Zoning: M-CG d111
Construction
Type & style
- Home type: Townhouse
- Property subtype: Townhouse
Materials
- Vinyl Siding, Wood Frame
- Foundation: Concrete Perimeter
- Roof: Asphalt Shingle
Condition
- New construction: No
- Year built: 1992
Community & HOA
Community
- Features: Park, Playground, Tennis Court(s)
- Subdivision: Glenbrook
HOA
- Has HOA: Yes
- Amenities included: Snow Removal, Visitor Parking
- Services included: Amenities of HOA/Condo, Common Area Maintenance, Insurance, Professional Management, Reserve Fund Contributions, Snow Removal, Trash
- HOA fee: C$452 monthly
Location
- Region: Calgary
Financial & listing details
- Price per square foot: C$334/sqft
- Date on market: 7/13/2026
- Inclusions: All Built-Ins, High-End Surround Sound System
Kice Tanha, Associate
Kice Tanha, Associate
(403) 250-2882
By pressing Contact Agent, you agree that the real estate professional identified above may call/text you about your search, which may involve use of automated means and pre-recorded/artificial voices. You don't need to consent as a condition of buying any property, goods, or services. Message/data rates may apply. You also agree to our Terms of Use. Zillow does not endorse any real estate professionals. We may share information about your recent and future site activity with your agent to help them understand what you're looking for in a home.
Price history
Price history is unavailable.
Public tax history
Tax history is unavailable.
Climate risks
Neighborhood: Glenbrook
Nearby schools
GreatSchools rating
No schools nearby
We couldn't find any schools near this home.
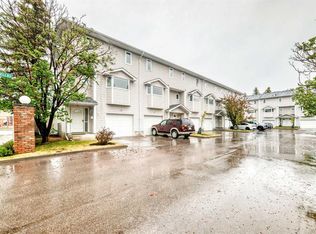
- C$420,0002 bd2 ba1.3k sqft4 Glenbrook Vlg SW, Calgary, AB T3E7E8For Sale
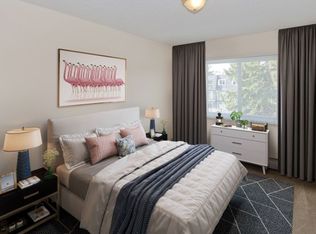
- C$--2 bd1 ba846 sqft5325 26th Ave SW #2-BEDROOM, Calgary, AB T3E6N3Off Market
- C$--1 bd1 ba600 sqft5325 26th Ave SW #1-BEDROOM, Calgary, AB T3E6N3Off Market
- C$--2 bd1 ba846 sqft5325 26th Ave SW #2B-1BA-846SQFT, Calgary, AB T3E6N3Off Market
- C$--2 bd1 ba846 sqft5325 26th Ave SW #772766, Calgary, AB T3E6N3Off Market
- C$--2 bd1 ba846 sqft5325 26th Ave SW #772764, Calgary, AB T3E6N3Off Market
- C$--1 bd1 ba600 sqft5325 26th Ave SW #772763, Calgary, AB T3E6N3Off Market
- C$1,5992 bd1 ba846 sqft5325 26th Ave SW, Calgary, AB T3E6N3For Rent
Similar homes
- C$420,0002 bd2 ba1.3k sqft4 Glenbrook Vlg SW, Calgary, AB T3E 7E8For SaleMLS ID #A2326336, Hee Su Kim, Associate, Maxwell Canyon Creek. courtesy of Pillar9 System
- C$389,9003 bd2 ba1.1k sqft5340 17th Ave SW #306, Calgary, AB T3E 6M3For Sale
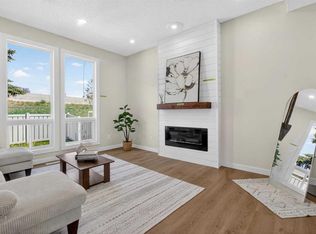 MLS ID #A2328622, Daisy Mai, Associate, Grand Realty. courtesy of Pillar9 System
 - C$375,0002 bd2 ba1.4k sqft225 W Killarney Glen Ct SW, Calgary, AB T3E 7H4For Sale
 MLS ID #A2328906, Nevin Jones, Associate, Re/Max Complete Realty. courtesy of Pillar9 System
 - C$429,9002 bd2 ba1k sqft1997 Sirocco Dr SW #404, Calgary, AB T3H 3E6For Sale
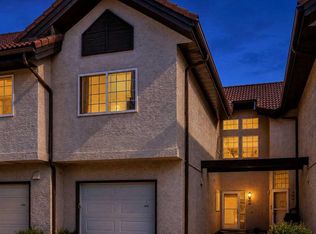 MLS ID #A2323178, Ross Pavl, Associate, Exp Realty. courtesy of Pillar9 System
 - C$449,9003 bd3 ba1.1k sqft172 E Simcoe Pl SW, Calgary, AB T3H 4T7For SaleMLS ID #A2306968, Joe Viani, Associate, Remax Innovations. courtesy of Pillar9 System
- C$379,9002 bd3 ba1.1k sqft1801 E Signal Hill Grn SW, Calgary, AB T3H 2Y4For SaleMLS ID #A2323908, Jessica Chan, Broker, Jessica Chan Real Estate & Management Inc.. courtesy of Pillar9 System
- C$319,0003 bd1 ba1k sqft4915 W 45th St SW #21, Calgary, AB T3E 3W5For SaleMLS ID #A2326570, Rainie Chung, Associate, Royal Lepage Benchmark. courtesy of Pillar9 System
- C$480,0003 bd2 ba1.4k sqft5019 46th Ave SW #25, Calgary, AB T3E 6R1For SaleMLS ID #A2322036, Audrey Macdougall, Associate, Optimum Realty Group. courtesy of Pillar9 System
- C$460,0003 bd3 ba1.1k sqft320 S Sierra Morena Grn SW, Calgary, AB T3H 3H8For SaleMLS ID #A2307296, Maricel Mcdonald, Associate, Royal Lepage Benchmark. courtesy of Pillar9 System
- C$489,9003 bd3 ba1.3k sqft5019 46th Ave SW #50, Calgary, AB T3E 6R1For SaleMLS ID #A2324582, Hao Yu, Associate, Homecare Realty Ltd.. courtesy of Pillar9 System
- C$500,0004 bd3 ba1.2k sqft5305 E 32nd Ave SW #3101, Calgary, AB T3E 8A2For SaleMLS ID #A2321557, William Nunn, Associate, Lpt Realty. courtesy of Pillar9 System
- C$459,0003 bd3 ba707 sqft29 NW Springborough Blvd SW #21, Calgary, AB T3H 5V7For SaleMLS ID #A2317133, Justin Warthe, Associate, Real Broker. courtesy of Pillar9 System
- C$585,0004 bd2 ba893 sqft3116 W 51st St SW, Calgary, AB T3E 6R4For SaleMLS ID #A2328172, Amit Punn, Associate, Lpt Realty. courtesy of Pillar9 System
- C$285,0003 bd1 ba937 sqft3809 S 45th St SW #41, Calgary, AB T3E 3H4For SaleMLS ID #A2328178, Joshua Clark, Associate, Exp Realty. courtesy of Pillar9 System
- C$499,0003 bd2 ba904 sqft5119 N 30th Ave SW, Calgary, AB T3E 6R2For SaleMLS ID #A2317742, Christopher Duffy, Associate, Re/Max First. courtesy of Pillar9 System
- C$515,0004 bd3 ba1.6k sqft5305 E 32nd Ave SW #2101, Calgary, AB T3E 8A2For SaleMLS ID #A2319960, Alex Hripko, Associate, Royal Lepage Benchmark. courtesy of Pillar9 System
- C$359,9003 bd2 ba1.3k sqft4405 N 33rd Ave SW, Calgary, AB T3E 0Y4For SaleMLS ID #A2317119, Sally Krulis, Associate, Re/Max House Of Real Estate. courtesy of Pillar9 System
- C$450,0002 bd2 ba1.2k sqft6868 W Sierra Morena Blvd SW #310, Calgary, AB T3H 3R6For SaleMLS ID #A2324275, Dawn Herron Maser, Associate, Real Broker. courtesy of Pillar9 System
- C$489,9003 bd3 ba1.3k sqft34 W Simcoe Pl SW, Calgary, AB T3H 4T8For SaleMLS ID #A2301399, Sean Na, Associate, Maxwell Canyon Creek. courtesy of Pillar9 System
- C$548,0003 bd3 ba846 sqft448 W Strathcona Dr SW #25, Calgary, AB T3H 1M3For SaleMLS ID #A2326849, Karen Fung, Associate, Grand Realty. courtesy of Pillar9 System
