
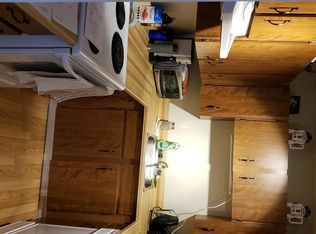
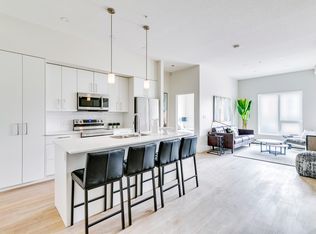
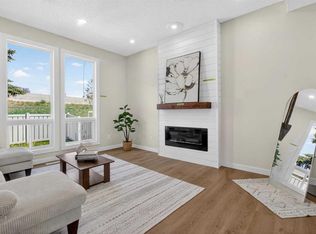
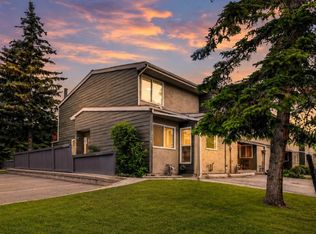
This 3-bedroom townhouse with 1.5 baths and a single car attached garage has many upgrades and renos. The main level features a spacious kitchen with grey cabinets and newer backsplash/counters, flooring and newer stainless-steel appliances. The separate dining area and good-sized living room feature hardwood flooring. Patio doors from the living room open to a private treed back yard. The renovated 2-piece bathroom with modern cabinets and tile flooring completes the main level. Upstairs is a small vestibule perfect for a computer area plus 3 bedrooms. The large primary bedroom boasts two closets and lots of room for a king-sized bed. This level offers two more bedrooms and a renovated 4-piece bathroom and newer vinyl plank flooring throughout. Many rooms freshly painted and others were painted within the last 3 years plus updated millwork & interior doors. The basement utility room has additional storage and a newer sink plus newer washer & dryer. The single car garage was converted to a music/flex room but can still function as a garage and has additional shelving for storage. This is a well-run complex with Hardie board siding, newer fencing and plenty of visitor parking. Great access to Sarcee, Glenmore and Stoney Trails and a quick drive to the mountains. Close to great schools, lots of amenities including popular Primal Grounds Café & lots of shopping within minutes! Call your favorite Realtor to view today!
For sale
C$480,000
5019 46th Ave SW #25, Calgary, AB T3E 6R1
3beds
1,410sqft
Townhouse
Built in 1979
-- sqft lot
$-- Zestimate®
C$340/sqft
C$395/mo HOA
What's special
Single car attached garageNewer stainless-steel appliancesSeparate dining areaHardwood flooringHardie board sidingNewer fencingPlenty of visitor parking
- 17 days |
- 28 |
- 1 |
Zillow last checked:
Listing updated:
Listed by:
Audrey Macdougall, Associate,
Optimum Realty Group
Source: courtesy of Pillar9 System,MLS®#: A2322036 Originating MLS®#: Calgary
Originating MLS®#: CalgaryFacts & features
Interior
Bedrooms & bathrooms
- Bedrooms: 3
- Bathrooms: 2
- Full bathrooms: 1
- 1/2 bathrooms: 1
Bedroom
- Level: Second
- Dimensions: 10`2" x 11`5"
Bedroom
- Level: Second
- Dimensions: 8`7" x 13`5"
Other
- Level: Second
- Dimensions: 12`0" x 17`2"
Other
- Level: Main
- Dimensions: 5`0" x 4`8"
Other
- Level: Second
- Dimensions: 6`9" x 7`6"
Dining room
- Level: Main
- Dimensions: 13`8" x 9`4"
Foyer
- Level: Lower
- Dimensions: 6`11" x 8`11"
Kitchen
- Level: Main
- Dimensions: 12`0" x 11`7"
Living room
- Level: Main
- Dimensions: 19`3" x 12`0"
Heating
- Forced Air, Natural Gas
Cooling
- None
Appliances
- Included: Dishwasher, Dryer, Electric Stove, Garage Control(s), Microwave, Range Hood, Refrigerator, Washer
- Laundry: In Basement
Features
- Central Vacuum, See Remarks
- Flooring: Tile, Wood
- Windows: Window Coverings
- Basement: Partial
- Has fireplace: No
- Common walls with other units/homes: 2+ Common Walls
Interior area
- Total interior livable area: 1,410 sqft
- Finished area above ground: 1,330
- Finished area below ground: 369
Video & virtual tour
Property
Parking
- Total spaces: 2
- Parking features: Heated Garage, Single Garage Attached, Attached Garage
- Attached garage spaces: 2
Features
- Levels: Two,2 Storey
- Stories: 1
- Patio & porch: Patio, See Remarks
- Exterior features: Private Yard
- Fencing: Fenced
Lot
- Features: Back Yard, See Remarks, Treed
Details
- Parcel number: 112265685
- Zoning: M-CG d44
Construction
Type & style
- Home type: Townhouse
- Property subtype: Townhouse
Materials
- Cement Fiber Board, Stucco, Wood Frame
- Foundation: Concrete Perimeter
- Roof: Asphalt
Condition
- New construction: No
- Year built: 1979
Community & HOA
Community
- Features: Park, Playground
- Subdivision: Glamorgan
HOA
- Has HOA: Yes
- Amenities included: Visitor Parking
- Services included: Common Area Maintenance, Insurance, Maintenance Grounds, Professional Management, Reserve Fund Contributions, Residential Manager, Snow Removal, Trash
- HOA fee: C$395 monthly
Location
- Region: Calgary
Financial & listing details
- Price per square foot: C$340/sqft
- Date on market: 6/18/2026
- Inclusions: Two dressers in Primary Bedroom Closet
Audrey Macdougall, Associate
Audrey Macdougall, Associate
(403) 607-1813
By pressing Contact Agent, you agree that the real estate professional identified above may call/text you about your search, which may involve use of automated means and pre-recorded/artificial voices. You don't need to consent as a condition of buying any property, goods, or services. Message/data rates may apply. You also agree to our Terms of Use. Zillow does not endorse any real estate professionals. We may share information about your recent and future site activity with your agent to help them understand what you're looking for in a home.
Price history
Price history is unavailable.
Public tax history
Tax history is unavailable.
Climate risks
Neighborhood: Glamorgan
Nearby schools
GreatSchools rating
No schools nearby
We couldn't find any schools near this home.




- Alberta
- Division No. 6
- Calgary
- T3E 6R1
- Glamorgan
- 5019 46th Ave SW Unit 25
Nearby cities
Nearby neighborhoods
Nearby zip codes
Other Calgary Topics
