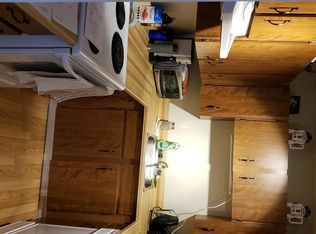
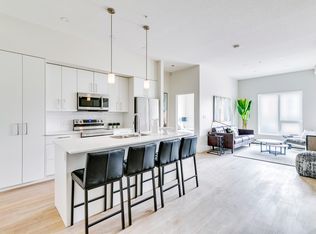
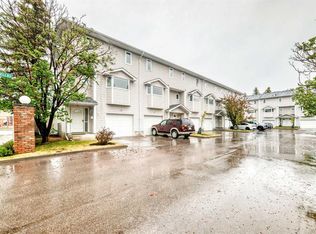
Welcome to this beautifully updated townhome in the heart of desirable Glamorgan. Featuring gorgeous hardwood floors throughout, this home offers a warm and inviting layout perfect for everyday living. The updated kitchen is complete with granite countertops, stainless steel appliances, ample cabinetry, and a convenient eat-up island, all opening into a spacious dining area. Just steps away, the sunken family room provides a cozy space to relax with access to your private patio and yard backing onto greenspace — ideal for enjoying summer evenings or morning coffee in a peaceful setting. The main floor also includes a convenient 2-piece bathroom. Upstairs, you’ll find a large primary bedroom with a walk-in closet, a well-appointed 4-piece bathroom, and two additional good-sized bedrooms. The single attached garage opens onto a versatile lower-level flex space, perfect for a home gym, office, or hobby area. Additional updates include a newer furnace and hot water tank, offering added comfort and peace of mind. This is a fantastic opportunity to own a move-in ready home in a great location close to schools, parks, shopping, and amenities.
For sale
C$465,000
5019 46th Ave SW #16, Calgary, AB T3E 6R1
3beds
1,372sqft
Townhouse
Built in 1979
-- sqft lot
$-- Zestimate®
C$339/sqft
C$395/mo HOA
What's special
Beautifully updated townhomeGorgeous hardwood floors throughoutWarm and inviting layoutUpdated kitchenGranite countertopsStainless steel appliancesAmple cabinetry
- 54 days |
- 40 |
- 2 |
Zillow last checked:
Listing updated:
Listed by:
Christopher Lofgren, Associate,
Re/Max First,
Mark Lofgren, Associate,
Re/Max First
Source: courtesy of Pillar9 System,MLS®#: A2310577 Originating MLS®#: Calgary
Originating MLS®#: CalgaryFacts & features
Interior
Bedrooms & bathrooms
- Bedrooms: 3
- Bathrooms: 2
- Full bathrooms: 1
- 1/2 bathrooms: 1
Other
- Level: Upper
- Dimensions: 14`7" x 12`0"
Bedroom
- Level: Upper
- Dimensions: 13`5" x 8`5"
Bedroom
- Level: Upper
- Dimensions: 11`5" x 10`3"
Other
- Level: Main
- Dimensions: 5`0" x 4`8"
Other
- Level: Upper
- Dimensions: 7`5" x 6`10"
Dining room
- Level: Main
- Dimensions: 8`0" x 8`0"
Flex space
- Level: Lower
- Dimensions: 11`4" x 10`0"
Foyer
- Level: Main
- Dimensions: 7`3" x 6`10"
Other
- Level: Lower
- Dimensions: 10`0" x 5`0"
Kitchen
- Level: Main
- Dimensions: 11`11" x 11`5"
Laundry
- Level: Lower
- Dimensions: 10`0" x 3`0"
Living room
- Level: Main
- Dimensions: 19`3" x 11`11"
Mud room
- Level: Lower
- Dimensions: 7`0" x 7`0"
Other
- Level: Upper
- Dimensions: 6`5" x 3`8"
Storage
- Level: Lower
- Dimensions: 10`0" x 8`0"
Walk in closet
- Level: Upper
- Dimensions: 8`6" x 4`7"
Heating
- Forced Air
Cooling
- None
Appliances
- Included: Dishwasher, Electric Stove, Garage Control(s), Microwave Hood Fan, Refrigerator, Washer/Dryer
- Laundry: In Basement
Features
- Ceiling Fan(s), Closet Organizers, Granite Counters, Kitchen Island, No Smoking Home, Storage
- Flooring: Hardwood, Laminate, Tile
- Windows: Window Coverings
- Basement: Partial
- Has fireplace: No
- Common walls with other units/homes: 2+ Common Walls
Interior area
- Total interior livable area: 1,372 sqft
- Finished area above ground: 1,372
- Finished area below ground: 224
Property
Parking
- Total spaces: 2
- Parking features: Single Garage Attached, Attached Garage
- Attached garage spaces: 1
Features
- Levels: 4 Level Split
- Stories: 1
- Patio & porch: Patio
- Exterior features: Private Yard
- Fencing: Fenced
Lot
- Features: Back Yard, Backs on to Park/Green Space, Interior Lot, Low Maintenance Landscape, Private, Street Lighting
Details
- Zoning: M-CG d44
Construction
Type & style
- Home type: Townhouse
- Property subtype: Townhouse
Materials
- Cement Fiber Board, Wood Frame, Wood Siding
- Foundation: Concrete Perimeter
- Roof: Asphalt Shingle
Condition
- New construction: No
- Year built: 1979
Community & HOA
Community
- Features: Park, Playground, Sidewalks, Street Lights
- Subdivision: Glamorgan
HOA
- Has HOA: Yes
- Amenities included: Visitor Parking
- Services included: Amenities of HOA/Condo, Common Area Maintenance, Maintenance Grounds, Professional Management, Reserve Fund Contributions, Snow Removal, Trash
- HOA fee: C$395 monthly
Location
- Region: Calgary
Financial & listing details
- Price per square foot: C$339/sqft
- Date on market: 5/14/2026
- Date available: 07/24/2026
- Inclusions: N/A
Christopher Lofgren, Associate
Christopher Lofgren, Associate
(403) 278-2900
By pressing Contact Agent, you agree that the real estate professional identified above may call/text you about your search, which may involve use of automated means and pre-recorded/artificial voices. You don't need to consent as a condition of buying any property, goods, or services. Message/data rates may apply. You also agree to our Terms of Use. Zillow does not endorse any real estate professionals. We may share information about your recent and future site activity with your agent to help them understand what you're looking for in a home.
Price history
Price history is unavailable.
Public tax history
Tax history is unavailable.
Climate risks
Neighborhood: Glamorgan
Nearby schools
GreatSchools rating
No schools nearby
We couldn't find any schools near this home.




- Alberta
- Division No. 6
- Calgary
- T3E 6R1
- Glamorgan
- 5019 46th Ave SW Unit 16
Nearby cities
Nearby neighborhoods
Nearby zip codes
Other Calgary Topics
