
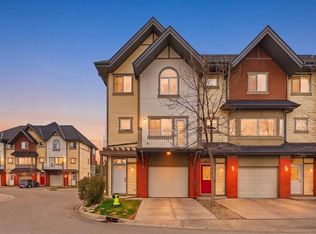
Fabulous location. Stroll along the Bow River Pathway system or walk to school at Westmount Charter. No need to pay for pricey parking when you can hike or bike up the hill to all of the following: University of Calgary, Foothills Hospital, Children's Hospital and shopping This 3-storey town house offers an intelligent floorplan. The main floor, open plan is very nicely finished with hardwood floors, granite counters, and attractive wood cabinetry. Conveniently located 2 piece bath, perfect for guests. Upstairs you'll find two good sized bedrooms with 2 - 4 piece ensuite baths. The third floor gives you several options. Use it as a bedroom, office, exercise area or whatever your heart desires; while you enjoy the south view of the Bow river escarpment. There is even a fully finished basement that includes another bedroom, a 4 piece bath and flex room. Off the living room is a sunny south deck. The perfect place for your BBQ. Stay warm in winter with a cozy gas fireplace in the living room. Keep cool in the summer, enjoying the central air conditioning. No need to clear snow and ice from your vehicle as it shares the detached quad garage. Don't delay. Call your favourite realtor today.
For sale
C$599,999
3421 E 5th Ave NW #2, Calgary, AB T2N 0V5
3beds
1,552sqft
Townhouse
Built in 2004
-- sqft lot
$-- Zestimate®
C$387/sqft
C$450/mo HOA
What's special
Hardwood floorsGranite countersAttractive wood cabinetryTwo good sized bedroomsFully finished basementCentral air conditioningDetached quad garage
- 65 days |
- 17 |
- 0 |
Zillow last checked:
Listing updated:
Listed by:
Albert Fialkow, Associate,
Century 21 Bravo Realty
Source: courtesy of Pillar9 System,MLS®#: A2308114 Originating MLS®#: Calgary
Originating MLS®#: CalgaryFacts & features
Interior
Bedrooms & bathrooms
- Bedrooms: 3
- Bathrooms: 4
- Full bathrooms: 3
- 1/2 bathrooms: 1
Other
- Level: Second
- Dimensions: 15`11" x 12`0"
Bedroom
- Level: Second
- Dimensions: 10`9" x 9`10"
Bedroom
- Level: Basement
- Dimensions: 9`10" x 8`10"
Other
- Level: Main
- Dimensions: 6`1" x 4`5"
Other
- Level: Basement
- Dimensions: 10`4" x 4`11"
Other
- Level: Second
- Dimensions: 12`0" x 4`11"
Other
- Level: Second
- Dimensions: 6`3" x 6`0"
Dining room
- Level: Main
- Dimensions: 12`8" x 7`9"
Foyer
- Level: Main
- Dimensions: 6`7" x 5`11"
Other
- Level: Basement
- Dimensions: 10`0" x 8`11"
Game room
- Level: Basement
- Dimensions: 18`0" x 13`3"
Kitchen
- Level: Main
- Dimensions: 10`8" x 10`0"
Living room
- Level: Main
- Dimensions: 12`11" x 12`3"
Other
- Level: Third
- Dimensions: 16`7" x 15`11"
Heating
- Forced Air, Natural Gas
Cooling
- Central Air
Appliances
- Included: Dishwasher, Dryer, Electric Oven, Garage Control(s), Refrigerator, Washer
- Laundry: Lower Level
Features
- Granite Counters, High Ceilings, Kitchen Island
- Flooring: Carpet, Ceramic Tile, Hardwood
- Windows: Window Coverings
- Basement: Full
- Number of fireplaces: 1
- Fireplace features: Gas, Insert, Living Room
- Common walls with other units/homes: 1 Common Wall
Interior area
- Total interior livable area: 1,552 sqft
- Finished area above ground: 1,552
- Finished area below ground: 581
Video & virtual tour
Property
Parking
- Total spaces: 1
- Parking features: Single Garage Detached, Assigned
- Garage spaces: 1
Features
- Levels: Three Or More,3 (or more) Storey
- Stories: 1
- Patio & porch: Deck
- Exterior features: None
- Fencing: None
Lot
- Features: Back Lane, Low Maintenance Landscape
Details
- Parcel number: 101668968
- Zoning: M-C1
Construction
Type & style
- Home type: Townhouse
- Property subtype: Townhouse
- Attached to another structure: Yes
Materials
- Wood Frame
- Foundation: Concrete Perimeter
- Roof: Asphalt Shingle
Condition
- New construction: No
- Year built: 2004
Community & HOA
Community
- Features: Park, Playground, Sidewalks, Street Lights
- Subdivision: Parkdale
HOA
- Has HOA: Yes
- Amenities included: None
- Services included: Insurance, Parking, Reserve Fund Contributions
- HOA fee: C$450 monthly
Location
- Region: Calgary
Financial & listing details
- Price per square foot: C$387/sqft
- Date on market: 5/8/2026
- Inclusions: n/a
Albert Fialkow, Associate
Albert Fialkow, Associate
(403) 560-3595
By pressing Contact Agent, you agree that the real estate professional identified above may call/text you about your search, which may involve use of automated means and pre-recorded/artificial voices. You don't need to consent as a condition of buying any property, goods, or services. Message/data rates may apply. You also agree to our Terms of Use. Zillow does not endorse any real estate professionals. We may share information about your recent and future site activity with your agent to help them understand what you're looking for in a home.
Price history
Price history is unavailable.
Public tax history
Tax history is unavailable.
Climate risks
Neighborhood: Parkdale
Nearby schools
GreatSchools rating
No schools nearby
We couldn't find any schools near this home.
- C$599,9993 bd4 ba1.5k sqft3421 5th Ave NW #2, Calgary, AB T2N0R7For Sale

- C$412,0002 bd2 ba1k sqft540 34th St NW #103, Calgary, AB T2N2X7For Sale
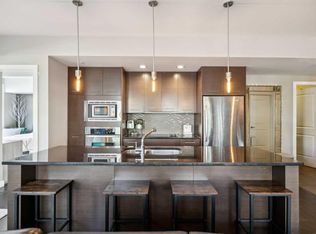
- C$675,0002 bd4 ba1.8k sqft528 W 34th St NW #1, Calgary, AB T2N2X7For Sale
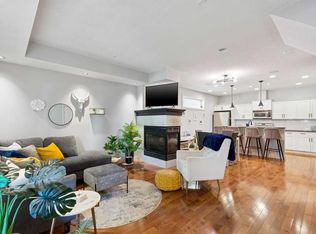
- C$--2 bd2 ba1k sqft518 33rd St NW #304, Calgary, AB T2N2W4Off Market
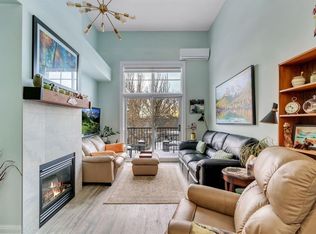
- C$374,9001 bd1 ba725 sqft518 W 33rd St NW #208, Calgary, AB T2N2W4For Sale
- C$424,9002 bd2 ba859 sqft518 SW 33rd St NW #303, Calgary, AB T2N2W4For Sale
- C$650,0003 bd4 ba1.8k sqft523 SE 34th St NW #1, Calgary, AB T2N2X8For Sale
- C$1,399,9005 bd5 ba2.6k sqft533 SE 32nd St NW, Calgary, AB T2N2V8New Construction
Similar homes
- C$599,9993 bd4 ba1.5k sqft3421 5th Ave NW #2, Calgary, AB T2N 0R7For SaleCentury 21 Canada
- C$524,9004 bd3 ba1.1k sqft8000 N Wentworth Dr SW #1001, Calgary, AB T3H 5K8For Sale
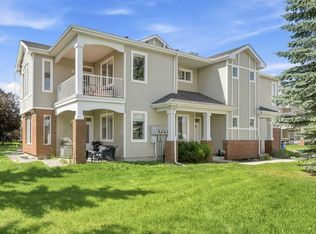 MLS ID #A2327692, Ron Garneau, Associate, Re/Max Complete Realty. courtesy of Pillar9 System
 - C$578,8883 bd3 ba1.6k sqft402 Wentworth Vlg SW, Calgary, AB T3H 0K6For Sale
 MLS ID #A2310756, Shaukat Hayat, Associate, Remax Innovations. courtesy of Pillar9 System
 - C$599,9003 bd3 ba1.2k sqft6 Discovery Woods Vlg SW, Calgary, AB T3H 5A6For Sale
 MLS ID #A2323139, Jose Colmenero Lozano, Associate, Lpt Realty. courtesy of Pillar9 System
 - C$595,0003 bd3 ba1.3k sqft85 N Evermeadow Mnr SW, Calgary, AB T2Y 4W8For SaleMLS ID #A2327764, Lisa Thomas, Associate, Cir Realty. courtesy of Pillar9 System
- C$749,9004 bd4 ba1.5k sqft2834 S Parkdale Blvd NW, Calgary, AB T2N 3S8For SaleMLS ID #A2323523, David Johnston, Associate, Re/Max First. courtesy of Pillar9 System
- C$599,9004 bd3 ba1.7k sqft6716 W Ranchview Dr NW, Calgary, AB T3G 1L1For SaleMLS ID #A2312975, Greg Kennedy, Associate, Exp Realty. courtesy of Pillar9 System
- C$635,0003 bd3 ba1.8k sqft288 N Evansbrooke Way NW, Calgary, AB T3P 1H2For SaleMLS ID #A2322823, Justin Havre, Associate, Exp Realty. courtesy of Pillar9 System
- C$639,9904 bd4 ba1.6k sqft253 E Bridleridge Vw SW, Calgary, AB T2Y 0E6For SaleMLS ID #A2327321, Ishan Aggarwal, Associate, Creekside Realty. courtesy of Pillar9 System
- C$699,9005 bd4 ba1.8k sqft163 W Macewan Meadow Way NW, Calgary, AB T3K 3J1For SaleMLS ID #A2327849, Keri Cabrito, Associate, Cir Realty. courtesy of Pillar9 System
- C$675,0003 bd4 ba1.5k sqft2705 N 11th Ave SE, Calgary, AB T2A 0E5For SaleMLS ID #A2323160, Renee Mackenzie, Associate, Hope Street Real Estate Corp.. courtesy of Pillar9 System
- C$569,9003 bd4 ba1.4k sqft91 E Saddlebrook Way NE, Calgary, AB T3J 5M8For SaleMLS ID #A2326030, Amandeep Singh, Associate, Century 21 Bravo Realty. courtesy of Pillar9 System
- C$599,0003 bd2 ba1.1k sqft44 W Bridlepost Grn SW, Calgary, AB T2Y 3X6For SaleMLS ID #A2312111, Vince Oliverio, Associate, Re/Max House Of Real Estate. courtesy of Pillar9 System
- C$634,9004 bd4 ba1.5k sqft116 S Panora Close NW, Calgary, AB T3K 0G4For SaleMLS ID #A2321370, Bryan Herman, Associate, Real Broker. courtesy of Pillar9 System
- C$629,0004 bd4 ba1.4k sqft164 Sage Valley Dr NW, Calgary, AB T3R 0E4For SaleMLS ID #A2315671, Brandy Hegseth, Associate, Century 21 Bamber Realty Ltd.. courtesy of Pillar9 System
- C$614,9004 bd4 ba1.7k sqft246 S Martinwood Pl NE, Calgary, AB T3J 3H6For SaleMLS ID #A2311373, Prabhdeep Bhangal, Associate, Real Broker. courtesy of Pillar9 System
- C$600,0004 bd4 ba1.3k sqft77 E Saddlestone Pl NE, Calgary, AB T3J 0Z6For SaleMLS ID #A2324731, Rose Calvelo, Associate, Exp Realty. courtesy of Pillar9 System
- C$619,9004 bd4 ba1.6k sqft19 N Covemeadow Cres NE, Calgary, AB T3K 6A8For SaleMLS ID #A2319883, Kristina Dominguez, Associate, Re/Max First. courtesy of Pillar9 System
- C$489,9003 bd3 ba1.6k sqft185 S Woodridge Dr SW #3, Calgary, AB T2W 3X7For SaleMLS ID #A2316597, Susan Harrigan, Associate, Royal Lepage Mission Real Estate. courtesy of Pillar9 System
- C$624,9004 bd4 ba1.5k sqft80 W Legacy Cres SE, Calgary, AB T2X 0W6For SaleMLS ID #A2327155, Morris Tkachuk, Associate Broker, 2% Realty. courtesy of Pillar9 System
- Alberta
- Division No. 6
- Calgary
- T2N 0V5
- Parkdale
- 3421 E 5th Ave NW Unit 2
Nearby cities
Nearby neighborhoods
Nearby zip codes
Other Calgary Topics
