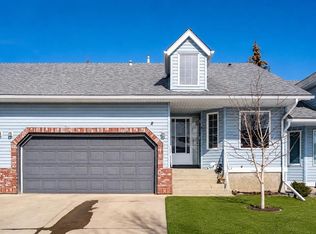
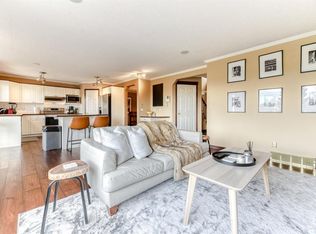
Located in Valley Ridge, this reverse bungalow-style villa with main living areas on the upper level in the Highlands of Valley Ridge offers a double-attached garage, three full bathrooms, 1,233 sq ft on the main floor and 636 sq ft on the lower walk out, for 1869 sq ft of developed living space, with an updated furnace and the decking resurfaced in 2025. The main entry opens to a spacious foyer with access to the lower level, featuring a bright family room with walkout to a covered patio, a full bathroom, mechanical room, and ample storage. The upper floor includes a generous kitchen with corner pantry, a dining area with access to a sunny deck and a large living room with a bay window and corner fireplace. The primary bedroom is well sized with a walk-in closet and a three-piece ensuite. A second bedroom and a four-piece bathroom provide flexibility for guests or family & laundry conveniently located on this level. The home is well maintained and priced to allow a buyer the opportunity to update and personalize the space to their own tastes. Valley Ridge is an established community with an active association offering events such as Music in the Garden, Yoga in the Park, and a community garden. Residents enjoy close access to parks and pathways, Valley Ridge Golf Club, quick connections to Stoney Trail, downtown Calgary, and all quadrants of the city, while the mountains are approximately 45 minutes away.
For sale
C$429,800
184 W Valley Ridge Hts NW, Calgary, AB T3B 5T3
2beds
1,869sqft
Townhouse
Built in 1998
2,613 Square Feet Lot
$-- Zestimate®
C$230/sqft
C$532/mo HOA
What's special
- 23 days |
- 44 |
- 2 |
Zillow last checked:
Listing updated:
Listed by:
Brian Currey, Associate,
Re/Max Realty Professionals
Source: courtesy of Pillar9 System,MLS®#: A2329663 Originating MLS®#: Calgary
Originating MLS®#: CalgaryFacts & features
Interior
Bedrooms & bathrooms
- Bedrooms: 2
- Bathrooms: 3
- Full bathrooms: 3
Other
- Level: Main
- Dimensions: 13`7" x 17`9"
Bedroom
- Level: Main
- Dimensions: 10`2" x 12`6"
Other
- Level: Lower
Other
- Level: Main
Other
- Level: Main
Other
- Level: Main
- Dimensions: 9`6" x 9`9"
Dining room
- Level: Main
- Dimensions: 9`9" x 12`6"
Family room
- Level: Lower
- Dimensions: 23`6" x 13`5"
Other
- Level: Lower
- Dimensions: 12`5" x 6`5"
Kitchen
- Level: Main
- Dimensions: 13`2" x 9`8"
Living room
- Level: Main
- Dimensions: 14`4" x 17`7"
Heating
- Forced Air, Natural Gas
Cooling
- None
Appliances
- Included: Dryer, Electric Stove, Microwave, Range Hood, Refrigerator, Washer
- Laundry: Laundry Room
Features
- Central Vacuum, High Ceilings, Pantry, Storage, Walk-In Closet(s)
- Flooring: Carpet, Linoleum
- Windows: Skylight(s), Window Coverings
- Basement: Full
- Number of fireplaces: 1
- Fireplace features: Gas
- Common walls with other units/homes: 2+ Common Walls
Interior area
- Total interior livable area: 1,869 sqft
- Finished area above ground: 1,233
Property
Parking
- Total spaces: 2
- Parking features: Double Garage Attached, Garage Faces Front, Attached Garage
- Attached garage spaces: 2
Features
- Levels: Two,2 Storey
- Stories: 1
- Patio & porch: Deck, Patio
- Exterior features: None
- Fencing: Fenced
- Frontage length: 7.70M 25`3"
Lot
- Size: 2,613 Square Feet
- Features: Back Yard, Close to Clubhouse, Landscaped
Details
- Zoning: M-CG d40
Construction
Type & style
- Home type: Townhouse
- Property subtype: Townhouse
- Attached to another structure: Yes
Materials
- Brick, Vinyl Siding, Wood Frame
- Foundation: Concrete Perimeter
- Roof: Asphalt Shingle
Condition
- New construction: No
- Year built: 1998
Community & HOA
Community
- Features: Clubhouse, Golf, Park
- Subdivision: Valley Ridge
HOA
- Has HOA: Yes
- Amenities included: Clubhouse
- Services included: Common Area Maintenance, Professional Management, Reserve Fund Contributions, Sewer, Snow Removal, Trash, Water
- HOA fee: C$532 monthly
Location
- Region: Calgary
Financial & listing details
- Price per square foot: C$230/sqft
- Date on market: 7/15/2026
- Date available: 08/27/2026
- Inclusions: none
B
Brian Currey, Associate
(403) 259-4141
By pressing Contact Agent, you agree that the real estate professional identified above may call/text you about your search, which may involve use of automated means and pre-recorded/artificial voices. You don't need to consent as a condition of buying any property, goods, or services. Message/data rates may apply. You also agree to our Terms of Use. Zillow does not endorse any real estate professionals. We may share information about your recent and future site activity with your agent to help them understand what you're looking for in a home.
Price history
Price history is unavailable.
Public tax history
Tax history is unavailable.
Climate risks
Neighborhood: Valley Ridge
Nearby schools
GreatSchools rating
No schools nearby
We couldn't find any schools near this home.
- C$569,9003 bd3 ba1.2k sqft216 S Valley Ridge Hts NW, Calgary, AB T3B5T3For Sale
- C$529,5002 bd3 ba2k sqft140 W Valley Ridge Hts NW, Calgary, AB T3B5T3For Sale

- C$3,5005 bd4 ba-- sqft42 Valley Ponds Way NW, Calgary, AB T3B5T5For Rent
- C$874,9003 bd3 ba2.3k sqft111 S Valley Ponds Cres NW, Calgary, AB T3B5T7For Sale

- C$1,050,0003 bd3 ba1.5k sqft82 W Valley Ridge Point NW, Calgary, AB T3B5R7For Sale
- C$705,0004 bd4 ba2.1k sqft128 W Valley Brook Cir NW, Calgary, AB T3B5S2For Sale
- C$--4 bd4 ba-- sqft42 Valley Creek Rd NW, Calgary, AB T3B5V1Off Market
- C$1,298,8923 bd3 ba1.7k sqft167 E Valley Ridge Grn NW, Calgary, AB T3B5L6For Sale
Similar homes
- C$430,0003 bd2 ba1.2k sqft109 S Tuscany Springs Gdns NW, Calgary, AB T3L 2R4For Sale
 MLS ID #A2326590, Joseph Adeboye, Associate, Grand Realty. courtesy of Pillar9 System
 - C$529,5002 bd3 ba2k sqft140 W Valley Ridge Hts NW, Calgary, AB T3B 5T3For SaleMLS ID #A2312681, Gerard Chiasson, Associate, Re/Max Real Estate (Mountain View). courtesy of Pillar9 System
- C$440,0002 bd2 ba1.3k sqft1010 N Arbour Lake Rd NW #3137, Calgary, AB T3G 4Y8For Sale
 MLS ID #A2335166, Purnima Nalbo, Associate, Cir Realty. courtesy of Pillar9 System
 - C$445,0002 bd2 ba1.5k sqft68 S Patina Point SW, Calgary, AB T3H 3J7For Sale
 MLS ID #A2325728, Anita Lamarche, Associate, Cir Realty. courtesy of Pillar9 System
 - C$475,0003 bd3 ba1.3k sqft31 S Silvergrove Close NW, Calgary, AB T3B 5R4For SaleMLS ID #A2312839, Ron Garneau, Associate, Re/Max Complete Realty. courtesy of Pillar9 System
- C$425,0002 bd2 ba1.1k sqft21 NE Woodhill Ct SW, Calgary, AB T2W 3P1For SaleMLS ID #A2335320, Brad Pond, Associate, Cir Realty. courtesy of Pillar9 System
- C$424,9004 bd4 ba1.2k sqft9 SE Citadel Point NW, Calgary, AB T3G 5L2For SaleMLS ID #A2328790, Lorenda Coles, Associate, Cir Realty. courtesy of Pillar9 System
- C$379,0003 bd2 ba1.2k sqft6630 SE Bowwood Dr NW #3, Calgary, AB T3B 2G9For SaleMLS ID #A2331178, Chrissie Worth, Associate, Cir Realty. courtesy of Pillar9 System
- C$399,9003 bd4 ba1.4k sqft388 E Sandarac Dr NW #92, Calgary, AB T3K 4E3For SaleMLS ID #A2328806, Derek Woelfle, Associate, Real Broker. courtesy of Pillar9 System
- C$425,0002 bd2 ba1.1k sqft29 N Edenwold Grn NW, Calgary, AB T3A 5B8For SaleMLS ID #A2314856, Amy Settle, Associate, Real Broker. courtesy of Pillar9 System
- C$410,0002 bd3 ba1.3k sqft48 W Kinlea Cmn NW, Calgary, AB T3R 0S2For SaleMLS ID #A2324454, Jake Mcintyre, Associate, Maxwell Capital Realty. courtesy of Pillar9 System
- C$419,9003 bd3 ba1.6k sqft137 NE Bridlewood Ln SW, Calgary, AB T2Y 3X8For SaleMLS ID #A2328938, Big John Peterson, Associate, Re/Max Realty Professionals. courtesy of Pillar9 System
- C$423,0004 bd3 ba1.2k sqft249 W Citadel Point NW, Calgary, AB T3G 5L2For SaleMLS ID #A2312827, Lola Adekeye, Associate, Cir Realty. courtesy of Pillar9 System
- C$550,0005 bd2 ba1k sqft231 N Tuscany Dr NW, Calgary, AB T3L 2H9For SaleMLS ID #A2335469, Debra Molzan, Associate Broker, Real Estate Professionals Inc.. courtesy of Pillar9 System
- C$399,7503 bd3 ba1.1k sqft17 E Country Village Cir NE, Calgary, AB T3K 5X3For SaleMLS ID #A2333585, Glenn Heslop, Associate, Exp Realty. courtesy of Pillar9 System
- C$549,9003 bd3 ba1.4k sqft9000 S Wentworth Ave SW #24, Calgary, AB T3H 0A9For SaleMLS ID #A2330700, Jonathan Popowich, Associate Broker, Exp Realty. courtesy of Pillar9 System
- C$414,9002 bd4 ba1.2k sqft34 W Eversyde Cmn SW, Calgary, AB T2Y 4Z7For SaleMLS ID #A2333689, Rosemarie Rivera, Associate, Cir Realty. courtesy of Pillar9 System
- C$384,9003 bd2 ba1.2k sqft39 E Citadel Point NW, Calgary, AB T3G 5L2For SaleMLS ID #A2327260, Dan Stante, Associate, Real Broker. courtesy of Pillar9 System
- C$354,9003 bd2 ba1.1k sqft7172 S Coach Hill Rd SW #141, Calgary, AB T3H 1C8For SaleMLS ID #A2331722, Michele Monteith, Associate, The Real Estate District. courtesy of Pillar9 System
- C$319,9002 bd3 ba1k sqft133 NE Rockyledge Vw NW #11, Calgary, AB T3G 5X2For SaleMLS ID #A2323355, Christian Twomey, Associate, Re/Max Landan Real Estate. courtesy of Pillar9 System
