Rarely does a home offer this combination of space, location, and setting! Welcome to this beautifully maintained four-bedroom family home, ideally situated at the end of a quiet cul-de-sac in the sought-after community of Valley Ridge. Backing onto green space, this exceptional property offers privacy, a peaceful setting, and an ideal environment for family living. The bright, open-concept main floor features a sunny island kitchen with a spacious breakfast nook. The inviting family room features a gas fireplace, while the main floor den and laundry add everyday convenience. Upstairs, you'll find four generous bedrooms, including a spacious primary retreat complete with a 4Pcs ensuite. The sunny east-facing backyard is a wonderful outdoor escape, plenty of room to relax and entertain. Located on one of Valley Ridge's desirable family-friendly streets, you'll enjoy easy access to golf, walking and biking trails, parks, and community amenities. With convenient access to downtown Calgary and the mountains, this is a wonderful opportunity to own a special family home in an outstanding location.
For sale
C$630,000
263 W Valley Brook Cir NW, Calgary, AB T3B 5S9
4beds
2,044sqft
Single Family Residence
Built in 1998
4,791 Square Feet Lot
$-- Zestimate®
C$308/sqft
C$-- HOA
What's special
Backing onto green spaceBright open-concept main floorSunny island kitchenSpacious breakfast nookInviting family roomGas fireplaceMain floor den
- 5 days
- 76
- 2
Zillow last checked:
Listing updated:
Listed by:
Bill Macdougall, Broker,
Optimum Realty Group
Source: courtesy of Pillar9 System,MLS®#: A2355326 Originating MLS®#: Calgary
Facts & features
Interior
Bedrooms & bathrooms
- Bedrooms: 4
- Bathrooms: 3
- Full bathrooms: 2
- 1/2 bathrooms: 1
Other
- Level: Upper
- Dimensions: 15`11" x 13`3"
Bedroom
- Level: Upper
- Dimensions: 10`10" x 10`2"
Bedroom
- Level: Upper
- Dimensions: 10`10" x 10`2"
Bedroom
- Level: Upper
- Dimensions: 10`10" x 10`2"
Other
- Level: Main
Other
- Level: Upper
- Dimensions: 10`10" x 10`2"
Other
- Level: Upper
Breakfast nook
- Level: Main
- Dimensions: 12`0" x 7`1"
Den
- Level: Main
- Dimensions: 9`0" x 7`10"
Dining room
- Level: Main
- Dimensions: 10`4" x 8`6"
Family room
- Level: Main
- Dimensions: 15`9" x 13`2"
Kitchen
- Level: Main
- Dimensions: 9`11" x 14`1"
Laundry
- Level: Main
- Dimensions: 8`2" x 5`9"
Heating
- Forced Air, Natural Gas
Cooling
- None
Appliances
- Included: None
- Laundry: Main Level
Features
- Built-in Features
- Flooring: Carpet, Tile
- Basement: Full
- Number of fireplaces: 1
- Fireplace features: Family Room, Gas
Interior area
- Total interior livable area: 2,044 sqft
- Finished area above ground: 2,044
Property
Parking
- Total spaces: 4
- Parking features: Double Garage Attached
- Attached garage spaces: 2
Features
- Levels: Two,2 Storey
- Stories: 1
- Patio & porch: Deck
- Exterior features: Garden, Private Yard
- Fencing: Fenced
- Frontage length: 11.00M 36`1"
Lot
- Size: 4,791 Square Feet
- Features: Backs on to Park/Green Space, Few Trees, Front Yard, Landscaped, Rectangular Lot, Street Lighting
Details
- Parcel number: 112185667
- Zoning: R-C1
Construction
Type & style
- Home type: SingleFamily
- Property subtype: Single Family Residence
Materials
- Stone, Vinyl Siding, Wood Frame
- Foundation: Concrete Perimeter
- Roof: Wood
Condition
- New construction: No
- Year built: 1998
Community & HOA
Community
- Features: Golf, Park, Playground, Street Lights
- Subdivision: Valley Ridge
HOA
- Has HOA: No
Location
- Region: Calgary
Financial & listing details
- Price per square foot: C$308/sqft
- Date on market: 11/1/2026
- Inclusions: None
Price history
Price history is unavailable.
Public tax history
Tax history is unavailable.
Climate risks
Neighborhood: Valley Ridge
Nearby schools
GreatSchools rating
No schools nearby
We couldn't find any schools near this home.
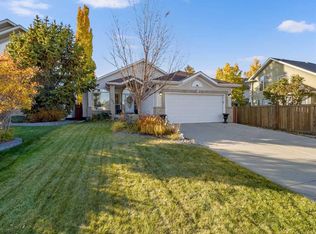
- C$679,9003 bd4 ba1.9k sqft279 W Valley Brook Cir NW, Calgary, AB T3B5S4For Sale

- C$825,0004 bd3 ba1.5k sqft10948 E Valley Ridge Dr NW, Calgary, AB T3B5P6For Sale
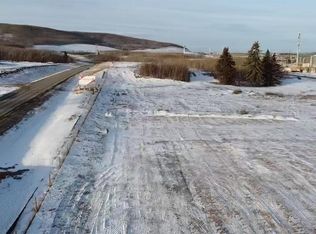
- C$5,000,0004.75 acres117 R 101st St SW, Calgary, AB T3B5T2Lot/Land
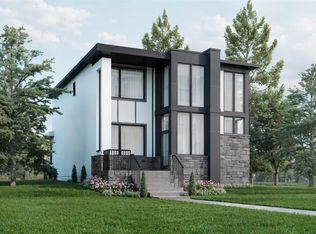
- C$1,580,0003 bd3 ba2.5k sqft139 SW Greenwich Heath NW, Calgary, AB T3B5X4New Construction
Similar homes
- C$679,9003 bd4 ba1.9k sqft279 W Valley Brook Cir NW, Calgary, AB T3B 5S4For SaleMLS ID #A2342040, Matthew Antrum, Associate, Real Broker. courtesy of Pillar9 System
- C$665,0004 bd4 ba1.7k sqft83 N Valley Stream Cir NW, Calgary, AB T3B 5W2For Sale
 MLS ID #A2342106, Christopher Lofgren, Associate, Re/Max First. courtesy of Pillar9 System
- C$850,0004 bd4 ba2.1k sqft11755 E Valley Ridge Blvd NW, Calgary, AB T3B 5Z9For Sale
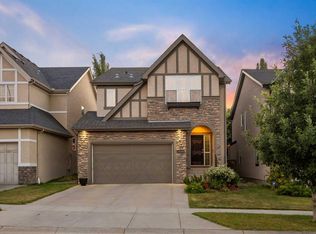 MLS ID #A2354436, Ricky Easthope, Associate, Real Broker. courtesy of Pillar9 System
- C$585,0003 bd2 ba1.2k sqft7511 N 35th Ave NW, Calgary, AB T3B 1T4For Sale
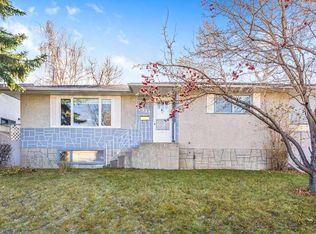 MLS ID #A2356542, Tracy Mckay, Associate, Cir Realty. courtesy of Pillar9 System
