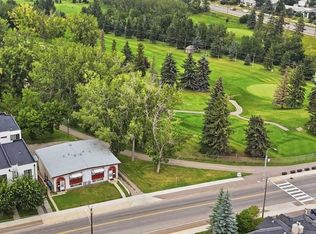
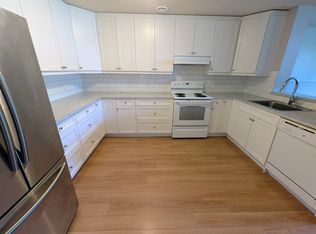
Open House Sunday Aug 30 2-4PM. Like new, bright, spacious, and tranquil end unit townhome backing directly onto Confederation Park Golf Course! 2 beds up, 1 bed down, all with ensuite baths, plus 1/2 bath on main. 9 ft ceilings on main and upper floors. Single attached garage. Best unit location in this highly sought-after 6 unit townhome complex, being an end unit backing onto the golf/park, with upper balcony and very private lower deck facing the park. Step right off your deck into confederation park for pathway access throughout the NW. Open floor plan main floor with tons of windows bringing in incredible natural light. The living room has a fireplace and double door entry to the deck. A large island accents the massive gourmet kitchen. White cabinets with quartz counters along with stainless steel appliances that include a gas range. On the upper level there are 2 bedrooms, both with ensuite baths and the larger primary has a dual vanity and tile shower. A nice surprise off the primary bedroom is a peaceful private deck. Convenient upper floor laundry as well. The lower entry-level floor has access to the single attached garage and the third bedroom with 3 pc ensuite bath. Access the back deck through the lower bedroom (which would also make an amazing home office space!) or by walkway next to the main entry. Pets welcome with board approval. This home is within walking distance to SAIT, U of C, schools, shopping, golf and Confederation Park amenities.
For sale
C$619,900
1616 S 24th Ave NW #202, Calgary, AB T2M 1Y6
3beds
1,620sqft
Townhouse
Built in 2016
-- sqft lot
$-- Zestimate®
C$382/sqft
C$450/mo HOA
What's special
Tranquil end unit townhomeSingle attached garageUpper balconyConvenient upper floor laundry
- 17 hours |
- 4 |
- 0 |
Zillow last checked:
Listing updated:
Listed by:
Matthew Forbell, Associate Broker,
Greater Calgary Real Estate
Source: courtesy of Pillar9 System,MLS®#: A2340582 Originating MLS®#: Calgary
Originating MLS®#: CalgaryFacts & features
Interior
Bedrooms & bathrooms
- Bedrooms: 3
- Bathrooms: 4
- Full bathrooms: 3
- 1/2 bathrooms: 1
Bedroom
- Level: Lower
- Dimensions: 8`5" x 9`9"
Other
- Level: Third
- Dimensions: 11`1" x 15`9"
Bedroom
- Level: Third
- Dimensions: 8`1" x 10`9"
Other
- Level: Second
- Dimensions: 0`0" x 0`0"
Other
- Level: Lower
- Dimensions: 0`0" x 0`0"
Other
- Level: Third
- Dimensions: 0`0" x 0`0"
Other
- Level: Third
- Dimensions: 0`0" x 0`0"
Dining room
- Level: Second
- Dimensions: 9`0" x 9`7"
Other
- Level: Lower
- Dimensions: 6`2" x 6`3"
Kitchen
- Level: Second
- Dimensions: 8`0" x 13`8"
Laundry
- Level: Third
- Dimensions: 5`5" x 6`7"
Living room
- Level: Second
- Dimensions: 10`5" x 15`2"
Heating
- Forced Air, Natural Gas
Cooling
- Rough-In
Appliances
- Included: Dishwasher, Dryer, Garage Control(s), Gas Stove, Microwave Hood Fan, Refrigerator, Washer
- Laundry: Upper Level
Features
- See Remarks
- Flooring: Carpet, Ceramic Tile, Hardwood
- Windows: Window Coverings
- Basement: None
- Number of fireplaces: 1
- Fireplace features: Electric, Living Room
- Common walls with other units/homes: 1 Common Wall
Interior area
- Total interior livable area: 1,620 sqft
- Finished area above ground: 1,620
Property
Parking
- Total spaces: 1
- Parking features: Single Garage Attached, None
- Attached garage spaces: 1
Features
- Levels: Three Or More,3 (or more) Storey
- Stories: 1
- Patio & porch: Deck, Rear Porch
- Exterior features: Other
- Fencing: Partial
Lot
- Features: Backs on to Park/Green Space
Details
- Zoning: M-CG d96
Construction
Type & style
- Home type: Townhouse
- Property subtype: Townhouse
- Attached to another structure: Yes
Materials
- Wood Frame
- Foundation: Concrete Perimeter
- Roof: Asphalt Shingle
Condition
- New construction: No
- Year built: 2016
Community & HOA
Community
- Features: Golf, Park, Playground
- Subdivision: Capitol Hill
HOA
- Has HOA: Yes
- Amenities included: None
- Services included: Common Area Maintenance, Maintenance Grounds, Reserve Fund Contributions, Snow Removal
- HOA fee: C$450 monthly
Location
- Region: Calgary
Financial & listing details
- Price per square foot: C$382/sqft
- Date on market: 8/27/2026
- Inclusions: N/A
Price history
Price history is unavailable.
Public tax history
Tax history is unavailable.
Climate risks
Neighborhood: Capitol
Nearby schools
GreatSchools rating
No schools nearby
We couldn't find any schools near this home.
- C$1,450,000-- bd-- ba4k sqft1612 24th Ave NW, Calgary, AB T2M1Y6For Sale
- C$--2 bd1 ba1k sqft1611 A 24th Ave NW #2, Calgary, AB T2M1Y7Off Market
- C$619,9005 bd2 ba1k sqft1635 N 24th Ave NW, Calgary, AB T2M1Y7For Sale

- C$--4 bd2 ba947 sqft1732 23rd Ave NW, Calgary, AB T2M1V5Off Market
- C$--4 bd2 ba-- sqft2702 14th St NW, Calgary, AB T2K1H7Off Market
- C$949,9004 bd4 ba1.8k sqft2507 E 17th St NW, Calgary, AB T2M3S3For Sale
- C$995,0006,098 sqft1732 22nd Ave NW, Calgary, AB T2M1R5Lot/Land
- C$1,099,9004 bd3 ba1.9k sqft1632 S 21st Ave NW, Calgary, AB T2M1M1New Construction
Similar homes
- C$579,0003 bd3 ba1.9k sqft1632 SE 20th Ave NW #109, Calgary, AB T2M 1G8For Sale
 MLS ID #A2318692, Jian Liang, Associate, Homecare Realty Ltd.. courtesy of Pillar9 System
 - C$775,0003 bd3 ba1.8k sqft1122 S 21st Ave NW, Calgary, AB T2M 1K9For Sale
 MLS ID #A2338615, Justin Becker, Associate, Real Broker. courtesy of Pillar9 System
 - C$594,9003 bd4 ba1.4k sqft2031 S 2nd Ave NW, Calgary, AB T2N 0G6For Sale
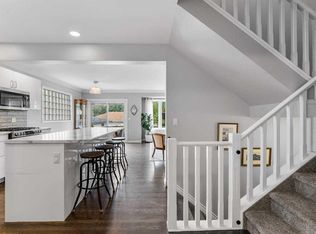 MLS ID #A2338884, Caroline Bereznicki, Associate, Charles. courtesy of Pillar9 System
 - C$499,9003 bd3 ba1.8k sqft1632 S 20th Ave NW #108, Calgary, AB T2M 1G8For Sale
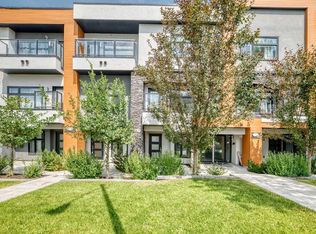 MLS ID #A2331369, Sherwin Brierton, Associate, Royal Lepage Solutions. courtesy of Pillar9 System
 - C$599,9003 bd4 ba1.3k sqft2106 W 6th St NW, Calgary, AB T2M 3E5For SaleMLS ID #A2315491, Amy Du, Associate, Homecare Realty Ltd.. courtesy of Pillar9 System
- C$899,0004 bd4 ba1.8k sqft2017 N 21st Ave NW, Calgary, AB T2M 1M9For SaleMLS ID #A2340194, Shan Lian, Associate, Homecare Realty Ltd.. courtesy of Pillar9 System
- C$699,0005 bd2 ba1.2k sqft1615 23rd St NW, Calgary, AB T2N 2P6For SaleCentury 21 Canada
- C$649,9004 bd4 ba1.4k sqft2105 E 5th St NW, Calgary, AB T2M 3B6For SaleMLS ID #A2320197, Jessica Chan, Broker, Jessica Chan Real Estate & Management Inc.. courtesy of Pillar9 System
- C$724,9003 bd4 ba1.6k sqft1726 E 8th Ave NW #6, Calgary, AB T2N 1C2For SaleMLS ID #A2336287, Kirby Cox, Associate, Royal Lepage Benchmark. courtesy of Pillar9 System
- C$588,0002 bd2 ba1k sqft420 S 12th Ave NW, Calgary, AB T2M 0C9For SaleMLS ID #A2340538, Jian Yang, Associate, Cir Realty. courtesy of Pillar9 System
- C$619,9005 bd2 ba1k sqft1635 N 24th Ave NW, Calgary, AB T2M 1Y7For SaleMLS ID #A2316022, Shirley Evans, Associate, Real Estate Professionals Inc.. courtesy of Pillar9 System
- C$749,0004 bd4 ba1.4k sqft2352 W 7th St NW, Calgary, AB T2M 3H2New ConstructionMLS ID #A2340133, Justin Warthe, Associate, Real Broker. courtesy of Pillar9 System
- C$630,0003 bd3 ba1.3k sqft3414 SW Morley Trl NW, Calgary, AB T2M 4H4For SaleMLS ID #A2334825, Fiona Christiaansen, Associate, Re/Max Realty Professionals. courtesy of Pillar9 System
- C$649,9983 bd4 ba1.4k sqft454 S 20th Ave NW, Calgary, AB T2M 1C4For SaleMLS ID #A2322620, Karen Luu, Broker, Century 21 Argos Realty. courtesy of Pillar9 System
- C$649,9983 bd4 ba1.4k sqft454 20th Ave NW, Calgary, AB T2M 1C4For SaleCentury 21 Canada
- C$649,9004 bd2 ba1k sqft4515 E Norquay Dr NW, Calgary, AB T2K 2K9For SaleMLS ID #A2338917, John Malick, Associate, Re/Max House Of Real Estate. courtesy of Pillar9 System
- C$559,9003 bd2 ba907 sqft1415 N Rosehill Dr NW, Calgary, AB T2K 1M3For SaleMLS ID #A2331378, Amanda Petersen, Associate, Re/Max Real Estate (Mountain View). courtesy of Pillar9 System
- C$614,9002 bd3 ba1.3k sqft1234 S 5th Ave NW #1106, Calgary, AB T2N 0R9For SaleMLS ID #A2328772, Colin Ongyerth, Associate, Re/Max Real Estate (Mountain View). courtesy of Pillar9 System
- C$599,9803 bd1 ba1.2k sqft2115 E 10th St NW, Calgary, AB T2M 3M5For SaleMLS ID #A2311890, Tyler Huggins, Associate, Exp Realty. courtesy of Pillar9 System
- C$899,9994 bd4 ba1.4k sqft2416 S 14th Ave NW, Calgary, AB T2N 1M8For SaleMLS ID #A2334011, Rebecca Chamberlain, Associate, Real Broker. courtesy of Pillar9 System
