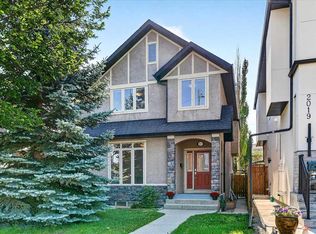
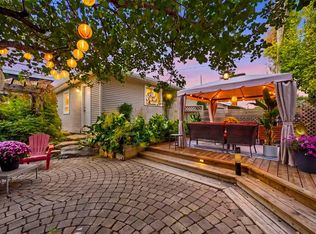
**JOIN US AT OUR OPEN HOUSES: SATURDAY, AUGUST 29th 11:00AM - 3:00PM and SUNDAY, AUGUST 30th 12:00-2:00PM** Here is the one you have been waiting for! Prime location in Capitol Hill, on a quiet street, steps to King George School, Confederation Park, and SAIT. This gorgeous infill features 1823 sq ft above grade and has been meticulously maintained and upgraded over the years! As you enter the property you are greeted by the soaring 9ft ceilings and gleaming Ipe Brazilian Walnut hardwood flooring guiding you into the front flex room with French doors and large picture window. Chef's kitchen with caramel stained maple cabinetry, granite counters, upgraded stainless steel appliances with dual oven & water dispensing fridge, tile backsplash, corner pantry, and center island with raised bar ledge. Large dining/living room with cozy, tile faced gas fireplace, bright windows, and access door out to the private backyard. Head upstairs past the open railings to the primary retreat with large walk-in closet with window and newer custom organizers (California Closets). Spacious ensuite bathroom with dual undermount sinks, granite counters, tile flooring, jetted soaker tub, and separate 10mm dual glass shower. Good sized second and third bedrooms, another full 4-piece bathroom, and convenient laundry room with newer washer and dryer complete this well laid out upper level. Full basement is awaiting your ideas with 9-foot ceilings and roughed in plumbing. Serene outdoor space with mature landscaping and trees and a huge brick patio, the perfect spot to unwind after a long day of work! Double detached garage for all your parking and storage needs and a newly installed Trane heat pump (2024) to keep you cool during the hot summer days. This property shows 10/10 and has lots of recent upgrades including: Trane Furnace (2013), Upgraded Mohawk Carpet (2016), Kitchen Appliances (2017), Pot Lights (2023), Washer and Dryer (2014), Garage Door Opener (2021) to name a few. All this in an unbeatable inner-city location with King George Elementary School and Confederation Park and Golf Course a block away. SAIT, the C-Train, and all the shopping and dining along 16th Avenue are within walking distance. And with quick access to Kensington, the University of Calgary, and straight shot to the DT core, this location checks all the boxes!
For sale
C$775,000
1122 S 21st Ave NW, Calgary, AB T2M 1K9
3beds
1,824sqft
Semi Detached (Half Duplex)
Built in 2005
-- sqft lot
$-- Zestimate®
C$425/sqft
C$-- HOA
What's special
Granite countersTile backsplashCorner pantryBright windowsHuge brick patioDouble detached garage
- 21 hours |
- 5 |
- 0 |
Zillow last checked:
Listing updated:
Listed by:
Justin Becker, Associate,
Real Broker
Source: courtesy of Pillar9 System,MLS®#: A2338615 Originating MLS®#: Calgary
Originating MLS®#: CalgaryFacts & features
Interior
Bedrooms & bathrooms
- Bedrooms: 3
- Bathrooms: 3
- Full bathrooms: 2
- 1/2 bathrooms: 1
Other
- Level: Upper
- Dimensions: 14`4" x 13`3"
Bedroom
- Level: Upper
- Dimensions: 10`11" x 9`5"
Bedroom
- Level: Upper
- Dimensions: 10`11" x 9`5"
Other
- Level: Main
- Dimensions: 4`11" x 4`8"
Other
- Level: Upper
- Dimensions: 8`10" x 8`3"
Other
- Level: Upper
- Dimensions: 10`11" x 8`1"
Den
- Level: Main
- Dimensions: 12`1" x 10`7"
Dining room
- Level: Main
- Dimensions: 14`5" x 8`0"
Foyer
- Level: Main
- Dimensions: 7`8" x 4`8"
Kitchen
- Level: Main
- Dimensions: 13`0" x 9`0"
Laundry
- Level: Upper
- Dimensions: 4`11" x 4`8"
Living room
- Level: Main
- Dimensions: 17`9" x 11`6"
Walk in closet
- Level: Upper
- Dimensions: 9`5" x 6`5"
Heating
- Forced Air, Natural Gas
Cooling
- Heat Pump
Appliances
- Included: Dishwasher, Double Oven, Dryer, Garage Control(s), Microwave Hood Fan, Refrigerator, Stove(s), Washer
- Laundry: Laundry Room, Upper Level
Features
- Bar, Breakfast Bar, Central Vacuum, Closet Organizers, Double Vanity, Granite Counters, High Ceilings, Kitchen Island, No Animal Home, No Smoking Home, Open Floorplan, Pantry, Recessed Lighting, Storage, Walk-In Closet(s)
- Flooring: Carpet, Hardwood, Tile
- Windows: Vinyl Windows, Window Coverings
- Basement: Full
- Number of fireplaces: 1
- Fireplace features: Gas, Living Room, Mantle, Tile
- Common walls with other units/homes: 1 Common Wall
Interior area
- Total interior livable area: 1,824 sqft
- Finished area above ground: 1,824
Video & virtual tour
Property
Parking
- Total spaces: 2
- Parking features: Double Garage Detached, Garage Door Opener
- Garage spaces: 2
- Has uncovered spaces: Yes
Features
- Levels: Two,2 Storey
- Stories: 1
- Patio & porch: Patio, Porch
- Exterior features: Private Yard
- Fencing: Fenced
- Frontage length: 7.62M 25`0"
Lot
- Size: 3,049 Square Feet
- Features: Back Lane, Back Yard, Rectangular Lot
Details
- Parcel number: 112657360
- Zoning: R-CG
Construction
Type & style
- Home type: MultiFamily
- Property subtype: Semi Detached (Half Duplex)
- Attached to another structure: Yes
Materials
- Concrete, Stucco, Wood Frame
- Foundation: Concrete Perimeter
- Roof: Asphalt Shingle
Condition
- New construction: No
- Year built: 2005
Community & HOA
Community
- Features: Golf, Park, Playground, Sidewalks, Street Lights
- Subdivision: Capitol Hill
HOA
- Has HOA: No
Location
- Region: Calgary
Financial & listing details
- Price per square foot: C$425/sqft
- Date on market: 8/27/2026
- Inclusions: Heat Pump, 3 Bar Stools (negotiable)
Price history
Price history is unavailable.
Public tax history
Tax history is unavailable.
Climate risks
Neighborhood: Capitol
Nearby schools
GreatSchools rating
No schools nearby
We couldn't find any schools near this home.
- C$599,9803 bd1 ba1.2k sqft2115 E 10th St NW, Calgary, AB T2M3M5For Sale
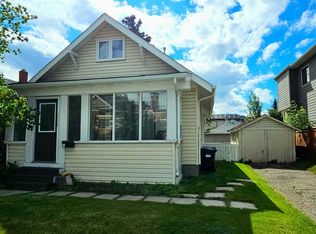
- C$--1 bd1 ba-- sqft1340B 20th Ave NW, Calgary, AB T2M1E7Off Market
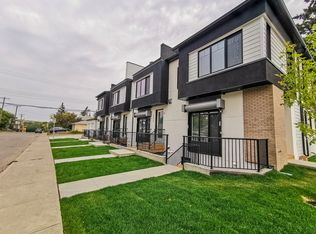
- C$--2 bd1 ba-- sqft2377 20th Ave NW, Calgary, AB T2M1E7Off Market
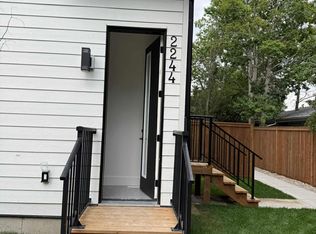
- C$--3 bd3 ba-- sqft2375 20th Ave NW, Calgary, AB T2M1E7Off Market
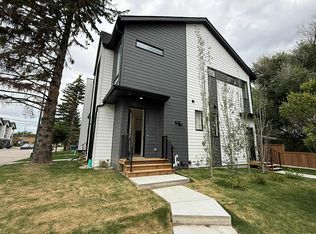
- C$--1 bd1 ba470 sqft1235 20th Ave NW, Calgary, AB T2M1G2Off Market
- C$2,150,0004 bd5 ba3k sqft1308 S 21st Ave NW, Calgary, AB T2M1L4For Sale
- C$--2 bd1 ba930 sqft2413 9th St NW #A, Calgary, AB T2M3L9Off Market
- C$--2 bd1 ba1.1k sqft1233 19th Ave NW, Calgary, AB T2M1A3Off Market
Similar homes
- C$899,0004 bd4 ba1.8k sqft2017 N 21st Ave NW, Calgary, AB T2M 1M9For Sale
 MLS ID #A2340194, Shan Lian, Associate, Homecare Realty Ltd.. courtesy of Pillar9 System
 - C$899,9004 bd4 ba1.9k sqft218 S 26th Ave NW, Calgary, AB T2M 2C9For Sale
 MLS ID #A2339874, Mike Dreger, Associate, Century 21 Bamber Realty Ltd.. courtesy of Pillar9 System
 - C$879,9004 bd4 ba1.9k sqft464 S 29th Ave NW, Calgary, AB T2M 2M3For Sale
 MLS ID #A2338649, Emily Liu, Associate, Homecare Realty Ltd.. courtesy of Pillar9 System
 - C$849,9004 bd3 ba1.9k sqft721 N 27th Ave NW, Calgary, AB T2M 2J4For Sale
 MLS ID #A2335234, Jonn Vanbryce, Associate, The Real Estate District. courtesy of Pillar9 System
 - C$799,9004 bd4 ba1.7k sqft448 S 25th Ave NW, Calgary, AB T2M 2A7For SaleMLS ID #A2330802, Crystal Tost, Associate, Exp Realty. courtesy of Pillar9 System
- C$809,9004 bd4 ba1.9k sqft624 S 27th Ave NW, Calgary, AB T2M 2J1For SaleMLS ID #A2333070, Angora Lam, Broker, Kingsland Realty. courtesy of Pillar9 System
- C$619,9003 bd4 ba1.6k sqft1616 S 24th Ave NW #202, Calgary, AB T2M 1Y6For SaleMLS ID #A2340582, Matthew Forbell, Associate Broker, Greater Calgary Real Estate. courtesy of Pillar9 System
- C$837,5004 bd4 ba1.9k sqft434 S 22nd Ave NW, Calgary, AB T2M 1N3For SaleMLS ID #A2327307, Dusko Sremac, Associate, Real Broker. courtesy of Pillar9 System
- C$699,9003 bd2 ba992 sqft205 N 15th Ave NE, Calgary, AB T2E 1H1For SaleMLS ID #A2338344, Jeffery Chan, Associate, Grand Realty. courtesy of Pillar9 System
- C$749,0004 bd4 ba1.4k sqft2352 W 7th St NW, Calgary, AB T2M 3H2New ConstructionMLS ID #A2340133, Justin Warthe, Associate, Real Broker. courtesy of Pillar9 System
- C$775,0003 bd2 ba1.3k sqft1801 E 2nd St NW, Calgary, AB T2M 2W5For SaleMLS ID #A2331127, Amy Settle, Associate, Real Broker. courtesy of Pillar9 System
- C$868,0004 bd4 ba2k sqft211 N 32nd Ave NW, Calgary, AB T2M 2P8For SaleMLS ID #A2334484, Kait Morris, Associate, Real Broker. courtesy of Pillar9 System
- C$849,9004 bd4 ba1.9k sqft124 S 25th Ave NE, Calgary, AB T2E 1X8For SaleMLS ID #A2319906, Alim Mohamed, Associate, Maxwell Polaris. courtesy of Pillar9 System
- C$599,9003 bd4 ba1.3k sqft133 S 12th Ave NW #2, Calgary, AB T2M 0C4For SaleMLS ID #A2332408, Tanja Van De Kamp, Associate Broker, Real Estate Professionals Inc.. courtesy of Pillar9 System
- C$945,5004 bd4 ba2k sqft2104 S 23rd Ave NW, Calgary, AB T2M 1W3For SaleMLS ID #A2332514, John Preston, Associate, Re/Max Real Estate (Mountain View). courtesy of Pillar9 System
- C$988,0004 bd4 ba1.9k sqft523 N 22nd Ave NW, Calgary, AB T2M 1N5For SaleMLS ID #A2336365, Nhi Tran, Associate, Remax Innovations. courtesy of Pillar9 System
- C$828,5003 bd2 ba1.1k sqft833 N 20th Ave NW, Calgary, AB T2M 1E4For SaleMLS ID #A2320272, Dianne Brown, Associate, Re/Max Landan Real Estate. courtesy of Pillar9 System
- C$749,0003 bd4 ba1.6k sqft229 N 22nd Ave NE, Calgary, AB T2E 1T6For SaleMLS ID #A2322989, Charmaine Thomas, Associate, Cir Realty. courtesy of Pillar9 System
- C$724,9003 bd4 ba1.6k sqft1726 E 8th Ave NW #6, Calgary, AB T2N 1C2For SaleMLS ID #A2336287, Kirby Cox, Associate, Royal Lepage Benchmark. courtesy of Pillar9 System
- C$899,9004 bd4 ba1.9k sqft3318 W Centre B St NW, Calgary, AB T2K 0V6For SaleMLS ID #A2334289, Kirby Cox, Associate, Royal Lepage Benchmark. courtesy of Pillar9 System
