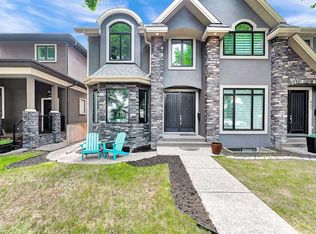
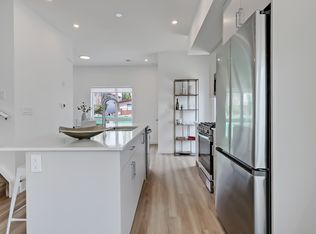
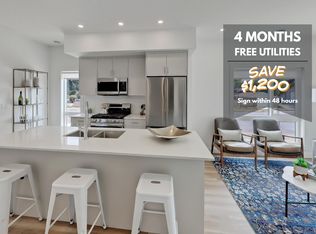
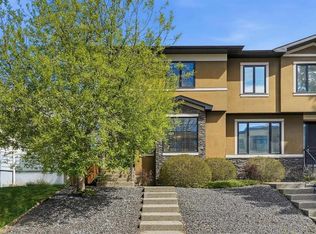
Nestled on a quiet, tree-lined street in the heart of Mount Pleasant, this beautifully finished home offers over 2,600 SqFt. of developed living space and an exceptional combination of luxury, lifestyle, and location. Just minutes from Confederation Park, the Mount Pleasant Community Sportsplex, top rated schools, and a quick downtown commute via Centre Street, you'll enjoy all the benefits of inner-city living without the traffic and noise. The main floor is warm, inviting, and designed for both everyday living and entertaining. Highlighted by hand-scraped engineered hardwood flooring, an open riser staircase, and a stunning kitchen centred around a massive granite island, no boxes are left unchecked here! Surrounded by an abundance of storage, the kitchen features ceiling height cabinetry with upper accent windows, stainless steel appliances, a gas range, under cabinet lighting, and rich wood tones that create a timeless, welcoming feel. Upstairs, vaulted ceilings fill the home with natural light, while three spacious bedrooms provide plenty of room for family life. The primary bedroom is exceptionally large, easily accommodating a sitting area, home workspace, or even enough room for two king-sized beds! The luxurious ensuite with its oversized jetted tub and standalone shower provide a special retreat that is hard to find with most infills. The fully developed basement extends your living space with a large media room, wet bar, extensive storage, and a generous fourth bedroom complete with an impressive walk-in closet - perfect for guests, teenagers, or a home office setup. Outside, the enclosed front yard and stamped concrete patio in the back create private outdoor spaces ideal for relaxing, entertaining, or enjoying Calgary’s summer evenings. A rare opportunity to own a thoughtfully designed home in one of Calgary’s most sought-after inner-city communities.
For sale
C$837,500
434 S 22nd Ave NW, Calgary, AB T2M 1N3
4beds
1,910sqft
Semi Detached (Half Duplex)
Built in 2011
-- sqft lot
$-- Zestimate®
C$438/sqft
C$-- HOA
What's special
Quiet tree-lined streetHand-scraped engineered hardwood flooringOpen riser staircaseStainless steel appliancesGas rangeUnder cabinet lightingThree spacious bedrooms
- 45 days
- 19
- 0
Zillow last checked:
Listing updated:
Listed by:
Dusko Sremac, Associate,
Real Broker,
Jonathan Ashkin, Associate,
Real Broker
Source: courtesy of Pillar9 System,MLS®#: A2327307 Originating MLS®#: Calgary
Originating MLS®#: CalgaryFacts & features
Interior
Bedrooms & bathrooms
- Bedrooms: 4
- Bathrooms: 4
- Full bathrooms: 3
- 1/2 bathrooms: 1
Other
- Level: Upper
- Dimensions: 16`0" x 12`7"
Bedroom
- Level: Upper
- Dimensions: 10`1" x 9`10"
Bedroom
- Level: Upper
- Dimensions: 9`11" x 9`10"
Bedroom
- Level: Basement
- Dimensions: 12`9" x 11`8"
Other
- Level: Main
- Dimensions: 6`1" x 4`11"
Other
- Level: Upper
- Dimensions: 8`3" x 7`0"
Other
- Level: Basement
- Dimensions: 9`9" x 4`11"
Other
- Level: Upper
- Dimensions: 16`5" x 9`0"
Breakfast nook
- Level: Main
- Dimensions: 11`4" x 9`9"
Dining room
- Level: Main
- Dimensions: 12`6" x 12`2"
Kitchen
- Level: Main
- Dimensions: 12`11" x 10`3"
Laundry
- Level: Upper
- Dimensions: 7`0" x 6`4"
Living room
- Level: Main
- Dimensions: 13`9" x 11`5"
Living room
- Level: Basement
- Dimensions: 19`0" x 16`4"
Office
- Level: Upper
- Dimensions: 6`5" x 6`0"
Other
- Level: Basement
- Dimensions: 8`4" x 3`9"
Walk in closet
- Level: Upper
- Dimensions: 9`7" x 6`3"
Heating
- Forced Air
Cooling
- Central Air
Appliances
- Included: Bar Fridge, Built-In Electric Range, Dishwasher, Dryer, Garage Control(s), Gas Range, Microwave, Refrigerator, Washer
- Laundry: Upper Level
Features
- Bookcases, Built-in Features, Closet Organizers, Double Vanity, High Ceilings, Kitchen Island, No Animal Home, No Smoking Home, See Remarks, Soaking Tub, Stone Counters, Walk-In Closet(s), Wet Bar
- Flooring: Carpet, Hardwood, Tile
- Windows: Skylight(s), Window Coverings
- Basement: Full
- Number of fireplaces: 2
- Fireplace features: Basement, Family Room, Gas
- Common walls with other units/homes: 1 Common Wall
Interior area
- Total interior livable area: 1,910 sqft
- Finished area above ground: 1,910
- Finished area below ground: 726
Video & virtual tour
Property
Parking
- Total spaces: 2
- Parking features: Double Garage Detached
- Garage spaces: 2
Features
- Levels: Two,2 Storey
- Stories: 1
- Patio & porch: Patio
- Exterior features: BBQ gas line, Private Yard
- Fencing: Fenced
- Frontage length: 7.62M 25`0"
Lot
- Size: 3,049 Square Feet
- Features: Back Lane, Back Yard, Front Yard
Details
- Parcel number: 112684055
- Zoning: R-C2
Construction
Type & style
- Home type: MultiFamily
- Property subtype: Semi Detached (Half Duplex)
- Attached to another structure: Yes
Materials
- Stone, Stucco, Wood Frame
- Foundation: Concrete Perimeter
- Roof: Asphalt Shingle
Condition
- New construction: No
- Year built: 2011
Community & HOA
Community
- Features: Park, Playground
- Subdivision: Mount Pleasant
HOA
- Has HOA: No
Location
- Region: Calgary
Financial & listing details
- Price per square foot: C$438/sqft
- Date on market: 7/17/2026
- Date available: 09/14/2026
- Inclusions: Blinds, TV Wall Mount
Price history
Price history is unavailable.
Public tax history
Tax history is unavailable.
Climate risks
Neighborhood: Mount Pleasant
Nearby schools
GreatSchools rating
No schools nearby
We couldn't find any schools near this home.
Similar homes
- C$875,0004 bd4 ba1.9k sqft464 S 29th Ave NW, Calgary, AB T2M 2M3For Sale
 MLS ID #A2338649, Emily Liu, Associate, Homecare Realty Ltd.. courtesy of Pillar9 System
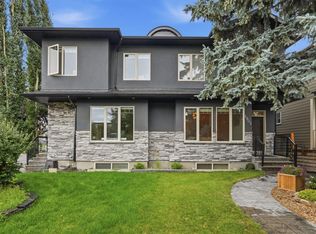
 - C$849,9004 bd4 ba2k sqft1903 N 26th Ave SW, Calgary, AB T2T 1E4For Sale
 MLS ID #A2341389, Tanya Eklund, Associate, Re/Max First. courtesy of Pillar9 System
 - C$849,9004 bd4 ba1.9k sqft124 S 25th Ave NE, Calgary, AB T2E 1X8For Sale
 MLS ID #A2319906, Alim Mohamed, Associate, Maxwell Polaris. courtesy of Pillar9 System
 - C$859,9004 bd4 ba1.9k sqft314 S 30th Ave NE, Calgary, AB T2E 2E1For Sale
 MLS ID #A2310042, Ivaney Borissov, Associate, Cir Realty. courtesy of Pillar9 System
