Attention builders, developers + investors 50’ x 120’ South backing lot in sought after Mount Pleasant with huge development potential. Featuring a lower level with separate entrance, ideal for future renovations, or a large lot for new builds. Over 1780 sqft. of living space! Major renovations have been completed over the years including windows, siding, shingles, relining of sewer line, furnace, water lines, + electrical box. Huge living room and formal dining room with solid oak flooring plus large eat in country kitchen, 2 bedrooms and a 4-pc bath complete the main floor. The lower level includes a new 2pc bath, a spacious family room, den and laundry area. The sunny south yard includes a newer 19’ x 10’ covered deck and a 24’ x 22’ garage. Easy access to SAIT, transit and Confederation Park.
For sale
C$828,500
833 N 20th Ave NW, Calgary, AB T2M 1E4
3beds
1,140sqft
Single Family Residence
Built in 1945
6,098 Square Feet Lot
$-- Zestimate®
C$727/sqft
C$-- HOA
What's special
Formal dining roomSolid oak flooringSpacious family roomLaundry areaSunny south yard
- 75 days |
- 6 |
- 0 |
Zillow last checked:
Listing updated:
Listed by:
Dianne Brown, Associate,
Re/Max Landan Real Estate,
Michael Brown, Associate,
Re/Max Landan Real Estate
Source: courtesy of Pillar9 System,MLS®#: A2320272 Originating MLS®#: Calgary
Originating MLS®#: CalgaryFacts & features
Interior
Bedrooms & bathrooms
- Bedrooms: 3
- Bathrooms: 2
- Full bathrooms: 1
- 1/2 bathrooms: 1
Other
- Level: Main
- Dimensions: 12`4" x 12`2"
Bedroom
- Level: Main
- Dimensions: 12`2" x 11`9"
Bedroom
- Level: Lower
- Dimensions: 9`8" x 9`3"
Other
- Level: Main
- Dimensions: 0`0" x 0`0"
Other
- Level: Lower
- Dimensions: 0`0" x 0`0"
Den
- Level: Lower
- Dimensions: 11`10" x 9`0"
Dining room
- Level: Main
- Dimensions: 13`7" x 11`4"
Family room
- Level: Lower
- Dimensions: 13`0" x 12`0"
Foyer
- Level: Main
- Dimensions: 10`0" x 4`0"
Other
- Level: Lower
- Dimensions: 13`6" x 12`9"
Kitchen
- Level: Main
- Dimensions: 15`8" x 13`5"
Laundry
- Level: Lower
- Dimensions: 7`3" x 5`3"
Living room
- Level: Main
- Dimensions: 18`7" x 11`6"
Heating
- Central
Cooling
- None
Appliances
- Included: Dryer, Range Hood, Refrigerator, Stove(s), Washer
- Laundry: Laundry Room, Lower Level
Features
- Built-in Features, Storage
- Flooring: Hardwood, Tile
- Windows: Window Coverings
- Basement: Full
- Has fireplace: No
Interior area
- Total interior livable area: 1,140 sqft
- Finished area above ground: 1,140
- Finished area below ground: 640
Property
Parking
- Total spaces: 2
- Parking features: Double Garage Detached
- Garage spaces: 2
Features
- Levels: One
- Stories: 1
- Patio & porch: Deck
- Exterior features: Storage
- Fencing: Fenced
- Frontage length: 15.20M 49`10"
Lot
- Size: 6,098 Square Feet
- Features: Back Lane, Back Yard, Low Maintenance Landscape, Rectangular Lot
Details
- Parcel number: 112592183
- Zoning: R-C2
Construction
Type & style
- Home type: SingleFamily
- Architectural style: Bungalow
- Property subtype: Single Family Residence
Materials
- Vinyl Siding
- Foundation: Concrete Perimeter
- Roof: Asphalt Shingle
Condition
- New construction: No
- Year built: 1945
Community & HOA
Community
- Features: Park, Playground, Sidewalks, Street Lights
- Subdivision: Mount Pleasant
HOA
- Has HOA: No
Location
- Region: Calgary
Financial & listing details
- Price per square foot: C$727/sqft
- Date on market: 6/13/2026
- Inclusions: Basement Refrigerator, Garage Door Opener + 2 Remote Controls, 2 Oak Shelves in Kitchen, Wall Mounted Speakers in Basement, Storage Shed
Price history
Price history is unavailable.
Public tax history
Tax history is unavailable.
Climate risks
Neighborhood: Mount Pleasant
Nearby schools
GreatSchools rating
No schools nearby
We couldn't find any schools near this home.
- C$2,900,000-- bd-- ba6.4k sqft2122 7th St NW, Calgary, AB T2M4X4New Construction

- C$715,0003 bd5 ba1.6k sqft2124 W 7th St NW, Calgary, AB T2M3H2New Construction

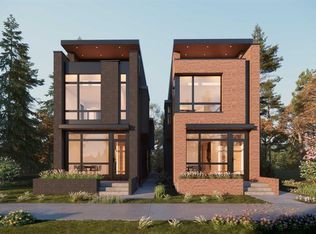
- C$1,464,9005 bd5 ba2.4k sqft1012 S 18th Ave NW, Calgary, AB T2M0V7New Construction
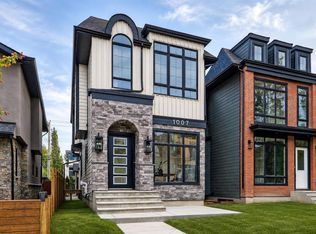
- C$1,299,0004 bd4 ba1.9k sqft1007 S 18th Ave NW, Calgary, AB T2M0S9New Construction
- C$2,8003 bd3 ba-- sqft2240 8th St NW, Calgary, AB T2M4Y2For Rent
- C$--1 bd1 ba-- sqft2240B 8th St NW, Calgary, AB T2M4Y2Off Market
- C$1,6001 bd1 ba-- sqft2240B 8th St NW #2240B, Calgary, AB T2M4Y2For Rent
- C$--3 bd1 ba956 sqft810 17th Ave NW #A, Calgary, AB T2M0N9Off Market
Similar homes
- C$849,9006 bd3 ba1.1k sqft4903 W Carney Rd NW, Calgary, AB T2L 1E6For Sale
 MLS ID #A2339301, Dean Stewart, Associate, Re/Max Real Estate (Mountain View). courtesy of Pillar9 System
 - C$899,0006 bd3 ba1.4k sqft2 S Simons Cres NW, Calgary, AB T2K 3N2For Sale
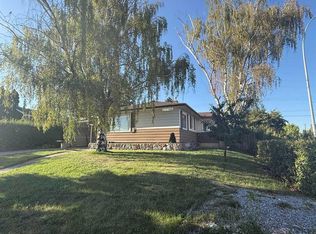 MLS ID #A2340200, Daisy Mai, Associate, Grand Realty. courtesy of Pillar9 System
 - C$599,9003 bd2 ba773 sqft702 S 17th Ave NW, Calgary, AB T2M 0N7For Sale
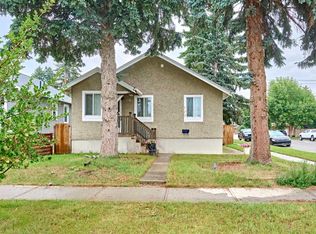 MLS ID #A2337596, Fang An, Associate, First Place Realty. courtesy of Pillar9 System
 - C$795,0003 bd2 ba1.1k sqft1219 E Renfrew Dr NE, Calgary, AB T2E 5J3For Sale
 MLS ID #A2329197, Chris Dingle, Associate, Remax Innovations. courtesy of Pillar9 System
 - C$739,9004 bd2 ba1.2k sqft5 SE Chisholm Cres NW, Calgary, AB T2L 0Y9For SaleMLS ID #A2335485, Doreen Ng, Associate, Century 21 Bravo Realty. courtesy of Pillar9 System
- C$869,0005 bd3 ba1.3k sqft2328 W Capitol Hill Cres NW, Calgary, AB T2M 4C1For SaleMLS ID #A2298319, Michelle Plach, Broker, Honestdoor Inc.. courtesy of Pillar9 System
- C$775,0003 bd2 ba876 sqft84 W Waterloo Dr SW, Calgary, AB T3C 3G1For SaleMLS ID #A2335610, Christopher Duffy, Associate, Re/Max First. courtesy of Pillar9 System
- C$868,5004 bd2 ba1.1k sqft3103 N 13th Ave SW, Calgary, AB T3C 0V3For SaleMLS ID #A2328405, Dianne Brown, Associate, Re/Max Landan Real Estate. courtesy of Pillar9 System
- C$584,9003 bd2 ba1.1k sqft723 NE Trafford Dr NW, Calgary, AB T2K 2T5For SaleMLS ID #A2338504, Dean Stewart, Associate, Re/Max Real Estate (Mountain View). courtesy of Pillar9 System
- C$875,0004 bd3 ba1.2k sqft5036 S Vallance Cres NW, Calgary, AB T3A 0T6For SaleMLS ID #A2319280, Susan Penley, Associate, Re/Max House Of Real Estate. courtesy of Pillar9 System
- C$818,8002 bd2 ba1.1k sqft9403 Abbott Pl SE, Calgary, AB T2J 0Z7For SaleMLS ID #A2324085, Hiesem Amery, Associate, Century 21 Bamber Realty Ltd.. courtesy of Pillar9 System
- C$699,9503 bd2 ba1k sqft2824 S Parkdale Blvd NW, Calgary, AB T2N 3S8For SaleMLS ID #A2329166, Kevin Chau, Associate, Re/Max Real Estate (Mountain View). courtesy of Pillar9 System
- C$629,0004 bd2 ba999 sqft7304 W 5th St SW, Calgary, AB T2V 1B1For SaleMLS ID #A2339958, Robyn Hauck, Associate, Re/Max Realty Professionals. courtesy of Pillar9 System
- C$979,9994 bd1 ba1.1k sqft2620 S 5th Ave NW, Calgary, AB T2N 0T6For SaleMLS ID #A2323081, Brianna Leclair, Associate, Cir Realty. courtesy of Pillar9 System
- C$589,0003 bd2 ba806 sqft129 N 18th Ave NW, Calgary, AB T2M 0S9For SaleMLS ID #A2316925, Gs Mann, Associate, Remax Innovations. courtesy of Pillar9 System
- C$925,0003 bd2 ba871 sqft4004 S 7th Ave SW, Calgary, AB T3C 0E1For SaleMLS ID #A2331528, Dylan Oneschuk, Associate, Exp Realty. courtesy of Pillar9 System
- C$699,9004 bd3 ba1.5k sqft40 SW Thornlee Cres NW, Calgary, AB T2K 2W3For SaleMLS ID #A2332972, Jeffrey Rolheiser, Associate, Greater Calgary Real Estate. courtesy of Pillar9 System
- C$689,0004 bd2 ba939 sqft616 S 34th Ave NE, Calgary, AB T2E 2K2For SaleMLS ID #A2313617, Bob Damji, Associate, Propzap Realty. courtesy of Pillar9 System
- C$925,0003 bd1 ba1.5k sqft3720 S Spruce Dr SW, Calgary, AB T3C 3A7For SaleMLS ID #A2323310, Justin Warthe, Associate, Real Broker. courtesy of Pillar9 System
- C$745,0006 bd3 ba1k sqft1117 E 8th St SE, Calgary, AB T2G 2Z6For SaleMLS ID #A2336062, Rob Whitfield, Associate, Kic Realty. courtesy of Pillar9 System
