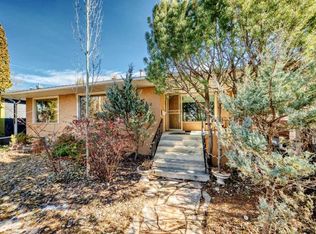
LOCATION! LOCATION! LOCATION! Endless potential awaits in the heart of sought-after West Hillhurst! Situated on an OVERSIZED 5,995.5 sq. ft. lot spanning TWO LOTS, this bungalow presents a fantastic opportunity for redevelopment subject to city or municipal approval or a long-term investment in one of Calgary’s most desirable neighbourhoods.The property offers a blank canvas for your vision—whether you’re looking to build your dream home subject to city or municipal approval or secure a valuable asset for the future. Enjoy the convenience of nearby amenities, including local parks, schools, neighbourhood shopping along Kensington Road NW, and public transit, all within a short walk or drive. With easy access to downtown Calgary and the many amenities West Hillhurst has to offer, the location is truly hard to beat.Exceptional location. Exceptional lot. Exceptional potential. Don’t miss this opportunity—book your private viewing today!
For sale
C$899,900
2620 S 5th Ave NW, Calgary, AB T2N 0T6
4beds
1,102sqft
Single Family Residence
Built in 1951
6,098 Square Feet Lot
$-- Zestimate®
C$816/sqft
C$-- HOA
What's special
Exceptional lot
- 45 days
- 11
- 0
Zillow last checked:
Listing updated:
Listed by:
Brianna Leclair, Associate,
Cir Realty
Source: courtesy of Pillar9 System,MLS®#: A2323081 Originating MLS®#: Calgary
Originating MLS®#: CalgaryFacts & features
Interior
Bedrooms & bathrooms
- Bedrooms: 4
- Bathrooms: 1
- Full bathrooms: 1
Bedroom
- Level: Main
- Dimensions: 11`3" x 9`0"
Bedroom
- Level: Main
- Dimensions: 11`3" x 11`3"
Bedroom
- Level: Main
- Dimensions: 12`2" x 11`11"
Bedroom
- Level: Basement
- Dimensions: 21`9" x 13`1"
Other
- Level: Main
- Dimensions: 7`0" x 4`11"
Dining room
- Level: Main
- Dimensions: 9`6" x 11`10"
Other
- Level: Basement
- Dimensions: 23`0" x 12`7"
Kitchen
- Level: Main
- Dimensions: 12`2" x 11`2"
Living room
- Level: Main
- Dimensions: 13`11" x 11`10"
Storage
- Level: Basement
- Dimensions: 15`4" x 13`5"
Storage
- Level: Basement
- Dimensions: 11`6" x 12`5"
Heating
- Forced Air
Cooling
- None
Appliances
- Included: Refrigerator, Stove(s), Washer/Dryer
- Laundry: In Basement
Features
- Ceiling Fan(s)
- Flooring: Hardwood, Laminate
- Windows: Window Coverings
- Basement: Full
- Has fireplace: No
Interior area
- Total interior livable area: 1,102 sqft
- Finished area above ground: 1,102
Property
Parking
- Total spaces: 2
- Parking features: Double Garage Detached
- Garage spaces: 2
Features
- Levels: One
- Stories: 1
- Patio & porch: Deck
- Exterior features: Fire Pit, Private Yard
- Fencing: Fenced
- Frontage length: 15.25M 50`0"
Lot
- Size: 6,098 Square Feet
- Features: Back Yard, Lawn
Details
- Parcel number: 111987179
- Zoning: R-CG
Construction
Type & style
- Home type: SingleFamily
- Architectural style: Bungalow
- Property subtype: Single Family Residence
Materials
- Concrete, Vinyl Siding, Wood Frame
- Foundation: Concrete Perimeter
- Roof: Asphalt Shingle
Condition
- New construction: No
- Year built: 1951
Community & HOA
Community
- Features: Playground
- Subdivision: West Hillhurst
HOA
- Has HOA: No
Location
- Region: Calgary
Financial & listing details
- Price per square foot: C$816/sqft
- Date on market: 8/17/2026
- Inclusions: Window Coverings
Price history
Price history is unavailable.
Public tax history
Tax history is unavailable.
Climate risks
Neighborhood: West Hillhurst
Nearby schools
GreatSchools rating
No schools nearby
We couldn't find any schools near this home.
- C$1,260,0004 bd5 ba1.9k sqft2609 N 5th Ave NW, Calgary, AB T2N0T7New Construction
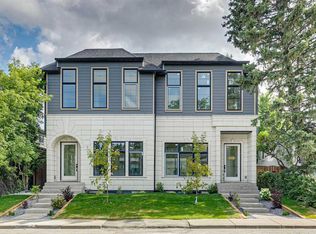
- C$1,199,0005 bd4 ba1.9k sqft2607 N 5th Ave NW, Calgary, AB T2N0T7New Construction

- C$850,0004 bd4 ba1.8k sqft2526 S 3rd Ave NW, Calgary, AB T2N0L3For Sale
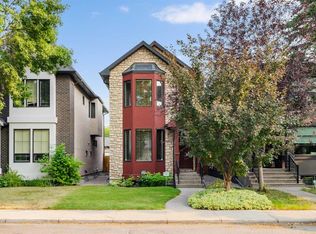
- C$850,0004 bd4 ba1.8k sqft2526 3rd Ave NW, Calgary, AB T2N0L3For Sale

Similar homes
- C$899,0007 bd3 ba1.2k sqft3 NE Creston Cres NW, Calgary, AB T2M 4J9For Sale
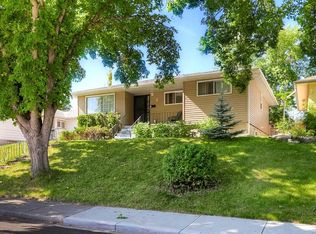 MLS ID #A2342846, Geoffrey Gordon, Associate, Cir Realty. courtesy of Pillar9 System
 - C$899,0003 bd1 ba1.5k sqft3720 S Spruce Dr SW, Calgary, AB T3C 3A7For Sale
 MLS ID #A2323310, Justin Warthe, Associate, Real Broker. courtesy of Pillar9 System
 - C$950,0003 bd2 ba1k sqft1407 E 28th St SW, Calgary, AB T3C 1L8For Sale
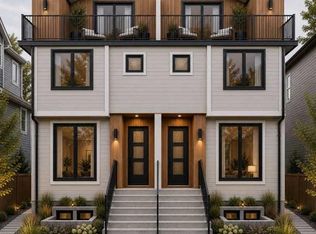 MLS ID #A2331540, Stan Sandhu, Associate, Royal Lepage Metro. courtesy of Pillar9 System
 - C$869,0005 bd3 ba1.3k sqft2328 W Capitol Hill Cres NW, Calgary, AB T2M 4C1For Sale
 MLS ID #A2298319, Michelle Plach, Broker, Honestdoor Inc.. courtesy of Pillar9 System
