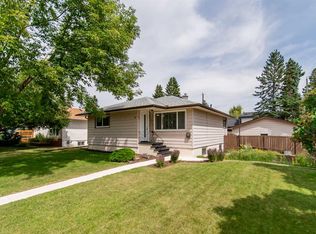
Attention developers, builders and investors - this is a rare opportunity to secure an exceptional redevelopment site in Shaganappi, one of Calgary’s most established and strategically located inner-city communities. Situated on an approximately 47' x 150' M-C2 zoned lot, the property checks the boxes investors look for: scale, zoning, transit, holding income and a head start on redevelopment, with a Development Permit application already submitted for a proposed 10-unit multi-residential project. The existing residence and legal one-bedroom basement suite provide holding income while the redevelopment process moves forward. The location is equally compelling - just one block from the LRT, minutes from downtown, and close to Westbrook Mall, parks, schools, recreation and everyday amenities. With the zoning, income and redevelopment work already in motion, the groundwork has been laid - the next owner gets to capitalize on the opportunity.
For sale
C$950,000
1407 E 28th St SW, Calgary, AB T3C 1L8
3beds
1,072sqft
Single Family Residence
Built in 1947
6,969 Square Feet Lot
$-- Zestimate®
C$886/sqft
C$-- HOA
What's special
Existing residenceLegal one-bedroom basement suite
- 46 days
- 8
- 0
Zillow last checked:
Listing updated:
Listed by:
Stan Sandhu, Associate,
Royal Lepage Metro
Source: courtesy of Pillar9 System,MLS®#: A2331540 Originating MLS®#: Calgary
Originating MLS®#: CalgaryFacts & features
Interior
Bedrooms & bathrooms
- Bedrooms: 3
- Bathrooms: 2
- Full bathrooms: 2
Other
- Level: Main
- Dimensions: 12`8" x 12`0"
Bedroom
- Level: Main
- Dimensions: 11`2" x 7`9"
Bedroom
- Level: Basement
- Dimensions: 15`7" x 8`4"
Other
- Level: Main
- Dimensions: 8`1" x 4`11"
Other
- Level: Basement
- Dimensions: 10`1" x 9`1"
Den
- Level: Main
- Dimensions: 11`2" x 9`9"
Dining room
- Level: Main
- Dimensions: 9`6" x 6`7"
Other
- Level: Basement
- Dimensions: 15`9" x 8`1"
Kitchen
- Level: Main
- Dimensions: 14`11" x 8`8"
Kitchen
- Level: Basement
- Dimensions: 11`8" x 9`11"
Laundry
- Level: Basement
- Dimensions: 6`2" x 5`11"
Living room
- Level: Main
- Dimensions: 18`5" x 12`5"
Living room
- Level: Basement
- Dimensions: 17`11" x 9`10"
Heating
- Forced Air
Cooling
- None
Appliances
- Included: Dishwasher, Refrigerator, Stove(s), Washer/Dryer
- Laundry: In Basement
Features
- See Remarks
- Flooring: Vinyl
- Basement: Full
- Has fireplace: No
Interior area
- Total interior livable area: 1,072 sqft
- Finished area below ground: 929
Property
Parking
- Total spaces: 1
- Parking features: Off Street
Features
- Levels: One
- Stories: 1
- Entry location: Ground
- Patio & porch: None
- Exterior features: None
- Pool features: Community
- Fencing: None
- Frontage length: 14.32M 47`0"
Lot
- Size: 6,969 Square Feet
- Features: Back Lane, Back Yard, City Lot, Rectangular Lot
Details
- Parcel number: 112196384
- Zoning: M-C2
Construction
Type & style
- Home type: SingleFamily
- Architectural style: Bungalow
- Property subtype: Single Family Residence
Materials
- Wood Frame
- Foundation: Concrete Perimeter
- Roof: Asphalt Shingle
Condition
- New construction: No
- Year built: 1947
Community & HOA
Community
- Features: Golf, Park, Playground, Sidewalks, Street Lights, Tennis Court(s)
- Subdivision: Shaganappi
HOA
- Has HOA: No
Location
- Region: Calgary
Financial & listing details
- Price per square foot: C$886/sqft
- Date on market: 8/8/2026
- Inclusions: None
Price history
Price history is unavailable.
Public tax history
Tax history is unavailable.
Climate risks
Neighborhood: Shaganappi
Nearby schools
GreatSchools rating
No schools nearby
We couldn't find any schools near this home.



Similar homes
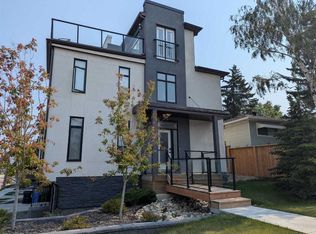
- C$925,0003 bd2 ba871 sqft4004 S 7th Ave SW, Calgary, AB T3C 0E1For Sale
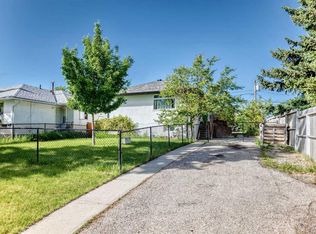 MLS ID #A2331528, Dylan Oneschuk, Associate, Exp Realty. courtesy of Pillar9 System
 - C$799,9004 bd2 ba1.1k sqft3103 N 13th Ave SW, Calgary, AB T3C 0V3For Sale
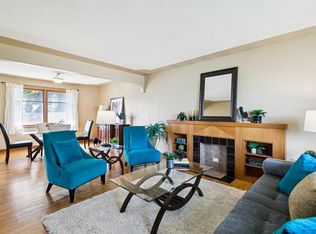 MLS ID #A2328405, Dianne Brown, Associate, Re/Max Landan Real Estate. courtesy of Pillar9 System
 - C$700,0004 bd2 ba1k sqft1741 E 24th St SW, Calgary, AB T3C 1J2For Sale
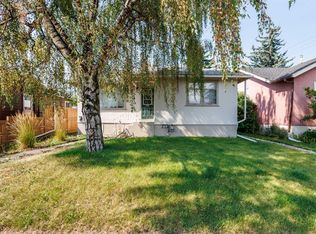 MLS ID #A2340592, Vincent Phan, Associate, 2% Realty. courtesy of Pillar9 System
 - C$699,9003 bd2 ba876 sqft84 W Waterloo Dr SW, Calgary, AB T3C 3G1For Sale
 MLS ID #A2335610, Christopher Duffy, Associate, Re/Max First. courtesy of Pillar9 System
