Skip main navigation
Off market
  • Price Unknown

    2857 12th Ave SW, Calgary, AB T3C 0S5

    3beds
    1,710sqft
    Townhouse
    Built in ----
    -- sqft lot
    $-- Zestimate®
    C$--/sqft
    C$3,015 Estimated rent

    Home value

    Not available

    Estimated sales range

    Not available

    Not available

    Loading
    Loading...

    Owner options

    List your home for rent

    C$3,015/mo

    Rent Zestimate®

    Find your next renter with Zillow Rental Manager. Plus, with online applications, you can quickly screen prospective tenants – for free.

    Learn more

    C$3,015/mo

    Rent Zestimate®

    Refinance and save

    Refinancing to a lower rate could help reduce your monthly payments and save thousands over the life of the loan.

    See today's rates

    Explore your selling options

    Work with a Zillow partner agent

    Leverage their expertise and Zillow's premium Showcase listings to get your home seen by more buyers.

    Get started

    List with your own agent

    Get your home in front of millions of buyers by listing it on Zillow.

    Learn how to do it

    Sell it yourself

    Take full control of how buyers see your home on Zillow by listing For Sale by Owner (FSBO).

    List your home

    What's special

    Gas cooktopDedicated walk-in pantryDouble attached garageIn-suite laundry

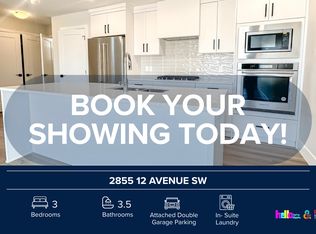
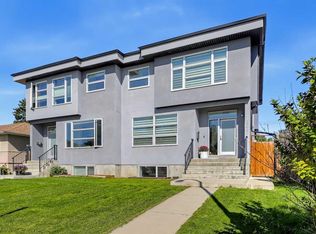
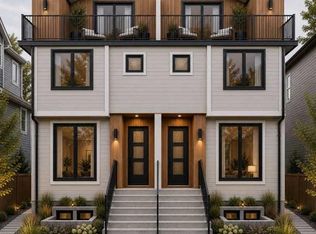
    AMAZING 3 BEDS, 3.5 BATHS TOWNHOUSE | NO PETS ALLOWED Welcome to your next home! This beautifully maintained 2857 12 Avenue SW offers the perfect blend of comfort, style, and convenience SHOWINGS: Open-house format book today! Prices, availability, and promotions subject to change without notice. Features: - Furnished or Unfurnished: Unfurnished -Utilities Included: No Utilities Included - Pets: No Pets Allowed - Smoking: Non-Smoking - Parking: Double Attached Garage - Storage Included: No - Laundry: In- Suite Laundry - Management Type: Full Management - Lease Term: 6 to 9 Months Why You'll Love It: - Dual Primary Suites: Two spacious third-floor bedrooms, each boasting its own private 5-piece luxury ensuite and walk-in closet. - Versatile Fourth-Floor Loft: A flexible top-floor space with a 3-piece bathroom, ideal for a third bedroom, executive home office, or private gym. - Rooftop Entertainment Oasis: An expansive rooftop patio with composite decking and glass railings, offering panoramic views of the Shaganappi Point Golf Course and downtown skyline. - Gourmet Chef's Kitchen: Features a large quartz island with seating, built-in stainless steel appliances, a gas cooktop, and a dedicated walk-in pantry. - Open-Concept Living: Bright main floor with durable luxury vinyl plank flooring and a cozy living room centered around a modern gas fireplace. - Outdoor Living: In addition to the rooftop, the home includes a main-floor balconyperfect for morning coffee overlooking the golf course. Location Perks: - Golfer's Paradise: Steps away from the Shaganappi Point Golf Course, featuring 18-hole and 9-hole courses and a driving range. - Rapid Transit: A short walk to the Shaganappi Point LRT Station, providing a quick and easy commute to Downtown and across the city. - Nature at Your Doorstep: Minutes from the Bow River pathways and Edworthy Park, perfect for biking, running, and weekend nature walks. - Vibrant Shopping & Dining: Close to the 17th Avenue Entertainment District, offering an eclectic mix of cafes, boutique shops, and award-winning restaurants. - Convenient Retail: Nearby Westbrook Mall provides easy access to major retailers like Walmart, Safeway, and various professional services. - Unbeatable Connectivity: Quick access to Bow Trail and Crowchild Trail for efficient travel throughout the city. - Community Amenities: Walking distance to the Shaganappi Community Association, featuring tennis courts, skating rinks, and a playground. - Cyclist-Friendly: Located on the 12th Avenue bike corridor, connecting you directly to Calgary's extensive urban pathway network. Book your viewing today this one won't last.

    This property is off market, which means it's not currently listed for sale or rent on Zillow. This may be different from what's available on other websites or public sources.
    Zillow last checked:

    Listing updated:

    Source: Zillow Rentals

    Facts & features

    Interior

    Bedrooms & bathrooms
    • Bedrooms: 3
    • Bathrooms: 4
    • Full bathrooms: 3
    • 1/2 bathrooms: 1
    Heating
    • Fireplace
    Appliances
    • Included: Dishwasher, Dryer, Microwave, Range Oven, Refrigerator, Washer
    • Laundry: In Unit
    Features
    • Range/Oven, Walk In Closet, Walk-In Closet(s)
    • Has fireplace: Yes
    Interior area
    • Total interior livable area: 1,710 sqft

    Property

    Parking
    • Parking features: Garage
    • Has garage: Yes
    • Details: Contact manager
    Features
    • Exterior features: Balcony, No Utilities included in rent, No smoking, Range/Oven, Walk In Closet, Walking/biking trails

    Construction

    Type & style
    • Home type: Townhouse
    • Property subtype: Townhouse

    Community & neighborhood

    Location
    • Region: Calgary

    HOA & financial

    Other fees
    • Deposit fee: C$2,800

    Other

    Other facts
    • Available date: 03/13/2026

    Price history

    DateEventPrice
    3/3/2026Listing removedC$2,800C$2/sqft
    Source: Zillow Rentals Report a problem
    2/13/2026Listed for rentC$2,800+1.8%C$2/sqft
    Source: Zillow Rentals Report a problem
    2/15/2024Listing removed--
    Source: Zillow Rentals Report a problem
    2/15/2024Price changeC$2,750-1.8%C$2/sqft
    Source: Zillow Rentals Report a problem
    2/6/2024Price changeC$2,800-6.7%C$2/sqft
    Source: Zillow Rentals Report a problem
    2/1/2024Price changeC$3,000-3.2%C$2/sqft
    Source: Zillow Rentals Report a problem
    1/16/2024Listed for rentC$3,100C$2/sqft
    Source: Zillow Rentals Report a problem

    Public tax history

    Tax history is unavailable.

    Neighborhood: Shaganappi

    Nearby schools

    GreatSchools rating

    No schools nearby

    We couldn't find any schools near this home.