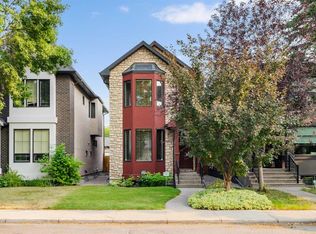
Welcome to a beautifully maintained home that combines timeless design with the features today's buyers are looking for. From the striking curb appeal and landscaped front yard to the thoughtfully designed interior, this home offers exceptional space, style, and versatility. The main floor features a spacious dining room framed by double glass doors, making it equally well suited as a home office, den, or quiet workspace. The impressive kitchen offers granite countertops, stainless steel appliances, a large custom island with raised breakfast bar, double sink, and built in wine storage. Rich hardwood flooring, abundant pot lighting, and a substantial built in feature wall complete the main living space. Upstairs, vaulted ceilings and skylights create a bright atmosphere throughout the three bedrooms. The spacious primary bedroom includes a luxurious ensuite with dual sinks, a deep soaker tub, and an oversized steam shower. Two additional bedrooms and a full bathroom complete the upper level. The fully finished lower level adds even more living space with a large recreation area, built in entertainment wall, fourth bedroom and full bathroom With 4 bedrooms and 3.5 bathrooms, there is plenty of room for families, guests, a home office, or hobbies.
Numerous updates have been completed throughout the home and exterior, including new stucco on the front of the house with fresh paint, Diamond outdoor lighting, replaced downspouts, and a fence that has been refreshed. Two of the four toilets have also been replaced. The garage has had drain work completed and features a 240V outlet ready for an electric vehicle. A storage shed beside the garage provides additional space for tools, bikes, seasonal items, and outdoor equipment. Ideally located close to parks, pathways, schools, 16 Ave, Crowchild Trial, the University of Calgary, Mount Royal University, Foothills Medical Centre, Alberta Children's Hospital, Arthur J.E. Child Comprehensive Cancer Centre, shopping, and downtown, this home offers the perfect balance of comfort, convenience, and accessibility.
For sale
C$850,000
2526 3rd Ave NW, Calgary, AB T2N 0L3
4beds
1,862sqft
Single Family Residence
Built in 2005
3,049 Square Feet Lot
$-- Zestimate®
C$456/sqft
C$-- HOA
What's special
Striking curb appealLandscaped front yardImpressive kitchenGranite countertopsStainless steel appliancesDouble sinkBuilt in wine storage
- 53 days
- 35
- 1
Zillow last checked:
Listed by:
Dale Green,
Century 21 Canada
Source: Century 21 Canada,MLS®#: A2335898
Facts & features
Interior
Bedrooms & bathrooms
- Bedrooms: 4
- Bathrooms: 4
- Full bathrooms: 3
- 1/2 bathrooms: 1
Heating
- Has Heating (Unspecified Type)
Features
- Basement: yes
- Has fireplace: Yes
Interior area
- Total structure area: 1,862
- Total interior livable area: 1,862 sqft
Property
Parking
- Parking features: DOUBLE GARAGE DETACHED
- Has garage: Yes
Lot
- Size: 3,049 Square Feet
Construction
Type & style
- Home type: SingleFamily
- Property subtype: Single Family Residence
Condition
- Year built: 2005
Community & HOA
Location
- Region: Calgary
Financial & listing details
- Price per square foot: C$456/sqft
- Date on market: 8/10/2026
- Lease term: Contact For Details
Price history
Price history is unavailable.
Public tax history
Tax history is unavailable.
Climate risks
Neighborhood: West Hillhurst
Nearby schools
GreatSchools rating
No schools nearby
We couldn't find any schools near this home.
- C$850,0004 bd4 ba1.8k sqft2526 S 3rd Ave NW, Calgary, AB T2N0L3For Sale
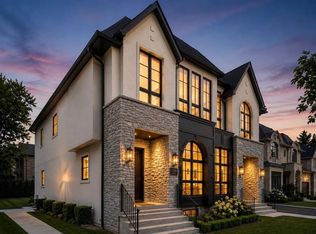
- C$1,199,9004 bd4 ba1.9k sqft2531 N 2nd Ave NW, Calgary, AB T2N0H7New Construction
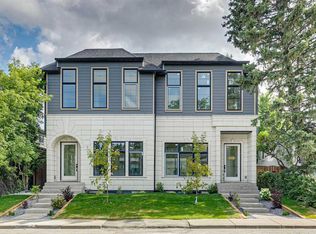
- C$1,260,0004 bd5 ba1.9k sqft2609 N 5th Ave NW, Calgary, AB T2N0T7New Construction
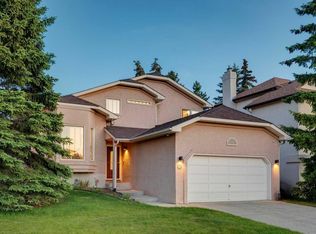
- C$1,199,0005 bd4 ba1.9k sqft2607 N 5th Ave NW, Calgary, AB T2N0T7New Construction

Similar homes
- C$850,0004 bd4 ba1.8k sqft2526 S 3rd Ave NW, Calgary, AB T2N 0L3For SaleMLS ID #A2335898, Dale Green, Associate, Century 21 Masters. courtesy of Pillar9 System
- C$860,0005 bd3 ba1.4k sqft36 NE Hidden Ranch Mews NW, Calgary, AB T3A 5Z5For Sale
 MLS ID #A2349545, Lori Swizdaryk, Associate, Cir Realty. courtesy of Pillar9 System
 - C$799,0003 bd3 ba2k sqft51 Straddock Cres SW, Calgary, AB T3H 2S9For Sale
 Century 21 Canada
 - C$949,9003 bd3 ba1.7k sqft93 W Coach Ct SW, Calgary, AB T3H 4P7For Sale
 MLS ID #A2349502, Jonathan Popowich, Associate Broker, Exp Realty. courtesy of Pillar9 System
