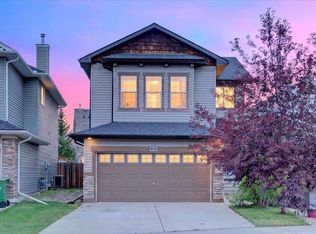
Welcome to this exceptionally well maintained former show home in Royal Oak, offering over 2,300 sq. ft. above grade, a fully developed basement and a massive 6,854 sq. ft. lot, a size that is increasingly difficult to find in Calgary. Bright, spacious and thoughtfully laid out, the main floor features high ceilings, large windows, hardwood flooring, built in speakers and a comfortable living room with gas fireplace. The kitchen offers granite countertops, a centre island, plenty of cabinetry and a large walk in pantry, with an adjoining breakfast nook plus a separate dining room. Main floor laundry and a half bath complete this level. Upstairs you will find a large bonus room, three well sized bedrooms and two full bathrooms, including a spacious primary suite with walk in closet and ensuite featuring a soaker tub and separate shower. The fully developed basement provides even more living space with a huge recreation and family room, fourth bedroom, full bathroom and a theatre sound system, making it a great space for movies and entertaining. Outside, the oversized fenced backyard is a true standout, offering an incredible amount of space for kids, pets, entertaining or simply enjoying your own backyard, with electrical already in place for a future hot tub. An attached double garage and driveway provide plenty of parking. Ideally located close to schools, parks, playgrounds, shopping and the Shane Homes YMCA at Rocky Ridge. A spacious, exceptionally clean and well cared for home on one of the larger lots you will find in Royal Oak.
For sale
C$749,900
160 S Royal Oak Hts NW, Calgary, AB T3G 5V3
4beds
2,316sqft
Single Family Residence
Built in 2004
6,969 Square Feet Lot
$-- Zestimate®
C$324/sqft
C$19/mo HOA
What's special
Fully developed basementHigh ceilingsLarge windowsHardwood flooringBuilt in speakersGranite countertopsCentre island
- 9 days
- 43
- 4
Zillow last checked:
Listing updated:
Listed by:
Ryan Gillard, Associate,
Royal Lepage Benchmark
Source: courtesy of Pillar9 System,MLS®#: A2356561 Originating MLS®#: Calgary
Facts & features
Interior
Bedrooms & bathrooms
- Bedrooms: 4
- Bathrooms: 4
- Full bathrooms: 3
- 1/2 bathrooms: 1
Bedroom
- Level: Second
- Dimensions: 10`6" x 11`1"
Bedroom
- Level: Second
- Dimensions: 9`11" x 11`0"
Other
- Level: Second
- Dimensions: 12`6" x 15`9"
Bedroom
- Level: Basement
- Dimensions: 12`3" x 13`2"
Other
- Level: Main
- Dimensions: 5`1" x 5`0"
Other
- Level: Second
- Dimensions: 5`8" x 9`2"
Other
- Level: Basement
- Dimensions: 8`6" x 5`0"
Other
- Level: Second
- Dimensions: 11`1" x 11`5"
Dining room
- Level: Main
- Dimensions: 10`1" x 12`9"
Family room
- Level: Second
- Dimensions: 12`10" x 17`4"
Game room
- Level: Basement
- Dimensions: 27`10" x 17`0"
Kitchen
- Level: Main
- Dimensions: 18`0" x 13`0"
Laundry
- Level: Main
- Dimensions: 7`1" x 10`0"
Heating
- Forced Air, Natural Gas
Cooling
- None
Appliances
- Included: Dishwasher, Disposal, Dryer, Garage Control(s), Microwave Hood Fan, Refrigerator, Stove(s), Washer, Water Softener
- Laundry: Laundry Room
Features
- Ceiling Fan(s), Central Vacuum, Granite Counters, Kitchen Island, No Smoking Home, Open Floorplan, Pantry, Storage, Walk-In Closet(s)
- Flooring: Carpet, Ceramic Tile, Hardwood
- Windows: Window Coverings
- Basement: Full
- Number of fireplaces: 1
- Fireplace features: Family Room, Gas
Interior area
- Total interior livable area: 2,316 sqft
- Finished area above ground: 2,316
- Finished area below ground: 1,089
Video & virtual tour
Property
Parking
- Total spaces: 4
- Parking features: Double Garage Attached
- Attached garage spaces: 2
Features
- Levels: Two,2 Storey
- Stories: 1
- Patio & porch: Deck, See Remarks
- Exterior features: Private Yard
- Fencing: Cross Fenced,Fenced
- Frontage length: 15.92M 52`3"
Lot
- Size: 6,969 Square Feet
- Features: Back Yard, Cul-De-Sac, Front Yard, Landscaped, Lawn, No Neighbours Behind, Rectangular Lot
Details
- Parcel number: 112613578
- Zoning: R-CG
Construction
Type & style
- Home type: SingleFamily
- Property subtype: Single Family Residence
Materials
- Composite Siding, Wood Frame
- Foundation: Concrete Perimeter
- Roof: Asphalt Shingle
Condition
- New construction: No
- Year built: 2004
Community & HOA
Community
- Features: Park, Playground, Sidewalks, Street Lights, Tennis Court(s)
- Subdivision: Royal Oak
HOA
- Has HOA: No
- Amenities included: None
- HOA fee: C$225 annually
Location
- Region: Calgary
Financial & listing details
- Price per square foot: C$324/sqft
- Date on market: 11/3/2026
- Inclusions: none
Price history
Price history is unavailable.
Public tax history
Tax history is unavailable.
Climate risks
Neighborhood: Royal Oak
Nearby schools
GreatSchools rating
No schools nearby
We couldn't find any schools near this home.

Similar homes
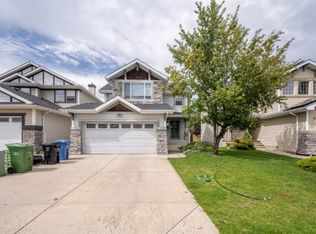
- C$799,9004 bd4 ba2.5k sqft29 NE Rockyspring Hl NW, Calgary, AB T3G 5Z9For Sale
 MLS ID #A2355842, Rebecca Yarmoloy, Associate, Re/Max First. courtesy of Pillar9 System
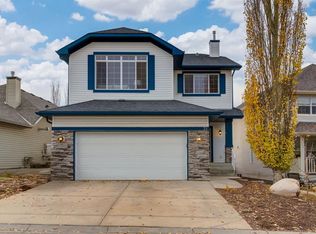
- C$720,0004 bd4 ba1.6k sqft176 E Royal Oak Ter NW, Calgary, AB T3G 6A6For Sale
 MLS ID #A2352115, Michael Mctavish, Associate, Cir Realty. courtesy of Pillar9 System
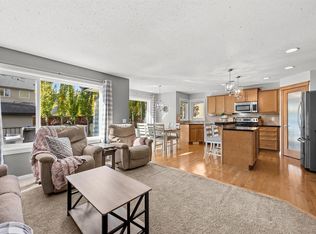
- C$750,0003 bd3 ba2.1k sqft27 SW Rockyspring Gate NW, Calgary, AB T3G 5Z7For Sale
 MLS ID #A2344869, Mark Faheem, Associate, Royal Lepage Blue Sky. courtesy of Pillar9 System
- C$750,0003 bd3 ba1.5k sqft48 E Rockywood Cir NW, Calgary, AB T3G 5W2For Sale
 MLS ID #A2352281, Priti Rajpal, Associate, Charles. courtesy of Pillar9 System
