Fantastic opportunity to own a revenue property in one of Calgary’s most walkable(84 Walk score) underrated & quickly developing inner-city communities. Ramsay has that small town vibe with walking distance to big city energy. This 1,078 sq. ft. bi-level has six bedrooms, three bathrooms and an up/down illegal suite, with two furnaces, two hot-water tanks and shared laundry. Both levels are occupied by stable tenants who would like to stay. The real story here is the location and the long-term potential of Ramsay. Downtown is approximately four minutes away by car, with historic Inglewood just as close. Walk to the new arena or Stampede. The City is investing in the Ramsay–Inglewood area through new streetscapes, parks and pathway connections, while the future Ramsay/Inglewood Green Line station is planned to connect the neighbourhood with downtown and southeast Calgary. Like fireworks & One of Calgary's best views at Scotchmans Hill is 5 blocks away. This is also becoming one of Calgary’s best areas for local beer, food and independent businesses. Dandy Brewing is in Ramsay, with Eighty-Eight Brewing, Cold Garden and the future return of Ol’ Beautiful nearby. Good Cheer Brewing has also joined Ramsay in a restored historic building. Just down the hill, Inglewood offers independent shops, restaurants, live music at the Ironwood Stage & Grill and Pedal Pub brewery tours. Buy into Ramsay while it is still evolving, keep two established tenants in place and hold a property in a location that continues to become more connected, active and desirable. Updates: Upstairs: Triple-pane, double-glazed windows, furnace replaced in 2006, serviced in 2020 and 2023 (replace motors), H20 tank replaced in 2022, range replaced in April 2022, paint refreshed in 2019. Lower: Furnace replaced in 2017, serviced in 2025 , water heater replaced in ~2009, paint refreshed in 2016, Dryer replaced in December 2022. EXTERIOR: Shingles replaced in June 2014, Gutters cleaned in 2026, Fence replaced (excluding North section) in 2019.
For sale
C$745,000
1117 E 8th St SE, Calgary, AB T2G 2Z6
6beds
1,078sqft
Single Family Residence
Built in 1977
4,791 Square Feet Lot
$-- Zestimate®
C$691/sqft
C$-- HOA
What's special
Six bedroomsThree bathroomsTwo furnacesTwo hot-water tanksShared laundryTriple-pane double-glazed windows
- 1 day |
- 12 |
- 0 |
Zillow last checked:
Listing updated:
Listed by:
Rob Whitfield, Associate,
Kic Realty
Source: courtesy of Pillar9 System,MLS®#: A2336062 Originating MLS®#: Calgary
Originating MLS®#: CalgaryFacts & features
Interior
Bedrooms & bathrooms
- Bedrooms: 6
- Bathrooms: 3
- Full bathrooms: 3
Bedroom
- Level: Main
- Dimensions: 10`5" x 9`3"
Bedroom
- Level: Main
- Dimensions: 8`11" x 12`0"
Other
- Level: Main
- Dimensions: 10`11" x 12`0"
Bedroom
- Level: Basement
- Dimensions: 7`7" x 9`9"
Bedroom
- Level: Basement
- Dimensions: 7`11" x 9`11"
Bedroom
- Level: Basement
- Dimensions: 10`8" x 11`0"
Other
- Level: Main
- Dimensions: 6`8" x 8`1"
Other
- Level: Basement
- Dimensions: 5`0" x 8`1"
Other
- Level: Main
- Dimensions: 8`1" x 3`11"
Dining room
- Level: Main
- Dimensions: 9`2" x 11`4"
Dining room
- Level: Basement
- Dimensions: 11`4" x 8`1"
Family room
- Level: Basement
- Dimensions: 17`1" x 10`9"
Kitchen
- Level: Main
- Dimensions: 10`10" x 11`0"
Kitchen
- Level: Basement
- Dimensions: 8`8" x 10`9"
Laundry
- Level: Basement
- Dimensions: 11`1" x 11`5"
Living room
- Level: Main
- Dimensions: 14`0" x 14`6"
Heating
- Forced Air, Natural Gas
Cooling
- None
Appliances
- Included: Dishwasher, Dryer, Electric Stove, Refrigerator, Washer
- Laundry: Common Area, In Basement, See Remarks
Features
- Ceiling Fan(s), No Smoking Home, See Remarks
- Flooring: Carpet, Ceramic Tile, Laminate
- Basement: Full
- Has fireplace: No
Interior area
- Total interior livable area: 1,078 sqft
Property
Parking
- Total spaces: 4
- Parking features: Drive Through, Driveway, Off Street, Unpaved
- Has uncovered spaces: Yes
Features
- Levels: Bi-Level
- Stories: 1
- Patio & porch: Deck
- Exterior features: Private Entrance, Private Yard
- Fencing: Fenced
- Frontage length: 20.21M 66`4"
Lot
- Size: 4,791 Square Feet
- Features: Back Yard, Front Yard, Interior Lot, Lawn, Many Trees, Private
Details
- Parcel number: 112557771
- Zoning: DC
Construction
Type & style
- Home type: SingleFamily
- Property subtype: Single Family Residence
Materials
- Metal Siding
- Foundation: Concrete Perimeter
- Roof: Asphalt Shingle
Condition
- New construction: No
- Year built: 1977
Community & HOA
Community
- Features: Park, Playground
- Subdivision: Ramsay
HOA
- Has HOA: No
Location
- Region: Calgary
Financial & listing details
- Price per square foot: C$691/sqft
- Date on market: 8/13/2026
- Inclusions: 2nd Fridge, 2nd oven.
Price history
Price history is unavailable.
Public tax history
Tax history is unavailable.
Climate risks
Neighborhood: Ramsay
Nearby schools
GreatSchools rating
No schools nearby
We couldn't find any schools near this home.
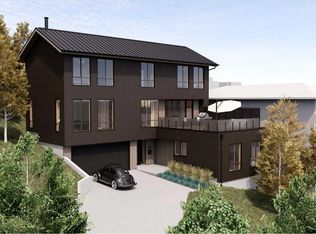
- C$2,750,0003 bd4 ba3.4k sqft836 E Bison Path SE, Calgary, AB T2G4L5New Construction
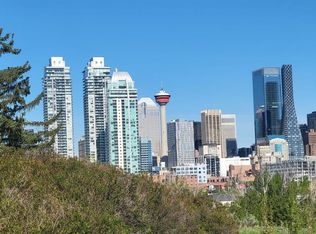
- C$1,980,0003 bd5 ba3k sqft1108 W Bellevue Ave SE, Calgary, AB T2G4L1For Sale
- C$2,750,0003 bd4 ba3.4k sqft828 E Bison Path SE, Calgary, AB T2G4L5New Construction

- C$3,5003 bd2 ba850 sqft1147 E 8th St SE, Calgary, AB T2G2Z6For Rent
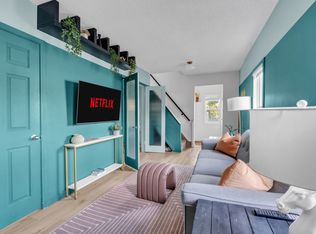
- C$--1 bd2 ba-- sqft312-220 11th Ave SE #312, Calgary, AB T2G0Z2Off Market
- C$--2 bd2 ba656 sqft825 17th Ave SE #UNIT-F, Calgary, AB T2G1J2Off Market
- C$--1 bd1 ba582 sqft825 17th Ave SE #UNIT-A, Calgary, AB T2G1J2Off Market
- C$--1 bd1 ba597 sqft825 17th Ave SE #UNIT-D, Calgary, AB T2G1J2Off Market
Similar homes
- C$699,9004 bd3 ba916 sqft2234 W 15a St SE, Calgary, AB T2G 3N1For Sale
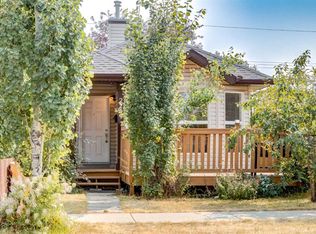 MLS ID #A2335496, Christopher Lofgren, Associate, Re/Max First. courtesy of Pillar9 System
 - C$680,0003 bd2 ba876 sqft429 E 10th St NE, Calgary, AB T2E 4M2For Sale
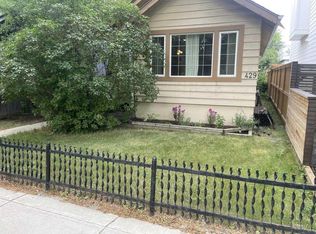 MLS ID #A2336249, Keith Obleman, Associate, Maxwell Capital Realty. courtesy of Pillar9 System
 - C$739,0003 bd1 ba873 sqft813 3rd Ave NW, Calgary, AB T2N 0J5For Sale
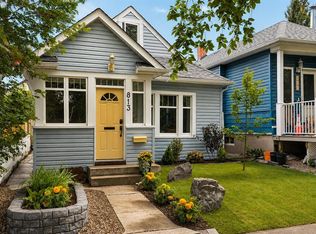 MLS ID #A2337057, Matthew Kennedy, Associate, Charles. courtesy of Pillar9 System
 - C$900,0004 bd2 ba803 sqft1644 W 16th St SE, Calgary, AB T2G 3P7For Sale
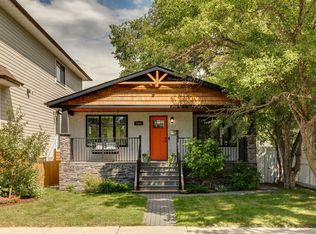 MLS ID #A2337056, Chase Olsen, Associate, Re/Max First. courtesy of Pillar9 System
 - C$900,0005 bd3 ba1.5k sqft2131 E 16a St SW, Calgary, AB T2T 4K1For SaleMLS ID #A2336396, Darshan Sidhu, Associate, Royal Lepage Metro. courtesy of Pillar9 System
- C$699,9003 bd1 ba1.1k sqft918 S 18th Ave SE, Calgary, AB T2G 1L3For SaleMLS ID #A2323719, Tisha Mckenna, Associate, Keller Williams Bold Realty. courtesy of Pillar9 System
- C$499,9005 bd2 ba914 sqft3221 S 32a Ave SE, Calgary, AB T2B 0J6For SaleMLS ID #A2337037, Jenny Mayhew, Associate Broker, 2% Realty. courtesy of Pillar9 System
- C$950,0003 bd3 ba1.2k sqft3809 E Parkhill St SW, Calgary, AB T2S 2Z5For SaleMLS ID #A2335777, Karen Fawcett, Associate, Re/Max Realty Professionals. courtesy of Pillar9 System
- C$749,9004 bd3 ba1k sqft2219 NW Munro Dr NE, Calgary, AB T2E 5Y7For SaleMLS ID #A2311544, Amanda Priolo, Associate, Pulse Real Estate. courtesy of Pillar9 System
- C$699,9006 bd2 ba1.3k sqft1621 E 4th St NW, Calgary, AB T2M 2Z1For SaleMLS ID #A2320107, Rachel Qin, Associate, Top Producer Realty And Property Management. courtesy of Pillar9 System
- C$520,0004 bd2 ba1k sqft2046 NW 33rd St SE, Calgary, AB T2B 0T9For SaleMLS ID #A2336768, Pammi Brar, Associate, Re/Max Real Estate (Mountain View). courtesy of Pillar9 System
- C$609,9993 bd1 ba812 sqft2522 17th St SE, Calgary, AB T2G 3V9For SaleCentury 21 Canada
- C$650,0003 bd1 ba1.2k sqft2108 W 8th St SE, Calgary, AB T2G 3A2For SaleMLS ID #A2319910, Austin Stainsby, Associate, Kic Realty. courtesy of Pillar9 System
- C$559,9003 bd2 ba719 sqft2115 E 14th St SW, Calgary, AB T2T 3T2For SaleMLS ID #A2336680, Paula Murphy, Associate, Century 21 Bamber Realty Ltd.. courtesy of Pillar9 System
- C$529,0003 bd2 ba1.2k sqft235 N 20th Ave NE, Calgary, AB T2E 1R1For SaleMLS ID #A2336322, Inkyu Hwang, Associate, Ko Realty Ltd.. courtesy of Pillar9 System
- C$800,0003 bd2 ba1.4k sqft530 S 19th Ave SW, Calgary, AB T2S 0E2For SaleMLS ID #A2332829, Christine Hill, Associate, Re/Max First. courtesy of Pillar9 System
- C$795,0003 bd2 ba1.1k sqft1219 E Renfrew Dr NE, Calgary, AB T2E 5J3For SaleMLS ID #A2329197, Chris Dingle, Associate, Remax Innovations. courtesy of Pillar9 System
- C$779,0005 bd4 ba1.3k sqft1204 S 5th St NE, Calgary, AB T2E 3X2New ConstructionMLS ID #A2337410, Jobanpreet Brar, Associate, Prep Ultra Realty Ltd.. courtesy of Pillar9 System
- C$775,0003 bd2 ba1.3k sqft1801 E 2nd St NW, Calgary, AB T2M 2W5For SaleMLS ID #A2331127, Amy Settle, Associate, Real Broker. courtesy of Pillar9 System
- C$499,8005 bd2 ba1k sqft2606 S 14th Ave SE, Calgary, AB T2A 0J6For SaleMLS ID #A2336584, Max Mills-Zikmund, Associate, Lpt Realty. courtesy of Pillar9 System
