Character like this is getting harder to find! Beautifully situated on a landscaped corner lot in Mount Pleasant, this classic brick home delivers the original charm you love, with the updates that make it work for modern living. Inside, you’ll find all the details that make character homes so special! The main floor offers a bright dining area, spacious living room, family room and an updated kitchen with premium appliances. Upstairs are three bright bedrooms, a full bathroom with a brand-new shower and the original clawfoot tub. The lower level is a real bonus! With over 7-foot ceilings, egress windows, a renovated bathroom and in-floor heating in the laundry and bathroom, it offers flexible space for a rec room, movie room, home gym, playroom, office or guest space. It feels like a true extension of the home. Upgrades extend well beyond the cosmetic, including updated electrical with replacement of the remaining knob and tube wiring, a fully sleeved sewer line to the city connection, restored brickwork, and new lintels. Outside, you’ll appreciate the mature landscaping, large driveway and double detached garage, providing the parking and storage that can be hard to find with an inner city home. A home with this much warmth and thoughtful detail deserves to be experienced in person. Book your private showing today because you may have just found the one you’ve been looking for.
For sale
C$750,000
1801 E 2nd St NW, Calgary, AB T2M 2W5
3beds
1,353sqft
Single Family Residence
Built in 1912
3,484 Square Feet Lot
$-- Zestimate®
C$554/sqft
C$-- HOA
What's special
Landscaped corner lotClassic brick homeBright dining areaFamily roomThree bright bedroomsEgress windowsRenovated bathroom
- 14 days
- 81
- 10
Zillow last checked:
Listing updated:
Listed by:
Amy Settle, Associate,
Real Broker
Source: courtesy of Pillar9 System,MLS®#: A2341667 Originating MLS®#: Calgary
Originating MLS®#: CalgaryFacts & features
Interior
Bedrooms & bathrooms
- Bedrooms: 3
- Bathrooms: 2
- Full bathrooms: 2
Bedroom
- Level: Second
- Dimensions: 9`6" x 8`5"
Bedroom
- Level: Second
- Dimensions: 11`9" x 9`9"
Other
- Level: Second
- Dimensions: 13`8" x 11`0"
Other
- Level: Second
- Dimensions: 6`8" x 7`5"
Other
- Level: Basement
- Dimensions: 6`4" x 6`11"
Dining room
- Level: Main
- Dimensions: 9`4" x 11`3"
Family room
- Level: Main
- Dimensions: 12`10" x 11`1"
Other
- Level: Basement
- Dimensions: 10`2" x 10`9"
Game room
- Level: Basement
- Dimensions: 14`0" x 23`8"
Kitchen
- Level: Main
- Dimensions: 12`1" x 7`0"
Living room
- Level: Main
- Dimensions: 12`7" x 18`10"
Heating
- Forced Air, Natural Gas
Cooling
- None
Appliances
- Included: Dishwasher, Dryer, Electric Stove, Microwave, Refrigerator, Washer
- Laundry: In Basement
Features
- Built-in Features, Central Vacuum, No Animal Home, No Smoking Home
- Flooring: Carpet, Ceramic Tile, Hardwood, Vinyl
- Doors: French Doors
- Windows: Window Coverings
- Basement: Full
- Number of fireplaces: 1
- Fireplace features: Family Room, Wood Burning
Interior area
- Total interior livable area: 1,353 sqft
- Finished area above ground: 683
- Finished area below ground: 600
Video & virtual tour
Property
Parking
- Total spaces: 3
- Parking features: Double Garage Detached, Driveway, Garage Door Opener
- Garage spaces: 2
- Has uncovered spaces: Yes
Features
- Levels: Two,2 Storey
- Stories: 1
- Patio & porch: Front Porch
- Exterior features: Garden
- Pool features: Community
- Fencing: Partial
- Frontage length: 3.26M 10`8"
Lot
- Size: 3,484 Square Feet
- Features: Corner Lot, Garden
Details
- Parcel number: 112288621
- Zoning: R-C2
Construction
Type & style
- Home type: SingleFamily
- Property subtype: Single Family Residence
Materials
- Brick, Cedar, Wood Frame
- Foundation: Concrete Perimeter
- Roof: Asphalt Shingle
Condition
- New construction: No
- Year built: 1912
Community & HOA
Community
- Features: Park, Playground, Sidewalks, Street Lights
- Subdivision: Mount Pleasant
HOA
- Has HOA: No
Location
- Region: Calgary
Financial & listing details
- Price per square foot: C$554/sqft
- Date on market: 9/2/2026
- Date available: 11/16/2026
- Inclusions: Freezer & Refrigerator ( both in basement), outdoor planters.
Price history
Price history is unavailable.
Public tax history
Tax history is unavailable.
Climate risks
Neighborhood: Mount Pleasant
Nearby schools
GreatSchools rating
No schools nearby
We couldn't find any schools near this home.
Similar homes
- C$740,0004 bd3 ba1.1k sqft542 S 27th Ave NW, Calgary, AB T2M 2H8For Sale
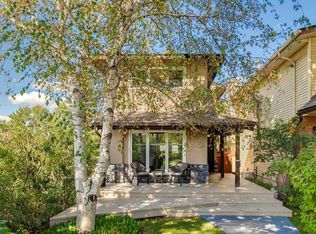 MLS ID #A2344385, Breanna Albrecht, Associate, Re/Max First. courtesy of Pillar9 System
 - C$735,0004 bd3 ba927 sqft708 S 18th Ave NW, Calgary, AB T2M 0V1For Sale
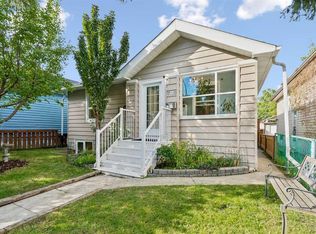 MLS ID #A2342163, Malissa Holstein, Associate, Maxwell Canyon Creek. courtesy of Pillar9 System
 - C$749,0003 bd4 ba1.6k sqft229 N 22nd Ave NE, Calgary, AB T2E 1T6For Sale
 MLS ID #A2322989, Charmaine Thomas, Associate, Cir Realty. courtesy of Pillar9 System
 - C$749,9003 bd2 ba1.1k sqft2445 W Cherokee Dr NW, Calgary, AB T2L 0X6For Sale
 MLS ID #A2339116, Jonn Vanbryce, Associate, The Real Estate District. courtesy of Pillar9 System
