Welcome home to a wonderful opportunity to own a spacious, newer home in beautiful Inglewood, offering the room, comfort, and features today’s families are looking for. With nearly 1,800 sq. ft. of developed living space, this home offers an impressive amount of room to live, relax, and grow, especially when compared with many of the more modestly sized homes in the area. From the moment you arrive, the West-facing wood deck welcomes you into the home and provides a fantastic outdoor space to enjoy the afternoon and evening sun. Inside, the main floor is bright and inviting, with beautiful hardwood flooring, large windows, and a warm and welcoming front living room featuring a three-way fireplace. The thoughtful floor plan provides plenty of space for both everyday family living and entertaining. This home offers four bedrooms and three full bathrooms, including a private ensuite. The spacious primary bedroom is a comfortable retreat, complete with its own ensuite and walk-in closet. Bright windows throughout the home bring in an abundance of natural light, creating an airy and welcoming atmosphere. A major bonus is the oversized single detached garage, which is fully heated and offers excellent year-round parking, storage, or workspace. Recent updates include a new roof in 2020 and a new hot water tank in 2024, adding valuable peace of mind for the next owner. A home with this much space and versatility offers plenty of opportunity to settle in., make it your own, and enjoy it for years to come. A short walk or bike ride to all shops, bike/walking paths and everything Inglewood has to offer. Come see for yourself how well this home combines comfortable family living with the features and space you've been looking for.
For sale
C$699,900
2234 W 15a St SE, Calgary, AB T2G 3N1
4beds
916sqft
Single Family Residence
Built in 2003
3,049 Square Feet Lot
$-- Zestimate®
C$764/sqft
C$-- HOA
What's special
West-facing wood deckBeautiful hardwood flooringLarge windowsThree-way fireplaceThoughtful floor planFour bedroomsPrivate ensuite
- 3 days |
- 49 |
- 4 |
Zillow last checked:
Listing updated:
Listed by:
Christopher Lofgren, Associate,
Re/Max First,
Mark Lofgren, Associate,
Re/Max First
Source: courtesy of Pillar9 System,MLS®#: A2335496 Originating MLS®#: Calgary
Originating MLS®#: CalgaryFacts & features
Interior
Bedrooms & bathrooms
- Bedrooms: 4
- Bathrooms: 3
- Full bathrooms: 3
Other
- Level: Upper
- Dimensions: 14`7" x 10`3"
Bedroom
- Level: Upper
- Dimensions: 9`11" x 7`3"
Bedroom
- Level: Upper
- Dimensions: 9`3" x 7`1"
Bedroom
- Level: Basement
- Dimensions: 13`0" x 10`3"
Other
- Level: Upper
- Dimensions: 7`0" x 4`11"
Other
- Level: Lower
- Dimensions: 7`6" x 4`11"
Other
- Level: Upper
- Dimensions: 7`5" x 4`11"
Den
- Level: Basement
- Dimensions: 9`10" x 7`3"
Dining room
- Level: Main
- Dimensions: 7`4" x 6`11"
Family room
- Level: Lower
- Dimensions: 26`10" x 14`10"
Foyer
- Level: Main
- Dimensions: 5`11" x 4`7"
Kitchen
- Level: Main
- Dimensions: 10`3" x 9`6"
Laundry
- Level: Basement
- Dimensions: 13`2" x 4`6"
Living room
- Level: Main
- Dimensions: 11`8" x 11`5"
Walk in closet
- Level: Upper
- Dimensions: 5`1" x 3`10"
Heating
- Forced Air
Cooling
- None
Appliances
- Included: Dishwasher, Electric Stove, Garage Control(s), Microwave, Range Hood, Washer/Dryer
- Laundry: Laundry Room
Features
- No Smoking Home, Storage, Walk-In Closet(s)
- Flooring: Carpet, Ceramic Tile, Hardwood
- Windows: Vinyl Windows, Window Coverings
- Basement: Full
- Number of fireplaces: 1
- Fireplace features: Family Room, Gas, Three-Sided
Interior area
- Total interior livable area: 916 sqft
- Finished area above ground: 915
- Finished area below ground: 884
Property
Parking
- Total spaces: 1
- Parking features: Heated Garage, Oversized, Single Garage Detached
- Garage spaces: 1
Features
- Levels: 4 Level Split
- Stories: 1
- Patio & porch: Deck
- Exterior features: Private Yard
- Fencing: Fenced
- Frontage length: 7.64M 25`1"
Lot
- Size: 3,049 Square Feet
- Features: Back Lane, City Lot, Landscaped, Private, Rectangular Lot
Details
- Parcel number: 112337870
- Zoning: R-CG
Construction
Type & style
- Home type: SingleFamily
- Property subtype: Single Family Residence
Materials
- Vinyl Siding, Wood Frame
- Foundation: Concrete Perimeter
- Roof: Asphalt Shingle
Condition
- New construction: No
- Year built: 2003
Community & HOA
Community
- Features: Playground, Sidewalks, Street Lights
- Subdivision: Inglewood
HOA
- Has HOA: No
Location
- Region: Calgary
Financial & listing details
- Price per square foot: C$764/sqft
- Date on market: 8/11/2026
- Inclusions: N/A
Price history
Price history is unavailable.
Public tax history
Tax history is unavailable.
Climate risks
Neighborhood: Inglewood
Nearby schools
GreatSchools rating
No schools nearby
We couldn't find any schools near this home.
- C$439,9004 bd1 ba1.1k sqft1835 NW 10th Ave SE #102, Calgary, AB T2G5N7For Sale

- C$470,0003 bd1 ba1k sqft1626 S 24th Ave SE, Calgary, AB T2G1P8For Sale

- C$--3 bd2 ba-- sqft2508 16th St SE #1A, Calgary, AB T2G3R3Off Market
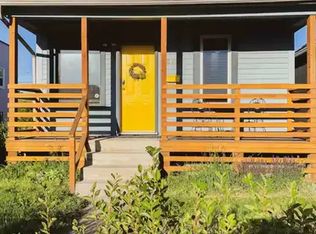
- C$439,9002 bd2 ba1.2k sqft2318 N 17th St SE #16, Calgary, AB T2G5R5For Sale
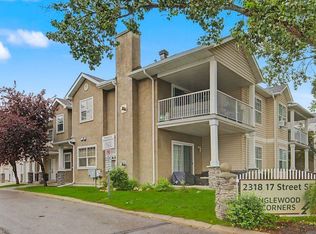
- C$599,9004 bd3 ba1.4k sqft2318 17th St SE #59, Calgary, AB T2G5R5For Sale
- C$--2 bd2 ba1.1k sqft914 20th St SE #2, Calgary, AB T2G5P5Off Market
- C$549,9002 bd1 ba845 sqft2526 W 16th St SE, Calgary, AB T2G3R3For Sale
- C$610,0003 bd4 ba2.2k sqft1922 S 9th Ave SE #6, Calgary, AB T2G0V2For Sale
Similar homes
- C$679,0004 bd2 ba1.2k sqft3816 S 26th Ave SW, Calgary, AB T3E 0N8For Sale
 MLS ID #A2335793, Mike Zarowny, Associate, Maxwell Capital Realty. courtesy of Pillar9 System
 - C$625,0004 bd2 ba931 sqft1232 NW Danloe St NE, Calgary, AB T2E 8X6For Sale
 MLS ID #A2321390, David Greenwood, Associate, Century 21 Bamber Realty Ltd.. courtesy of Pillar9 System
 - C$539,9005 bd3 ba1k sqft11 N Martin Crossing Rise NE, Calgary, AB T3J 3N8For Sale
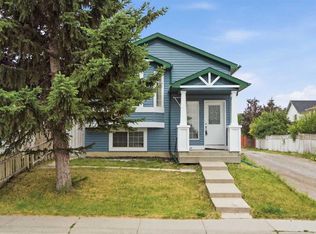 MLS ID #A2334927, Happe Dhillon, Associate, Re/Max Crown. courtesy of Pillar9 System
 - C$610,0004 bd3 ba1.1k sqft44 N Templehill Dr NE, Calgary, AB T1Y 4C3For Sale
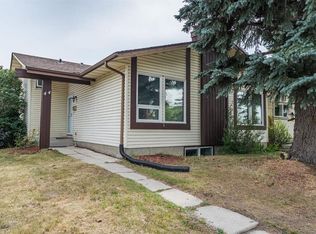 MLS ID #A2334856, Barb Desautels, Associate, Cir Realty. courtesy of Pillar9 System
 - C$489,9004 bd2 ba926 sqft2906 S Doverville Cres SE, Calgary, AB T2B 1T9For SaleMLS ID #A2337441, Shawn Kennedy, Associate, Re/Max Realty Professionals. courtesy of Pillar9 System
- C$649,9004 bd3 ba1.3k sqft2512 S 106th Ave SW, Calgary, AB T2W 2H9For SaleMLS ID #A2335121, Rob Mcintyre, Associate, Real Broker. courtesy of Pillar9 System
- C$575,0004 bd3 ba1.3k sqft4712 W 60th St NE, Calgary, AB T1Y 5E8For SaleMLS ID #A2335779, Keane Poon, Associate, Real Broker. courtesy of Pillar9 System
- C$474,9003 bd2 ba852 sqft23 SE Tarington Way NE, Calgary, AB T3J 4N1For SaleMLS ID #A2336647, Gregory Dudar, Associate, Cir Realty. courtesy of Pillar9 System
- C$449,0004 bd2 ba1k sqft243 Erin Meadow Close S, Calgary, AB T2B 3E6For SaleMLS ID #A2335649, Karalee Foat, Associate Broker, Century 21 Masters. courtesy of Pillar9 System
- C$489,9003 bd3 ba1.1k sqft6515 E Martingrove Dr NE, Calgary, AB T3J 2T7For SaleMLS ID #A2337026, Gurjit Birring, Associate, Pro Broker. courtesy of Pillar9 System
- C$524,9003 bd3 ba1k sqft71 E Rivervalley Cres SE, Calgary, AB T2C 3K1For SaleMLS ID #A2333621, Arnie Leedholm, Associate, Coldwell Banker Mountain Central. courtesy of Pillar9 System
- C$569,9995 bd3 ba1.1k sqft19 W Appletree Close SE, Calgary, AB T2A 7J1For SaleMLS ID #A2321710, Fahad Walayat, Associate, Prep Ultra Realty Ltd.. courtesy of Pillar9 System
- C$750,0002 bd3 ba1.1k sqft164 E Somme Mnr SW, Calgary, AB T2T 6L5For SaleMLS ID #A2335196, Sarah Walczak, Associate, Re/Max First. courtesy of Pillar9 System
- C$680,0004 bd3 ba1.2k sqft216 NE Cannington Pl SW, Calgary, AB T2W 1Z8For SaleMLS ID #A2318394, Diana Mcintyre, Associate, Real Broker. courtesy of Pillar9 System
- C$648,0005 bd3 ba1.1k sqft351 W Cedarpark Dr SW, Calgary, AB T2W 2J5For SaleMLS ID #A2330997, Meng Huang, Associate, Grand Realty. courtesy of Pillar9 System
- C$529,9004 bd3 ba1.1k sqft27 NW Erin Green Pl SE, Calgary, AB T2B 3C2For SaleMLS ID #A2318315, Vincent Phan, Associate, 2% Realty. courtesy of Pillar9 System
- C$570,0004 bd3 ba1.2k sqft170 Country Hills Hts NE, Calgary, AB T3K 5C6For SaleMLS ID #A2335554, Sev Ongjoco, Associate, First Place Realty. courtesy of Pillar9 System
- C$499,0005 bd2 ba1k sqft7807 E 20a St SE, Calgary, AB T2C 1M5For SaleMLS ID #A2333031, Emmy Chu, Associate, Town Residential. courtesy of Pillar9 System
- C$559,0004 bd3 ba1.2k sqft35 N Martin Crossing Park NE, Calgary, AB T3J 3N6For SaleMLS ID #A2333208, Sandeep Sidhu, Associate, Lpt Realty. courtesy of Pillar9 System
- C$499,9004 bd2 ba913 sqft83 N Appletree Close SE, Calgary, AB T2A 7J6For SaleMLS ID #A2312122, Jean Diestro, Associate, Cir Realty. courtesy of Pillar9 System
