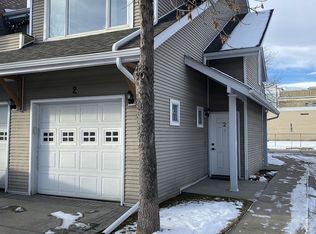
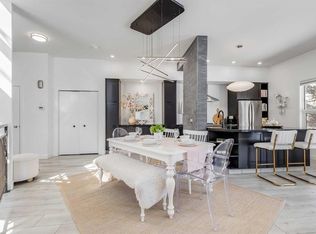
Here is your opportunity to own a residential townhome with a successful business below in the heart of desirable Inglewood. This rare concrete live/work property offers the perfect setup to live above and operate (or lease) a commercial business on the main floor that can supplement your rental income. The approximately **600 sq ft commercial space is currently under contract**, providing immediate revenue and established customer traffic, with an additional 600 sq ft in the basement for expansion, storage, or further use. Above the business, enjoy a fantastic **1,200 sq ft residential townhome** across the upper two floors. The main living level features an open-concept kitchen and living room with abundant natural light, large windows, and generous cabinetry, plus a 2-piece bathroom and laundry/storage area. Upstairs you’ll find a spacious master bedroom with 3-piece ensuite, a second bedroom, a bright loft, and a den with skylight. Relax on your private **rooftop patio** with **spectacular views of downtown Calgary** and 360-degree city vistas. Condo fees include in-floor radiant heat. Additional features include a single garage with extra storage. This end-unit faces directly onto 9th Ave for maximum visibility and foot traffic. **Inglewood** is one of Calgary’s most vibrant communities — a historic neighbourhood filled with artistic energy, trendy shops, restaurants, breweries, and a strong sense of community. Steps from the Bow River, parks, and downtown, it delivers an unbeatable lifestyle. **Please note:** Prospective buyers must not disturb the operating business or speak with staff during showings. Units like this are truly rare. Don’t miss your chance to secure this unique residential townhome with built-in business income in one of Calgary’s best neighbourhoods.
For sale
C$610,000
1922 S 9th Ave SE #6, Calgary, AB T2G 0V2
3beds
2,234sqft
Townhouse
Built in 2002
-- sqft lot
$-- Zestimate®
C$273/sqft
C$1,087/mo HOA
What's special
Abundant natural lightLarge windowsGenerous cabinetrySecond bedroomBright loftDen with skylightIn-floor radiant heat
- 67 days
- 19
- 0
Zillow last checked:
Listing updated:
Listed by:
Kevin Chapman, Associate,
Maxwell Capital Realty
Source: courtesy of Pillar9 System,MLS®#: A2329603 Originating MLS®#: Calgary
Originating MLS®#: CalgaryFacts & features
Interior
Bedrooms & bathrooms
- Bedrooms: 3
- Bathrooms: 4
- Full bathrooms: 2
- 1/2 bathrooms: 2
Bedroom
- Level: Upper
- Dimensions: 9`2" x 11`6"
Bedroom
- Level: Upper
- Dimensions: 8`8" x 10`9"
Other
- Level: Upper
- Dimensions: 15`0" x 9`8"
Other
- Level: Upper
- Dimensions: 0`0" x 0`0"
Other
- Level: Upper
- Dimensions: 0`0" x 0`0"
Other
- Level: Main
- Dimensions: 0`0" x 0`0"
Other
- Level: Upper
- Dimensions: 0`0" x 0`0"
Dining room
- Level: Upper
- Dimensions: 11`11" x 21`4"
Other
- Level: Main
- Dimensions: 3`9" x 4`2"
Family room
- Level: Lower
- Dimensions: 17`1" x 28`1"
Kitchen
- Level: Upper
- Dimensions: 11`3" x 10`9"
Living room
- Level: Upper
- Dimensions: 13`9" x 21`4"
Workshop
- Level: Main
- Dimensions: 24`4" x 17`5"
Heating
- Radiant Floor
Cooling
- None
Appliances
- Included: Dishwasher, Dryer, Electric Stove, Refrigerator, Washer
- Laundry: In Unit
Features
- Breakfast Bar, Kitchen Island
- Flooring: Carpet, Linoleum
- Basement: Full
- Has fireplace: No
- Common walls with other units/homes: 1 Common Wall
Interior area
- Total interior livable area: 2,234 sqft
- Finished area above ground: 2,234
- Finished area below ground: 559
Property
Parking
- Total spaces: 1
- Parking features: Single Garage Detached
- Garage spaces: 1
Features
- Levels: Three Or More,3 (or more) Storey
- Stories: 1
- Patio & porch: Rooftop Patio
- Exterior features: Balcony
- Fencing: None
Lot
- Features: Corner Lot
Details
- Zoning: C-COR1 f2.0h12
Construction
Type & style
- Home type: Townhouse
- Property subtype: Townhouse
Materials
- Metal Siding, Stucco, Wood Frame
- Foundation: Concrete Perimeter
- Roof: Asphalt/Gravel
Condition
- New construction: No
- Year built: 2002
Community & HOA
Community
- Features: Golf, Playground, Tennis Court(s)
- Subdivision: Inglewood
HOA
- Has HOA: Yes
- Amenities included: None
- Services included: Common Area Maintenance, Gas, Heat, Professional Management, Snow Removal, Water
- HOA fee: C$1,087 monthly
Location
- Region: Calgary
Financial & listing details
- Price per square foot: C$273/sqft
- Date on market: 7/15/2026
- Inclusions: na
Price history
Price history is unavailable.
Public tax history
Tax history is unavailable.
Climate risks
Neighborhood: Inglewood
Nearby schools
GreatSchools rating
No schools nearby
We couldn't find any schools near this home.
Similar homes
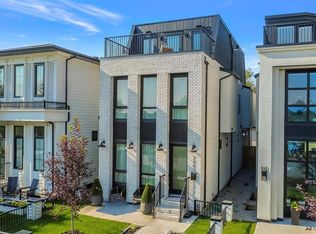
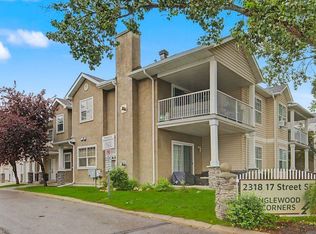
- C$579,9004 bd3 ba1.4k sqft2318 17th St SE #59, Calgary, AB T2G 5R5For Sale
 Century 21 Canada
 - C$579,9004 bd3 ba1.4k sqft2318 E 17th St SE #59, Calgary, AB T2G 5R5For Sale
 MLS ID #A2331926, Meghan Doig, Associate, Century 21 Bamber Realty Ltd.. courtesy of Pillar9 System
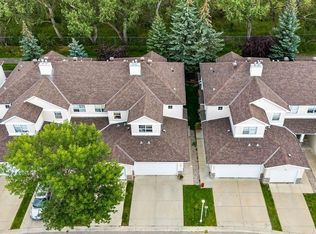
 - C$600,0002 bd3 ba1.4k sqft1212 S 13th St SE #304, Calgary, AB T2G 5R3For Sale
 MLS ID #A2341015, Rebecca Chamberlain, Associate, Real Broker. courtesy of Pillar9 System
 - C$550,0003 bd3 ba1.6k sqft315 E 3rd St NE #3, Calgary, AB T2E 6T8For Sale
 MLS ID #A2343208, Alexander Shemetov, Associate, 2% Realty. courtesy of Pillar9 System
