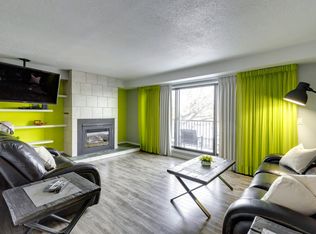
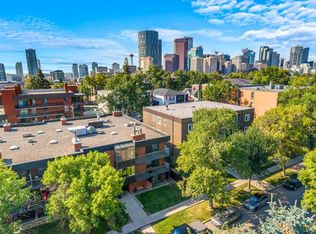
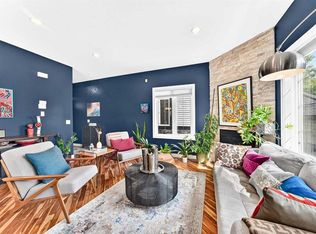
OPEN HOUSE SEPTEMBER 20 - between 2 and 4PM *** Unique 5 Level Townhome In Crescent Heights *** 1,600 Sq Ft Above Grade *** Over 2,100 Sq Ft Of Developed Living Space *** South East Views Over The River Valley And Bridgeland *** Bright Living Room With Natural Gas Fireplace *** Hand Scraped Maple Floors *** Large East Facing Balcony *** Open Riser Staircase *** Glass Panel Railings *** Spacious Dining Room *** Large Kitchen With Raised Eating Bar *** Private Enclosed Patio *** Main Floor 2 Piece Bathroom *** Convenient In Unit Laundry *** Huge Primary Bedroom With Vaulted Ceiling and Panoramic Windows *** Private 3 Piece Ensuite *** Two Additional Large Bedrooms *** Full 4 Piece Bathroom *** Flex Room Ideal For Home Office, Gym or Guest Space *** Oversized Heated Attached Garage *** Extra Garage Storage *** Second Parking Space In Front Of Garage *** Fenced Yard *** Furnace 2016 *** New Hot Water Tank 2024 *** New Windows and Sliding Doors 2024 *** Roof Replaced 2015 *** Low Maintenance Landscaping *** Small Self Managed Complex *** Walking Distance To Downtown *** Close To Bow River Pathways *** Close To Parks And Playgrounds *** Steps To Restaurants Cafes And Local Shops *** Close To Centre Street And Edmonton Trail *** Easy Access To Memorial Drive *** Quick Access To Deerfoot Trail *** Close To Bridgeland And Downtown Amenities *** Close To Schools *** Close To Parks And Playgrounds *** Minutes To The Calgary Zoo And St Patrick's Island *** Excellent Inner City Location
For sale
C$550,000
315 E 3rd St NE #3, Calgary, AB T2E 6T8
3beds
1,600sqft
Townhouse
Built in 1976
-- sqft lot
$-- Zestimate®
C$344/sqft
C$533/mo HOA
What's special
Hand scraped maple floorsLarge east facing balconyOpen riser staircaseGlass panel railingsSpacious dining roomPrivate enclosed patioConvenient in unit laundry
- 6 days
- 62
- 5
Zillow last checked:
Listing updated:
Listed by:
Alexander Shemetov, Associate,
2% Realty
Source: courtesy of Pillar9 System,MLS®#: A2343208 Originating MLS®#: Calgary
Originating MLS®#: CalgaryFacts & features
Interior
Bedrooms & bathrooms
- Bedrooms: 3
- Bathrooms: 3
- Full bathrooms: 2
- 1/2 bathrooms: 1
Other
- Level: Level 4
- Dimensions: 16`11" x 14`8"
Bedroom
- Level: Level 5
- Dimensions: 11`1" x 11`4"
Bedroom
- Level: Level 5
- Dimensions: 7`11" x 15`0"
Other
- Level: Third
- Dimensions: 3`0" x 5`9"
Other
- Level: Level 5
- Dimensions: 7`4" x 7`4"
Other
- Level: Level 5
- Dimensions: 7`4" x 6`1"
Dining room
- Level: Third
- Dimensions: 11`1" x 11`7"
Foyer
- Level: Lower
- Dimensions: 7`0" x 15`10"
Other
- Level: Basement
- Dimensions: 7`5" x 4`1"
Other
- Level: Basement
- Dimensions: 3`11" x 4`1"
Game room
- Level: Basement
- Dimensions: 19`0" x 10`7"
Kitchen
- Level: Third
- Dimensions: 19`4" x 11`9"
Laundry
- Level: Third
- Dimensions: 6`1" x 4`4"
Living room
- Level: Second
- Dimensions: 19`2" x 17`1"
Storage
- Level: Lower
- Dimensions: 3`5" x 4`11"
Heating
- Forced Air
Cooling
- None
Appliances
- Included: Dishwasher, Dryer, Electric Range, Garage Control(s), Garburator, Range Hood, Refrigerator, Washer
- Laundry: Laundry Room
Features
- Breakfast Bar, Built-in Features, High Ceilings, No Smoking Home, Pantry, Soaking Tub, Storage, Vaulted Ceiling(s)
- Flooring: Carpet, Cork, Hardwood, Tile
- Windows: Vinyl Windows, Window Coverings
- Basement: Full
- Number of fireplaces: 1
- Fireplace features: Gas, Living Room
- Common walls with other units/homes: 2+ Common Walls
Interior area
- Total interior livable area: 1,600 sqft
- Finished area below ground: 529
Video & virtual tour
Property
Parking
- Total spaces: 2
- Parking features: Garage Door Opener, Garage Faces Front, Heated Garage, Insulated, Oversized, Parking Pad, Single Garage Attached, Attached Garage
- Attached garage spaces: 1
- Has uncovered spaces: Yes
Features
- Levels: 5 Level Split
- Stories: 1
- Patio & porch: Balcony(s), Patio
- Exterior features: Balcony, BBQ gas line, Garden, Lighting, Private Yard
- Fencing: Fenced
Lot
- Features: Back Yard, Few Trees, Garden, Low Maintenance Landscape, Private, Secluded, Underground Sprinklers
Details
- Zoning: M-C1
Construction
Type & style
- Home type: Townhouse
- Property subtype: Townhouse
Materials
- Stucco, Wood Frame, Wood Siding
- Foundation: Concrete Perimeter
- Roof: Asphalt Shingle
Condition
- New construction: No
- Year built: 1976
Community & HOA
Community
- Features: Park, Playground, Sidewalks, Street Lights, Tennis Court(s)
- Subdivision: Crescent Heights
HOA
- Has HOA: Yes
- Amenities included: None
- Services included: Insurance, Maintenance Grounds, Reserve Fund Contributions, Snow Removal
- HOA fee: C$533 monthly
Location
- Region: Calgary
Financial & listing details
- Price per square foot: C$344/sqft
- Date on market: 9/16/2026
- Inclusions: TV Wall Mounts in the Bedroom/Office and Basement
Price history
Price history is unavailable.
Public tax history
Tax history is unavailable.
Climate risks
Neighborhood: Crescent Heights
Nearby schools
GreatSchools rating
No schools nearby
We couldn't find any schools near this home.


Similar homes
- C$549,8002 bd2 ba1.6k sqft320 SE Meredith Rd NE #602, Calgary, AB T2E 5A6For Sale
 MLS ID #A2312728, Arthur Sumner, Associate, Houston Realty.Ca. courtesy of Pillar9 System
 - C$559,9002 bd3 ba1.6k sqft1411 E 1st St NE, Calgary, AB T2E 3B7For Sale
 MLS ID #A2340885, Arthur Leslie, Associate, Exp Realty. courtesy of Pillar9 System
 - C$540,0002 bd2 ba1.3k sqft1423 E 1st St NW #5, Calgary, AB T2M 2S7For Sale
 MLS ID #A2343858, Spencer Stupka, Associate Broker, Charles. courtesy of Pillar9 System
 - C$555,0003 bd3 ba1.2k sqft309 N 15th Ave NE #3, Calgary, AB T2E 1H3For Sale
 MLS ID #A2339788, Mason Lindquist, Associate, Exp Realty. courtesy of Pillar9 System
