Exceptional value for this BEAUTIFUL UPDATED INNER-CITY townhouse! Located in the highly sought-after community of Renfrew, this home is surrounded by mature trees and is within walking and cycling distance to downtown, river pathways, and all the shops and restaurants that Bridgeland has to offer. NEW carpet upstairs , FRESHLY Painted throughout and CENTRAL AIR CONDITIONING.This BRIGHT and CHEERY END UNIT features tons of windows, allowing natural light to flood the space. The main floor features a functional layout - perfect for living and entertaining. The kitchen has STAINLESS STEEL appliances and dining area. There’s also a large living room with a cozy FIREPLACE and a main floor bathroom for your added convenience .Upstairs, you’ll find 3 bedrooms including a primary with a cheater en suite with a corner tub and a separate shower. The basement is Finished with a large rec room. An assigned parking stall is conveniently located right in front of the unit. Nestled near lush greenery and parks, this home offers a serene escape from the city bustle—perfect for those seeking a blend of classic style, tranquility, and inner-city lifestyle. Enjoy the perks of condo living with no need to worry about shoveling snow or mowing the lawn. You’ll love the unbeatable location — a peaceful, well-managed complex just steps to walking trails, playgrounds, and local amenities. Minutes to downtown Calgary, Bridgeland, parks, schools, river pathways and major roads like Deerfoot Trail and 16th Ave. Don’t miss out on this great Home!
For sale
C$415,000
155 S Regal Park NE, Calgary, AB T2E 0S6
3beds
1,385sqft
Townhouse
Built in 1999
-- sqft lot
$-- Zestimate®
C$299/sqft
C$524/mo HOA
What's special
Surrounded by mature treesCentral air conditioningDining areaMain floor bathroomPeaceful well-managed complex
- 26 days
- 87
- 3
Zillow last checked:
Listing updated:
Listed by:
Sally Krulis, Associate,
Re/Max House Of Real Estate,
Cody Goddard, Associate,
Re/Max House Of Real Estate
Source: courtesy of Pillar9 System,MLS®#: A2339640 Originating MLS®#: Calgary
Originating MLS®#: CalgaryFacts & features
Interior
Bedrooms & bathrooms
- Bedrooms: 3
- Bathrooms: 2
- Full bathrooms: 1
- 1/2 bathrooms: 1
Bedroom
- Level: Second
- Dimensions: 9`4" x 10`5"
Bedroom
- Level: Second
- Dimensions: 9`4" x 11`9"
Other
- Level: Second
- Dimensions: 15`2" x 12`8"
Other
- Level: Main
- Dimensions: 6`0" x 4`0"
Other
- Level: Second
- Dimensions: 9`4" x 9`9"
Dining room
- Level: Main
- Dimensions: 17`3" x 10`1"
Other
- Level: Basement
- Dimensions: 18`4" x 8`4"
Game room
- Level: Basement
- Dimensions: 18`4" x 21`3"
Kitchen
- Level: Main
- Dimensions: 15`8" x 12`9"
Living room
- Level: Main
- Dimensions: 14`4" x 12`6"
Heating
- Forced Air
Cooling
- Central Air
Appliances
- Included: Dishwasher, Dryer, Range Hood, Refrigerator, Washer
- Laundry: In Basement
Features
- See Remarks, Storage
- Flooring: Carpet, Hardwood, Marble
- Basement: Full
- Number of fireplaces: 1
- Fireplace features: Gas
- Common walls with other units/homes: 1 Common Wall,End Unit
Interior area
- Total interior livable area: 1,385 sqft
- Finished area above ground: 1,385
- Finished area below ground: 583
Video & virtual tour
Property
Parking
- Total spaces: 1
- Parking features: Off Street, Stall, Assigned
Features
- Levels: Two,2 Storey
- Stories: 1
- Patio & porch: Patio, Rear Porch, See Remarks
- Exterior features: None
- Fencing: None
Lot
- Features: See Remarks
Details
- Zoning: M-C1
Construction
Type & style
- Home type: Townhouse
- Property subtype: Townhouse
Materials
- Wood Frame
- Foundation: Concrete Perimeter
- Roof: Asphalt Shingle
Condition
- New construction: No
- Year built: 1999
Community & HOA
Community
- Features: Playground, Sidewalks, Street Lights
- Subdivision: Renfrew
HOA
- Has HOA: Yes
- Amenities included: Visitor Parking
- Services included: Amenities of HOA/Condo, Common Area Maintenance, Reserve Fund Contributions, Snow Removal
- HOA fee: C$524 monthly
Location
- Region: Calgary
Financial & listing details
- Price per square foot: C$299/sqft
- Date on market: 9/10/2026
- Inclusions: N/A
Price history
Price history is unavailable.
Public tax history
Tax history is unavailable.
Climate risks
Neighborhood: Renfrew
Nearby schools
GreatSchools rating
No schools nearby
We couldn't find any schools near this home.


Similar homes
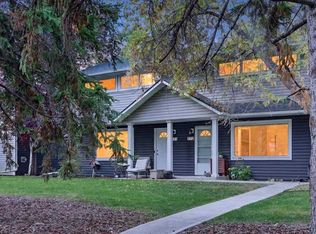
- C$318,8884 bd2 ba1.2k sqft5520 NW 1st Ave SE #58, Calgary, AB T2A 5Z7For Sale
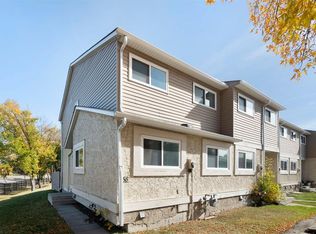 MLS ID #A2344386, Juan Basabe Boscan, Associate, Royal Lepage Benchmark. courtesy of Pillar9 System
 - C$395,0002 bd2 ba1.3k sqft133 S Chaparral Point SE, Calgary, AB T2X 3M8For Sale
 MLS ID #A2349635, Sam Corea, Associate, Re/Max House Of Real Estate. courtesy of Pillar9 System
 - C$375,0003 bd2 ba1.3k sqft7707 SE Marthas Haven Park NE #147, Calgary, AB T3J 3Z6For Sale
 MLS ID #A2344966, Amanda Gouveia, Associate, Gravity Realty Group. courtesy of Pillar9 System
 - C$417,5003 bd2 ba900 sqft274 W Templeview Way NE, Calgary, AB T1Y 3Y9For Sale
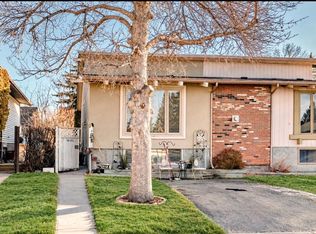 MLS ID #A2344654, Jenny Mayhew, Associate Broker, 2% Realty. courtesy of Pillar9 System
