Skip main navigation
For sale
  • C$325,000

    542 N Regal Park NE, Calgary, AB T2E 0S6

    2beds
    877sqft
    Townhouse
    Built in 1954
    -- sqft lot
    $-- Zestimate®
    C$370/sqft
    C$340/mo HOA

    What's special

    Quiet beautifully landscaped complexBright main floorComfortable dining areaQuiet tree-lined setting
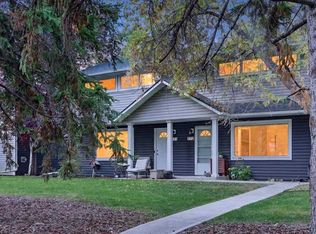
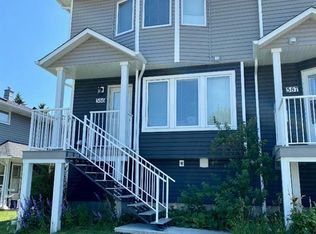
    ***Open House Saturday, August 8th; 12:00 - 2:00***Welcome to 542 Regal Park, where value, convenience, and an exceptional inner-city location combine to create your ideal inner city investment. This charming 2-bedroom townhome is the perfect opportunity for first-time buyers or investors looking to own in one of Calgary's most desirable mature neighbourhoods without stretching the budget. Tucked into a quiet, beautifully landscaped complex, this home offers 887 ft2 of living space across two levels, plus an additional 425 ft2 of developed space in the basement for added flexibility. The bright main floor features a spacious living room with a large picture window overlooking green space and pathways, creating a peaceful setting to relax. The kitchen offers ample cabinet and counter space, a comfortable dining area, and combine with access front and back to either the convenient parking or generous green space offered in the complex. Upstairs, you'll find a spacious primary bedroom with excellent closet space, a versatile second bedroom ideal for guests, a home office, or a nursery, and a full 4-piece bathroom. The finished basement adds valuable living space with a large rec room or flex area, laundry, utility room, and abundant storage for bikes, seasonal gear, and more. This well-managed, pet-friendly complex offers worry-free living with exterior maintenance, landscaping, and snow removal includes. Assigned parking stall plus ample street parking adds everyday convenience. Located just minutes from downtown, Bridgeland, Deerfoot Trail, and 16th Avenue, this home offers outstanding access while enjoying a quiet, tree-lined setting. Nearby you'll find transit, schools, playgrounds, off-leash dog parks, the Renfrew Aquatic & Fitness Centre, tennis courts, the Calgary Zoo, TELUS Spark, and the extensive Bow River and Nose Creek pathway system. Affordable inner-city ownership doesn't have to mean compromising on space or location. Don't miss your chance to own in Regal Park. Book your private showing today!
    1 day
    |
    13
    |
    2
    |

    Zillow last checked:

    Listing updated:

    Listed by:

    Mike Stante, Associate,

    Real Broker,

    Sano Stante, Associate Broker,

    Real Broker

    Source: courtesy of Pillar9 System,MLS®#: A2334920MLS LogoOriginating MLS®#: Calgary

      Facts & features

      Interior

      Bedrooms & bathrooms
      • Bedrooms: 2
      • Bathrooms: 1
      • Full bathrooms: 1
      Bedroom
      • Level: Main
      • Dimensions: 8`7" x 10`5"
      Other
      • Level: Main
      • Dimensions: 13`11" x 12`6"
      Other
      • Level: Second
      • Dimensions: 7`0" x 6`11"
      Dining room
      • Level: Main
      • Dimensions: 9`8" x 10`5"
      Other
      • Level: Main
      • Dimensions: 17`2" x 9`5"
      Game room
      • Level: Main
      • Dimensions: 17`1" x 12`1"
      Kitchen
      • Level: Main
      • Dimensions: 7`9" x 10`5"
      Living room
      • Level: Main
      • Dimensions: 13`11" x 12`6"
      Heating
      • Forced Air, Natural Gas
      Cooling
      • None
      Appliances
      • Included: Dishwasher, Dryer, Microwave, Range Hood, Refrigerator, Stove(s), Washer
      • Laundry: In Basement
      Features
      • Soaking Tub, Storage
      • Flooring: Ceramic Tile, Hardwood, Laminate, Linoleum
      • Basement: Full
      • Has fireplace: No
      • Common walls with other units/homes: 2+ Common Walls
      Interior area
      • Total interior livable area: 877.82 sqft
      • Finished area above ground: 877
      • Finished area below ground: 425

      Property

      Parking
      • Total spaces: 1
      • Parking features: Assigned, Stall
      Features
      • Levels: Two,2 Storey
      • Stories: 1
      • Patio & porch: Front Porch, Patio
      • Exterior features: Private Entrance
      • Fencing: None
      Lot
      • Features: Backs on to Park/Green Space, Landscaped, Low Maintenance Landscape
      Details
      • Zoning: M-C1

      Construction

      Type & style
      • Home type: Townhouse
      • Property subtype: Townhouse
      Materials
      • Vinyl Siding, Wood Frame
      • Foundation: Concrete Perimeter
      • Roof: Asphalt Shingle
      Condition
      • New construction: No
      • Year built: 1954

      Community & HOA

      Community
      • Features: Park, Playground
      • Subdivision: Renfrew
      HOA
      • Has HOA: Yes
      • Amenities included: Snow Removal, Visitor Parking
      • Services included: Common Area Maintenance, Insurance, Maintenance Grounds, Professional Management, Reserve Fund Contributions, Snow Removal, Trash
      • HOA fee: C$340 monthly
      Location
      • Region: Calgary

      Financial & listing details

      • Price per square foot: C$370/sqft
      • Date on market: 8/7/2026
      • Inclusions: N/A
      M

      Mike Stante, Associate

      (403) 998-9752

      By pressing Contact Agent, you agree that the real estate professional identified above may call/text you about your search, which may involve use of automated means and pre-recorded/artificial voices. You don't need to consent as a condition of buying any property, goods, or services. Message/data rates may apply. You also agree to our Terms of Use. Zillow does not endorse any real estate professionals. We may share information about your recent and future site activity with your agent to help them understand what you're looking for in a home.

        Price history

        Price history is unavailable.

        Public tax history

        Tax history is unavailable.

        Climate risks

        Neighborhood: Renfrew

        Getting around

        60 / 100
        Somewhat Walkable
        90 / 100
        Biker's Paradise

        Nearby schools

        GreatSchools rating

        No schools nearby

        We couldn't find any schools near this home.

        Similar homes