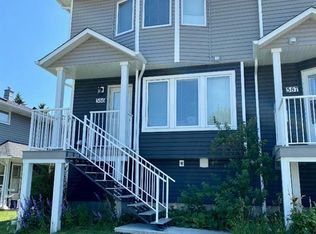
Welcome to one of the most desirable locations in Regal Park, surrounded by rolling green lawns, mature trees and beautifully landscaped grounds (with irrigation system)—all just minutes from downtown. With front street access, this impressive end unit offers added privacy and a spacious front deck, perfect for relaxing and enjoying the peaceful surroundings. Inside, the bright eat-in kitchen features built-in appliances, generous counter space and a sunny breakfast nook. Gleaming hardwood floors flow throughout the main level, leading into the inviting living room complete with a cozy fireplace, custom built in shelving, and a romantic dining area, a beautiful space to entertain. Large windows bring in loads of natural light and lead to a private balcony. Upstairs, the spacious primary bedroom easily accommodates a king-size bed and features a custom built-in closet for exceptional storage and organization. A versatile upper nook is the perfect space for a home office or reading area, while the beautifully updated bathroom features a brand-new Bath Fitter shower and luxurious Jetted Tub. An additional bedroom completes this space. The tandem double attached garage provides plenty of parking and additional storage space. Ideally located within walking distance to schools, off-leash parks and the community centre, this well-maintained home combines a peaceful, park-like setting with incredible access to downtown and everyday amenities. Don’t miss this rare opportunity and call for your viewing today.
For sale
C$450,000
355 E Regal Park NE, Calgary, AB T2E 0S6
2beds
1,392sqft
Townhouse
Built in 2000
-- sqft lot
$-- Zestimate®
C$323/sqft
C$569/mo HOA
What's special
Mature treesFront street accessBright eat-in kitchenBuilt-in appliancesGenerous counter spaceSunny breakfast nookGleaming hardwood floors
- 3 days
- 15
- 3
Zillow last checked:
Listing updated:
Listed by:
Jenny Mayhew, Associate Broker,
2% Realty
Source: courtesy of Pillar9 System,MLS®#: A2348047 Originating MLS®#: Calgary
Originating MLS®#: CalgaryFacts & features
Interior
Bedrooms & bathrooms
- Bedrooms: 2
- Bathrooms: 2
- Full bathrooms: 1
- 1/2 bathrooms: 1
Bedroom
- Level: Upper
- Dimensions: 9`11" x 12`2"
Other
- Level: Upper
- Dimensions: 12`8" x 15`4"
Other
- Level: Main
- Dimensions: 4`0" x 5`11"
Other
- Level: Upper
- Dimensions: 9`4" x 10`0"
Bonus room
- Level: Upper
- Dimensions: 10`5" x 8`9"
Dining room
- Level: Main
- Dimensions: 11`4" x 7`10"
Other
- Level: Main
- Dimensions: 8`0" x 5`0"
Other
- Level: Basement
- Dimensions: 5`9" x 10`10"
Other
- Level: Basement
- Dimensions: 6`5" x 9`4"
Other
- Level: Main
- Dimensions: 12`10" x 12`8"
Living room
- Level: Main
- Dimensions: 13`3" x 21`1"
Walk in closet
- Level: Upper
- Dimensions: 3`5" x 10`9"
Heating
- Forced Air, Natural Gas
Cooling
- None
Appliances
- Included: Dishwasher, Dryer, Electric Stove, Garage Control(s), Refrigerator, Washer
- Laundry: Main Level
Features
- Built-in Features, Closet Organizers, Kitchen Island, Storage
- Flooring: Carpet, Hardwood, Tile
- Windows: Window Coverings
- Basement: None
- Number of fireplaces: 1
- Fireplace features: Gas
- Common walls with other units/homes: 1 Common Wall
Interior area
- Total interior livable area: 1,392 sqft
- Finished area above ground: 691
- Finished area below ground: 132
Property
Parking
- Total spaces: 2
- Parking features: Double Garage Attached, Tandem, Attached Garage
- Attached garage spaces: 2
Features
- Levels: Two,2 Storey
- Stories: 1
- Patio & porch: Balcony(s), Porch
- Exterior features: Balcony
- Pool features: Community
- Has spa: Yes
- Spa features: Bath
- Fencing: None
Lot
- Features: Fruit Trees/Shrub(s), Landscaped, Street Lighting
Details
- Zoning: M-C1
Construction
Type & style
- Home type: Townhouse
- Property subtype: Townhouse
- Attached to another structure: Yes
Materials
- Vinyl Siding, Wood Frame
- Foundation: Concrete Perimeter
- Roof: Asphalt Shingle
Condition
- New construction: No
- Year built: 2000
Community & HOA
Community
- Features: Golf, Park, Playground
- Subdivision: Renfrew
HOA
- Has HOA: Yes
- Amenities included: Trash, Visitor Parking
- Services included: Common Area Maintenance, Insurance, Parking, Professional Management, Reserve Fund Contributions, Snow Removal, Trash
- HOA fee: C$569 monthly
Location
- Region: Calgary
Financial & listing details
- Price per square foot: C$323/sqft
- Date on market: 9/26/2026
- Inclusions: NA
Price history
Price history is unavailable.
Public tax history
Tax history is unavailable.
Climate risks
Neighborhood: Renfrew
Nearby schools
GreatSchools rating
No schools nearby
We couldn't find any schools near this home.

Similar homes
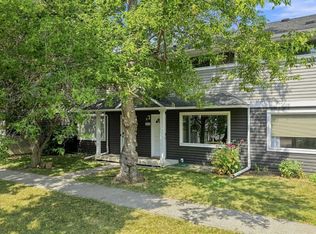
- C$415,0003 bd2 ba1.3k sqft155 S Regal Park NE, Calgary, AB T2E 0S6For Sale
 MLS ID #A2339640, Sally Krulis, Associate, Re/Max House Of Real Estate. courtesy of Pillar9 System
 - C$449,9002 bd3 ba1.2k sqft116 E 7a St NE #201, Calgary, AB T2E 0C4For Sale
 MLS ID #A2342471, Blair Legault, Associate, Re/Max Landan Real Estate. courtesy of Pillar9 System
 - C$449,9002 bd2 ba772 sqft88 E 9th St NE #117, Calgary, AB T2E 4E1For Sale
 MLS ID #A2343601, Caroline Please, Associate, Charles. courtesy of Pillar9 System
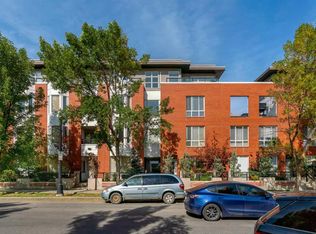
 - C$474,9002 bd2 ba1.1k sqft830 S Centre Ave NE #302, Calgary, AB T2E 9C3For Sale
 MLS ID #A2347618, David Johnston, Associate, Re/Max First. courtesy of Pillar9 System
