Welcome home to this beautifully renovated 3-level split duplex, set on an impressive lot in a highly convenient location just steps from a primary school, junior high, high school, and leisure centre. The main floor offers a large living room and a stunning new kitchen complete with stainless steel appliances and granite countertops. Upstairs, you’ll find a spacious primary bedroom with a bay window, two additional bedrooms, and a full bathroom. The lower level provides excellent flexibility with a large family room and a half bathroom, making it ideal for guests or extra living space. Recent updates include a new kitchen, granite countertops, a furnace replaced in 2020, windows approximately 6 years old, a roof replaced just before 2019, zebra blinds, light fixtures, and newer paint. Outside, enjoy an impressive backyard along with a front porch and rear porch, perfect for relaxing or entertaining. Welcome home!
For sale
C$399,000
116 S Pineson Pl NE, Calgary, AB T1Y 2R1
3beds
1,005sqft
Semi Detached (Half Duplex)
Built in 1975
-- sqft lot
$-- Zestimate®
C$397/sqft
C$-- HOA
What's special
Impressive lotStunning new kitchenStainless steel appliancesGranite countertopsLarge family roomImpressive backyardFront porch
- 143 days
- 10
- 2
Zillow last checked:
Listing updated:
Listed by:
Shamsul Rahmani, Associate,
Urban-Realty.Ca
Source: courtesy of Pillar9 System,MLS®#: A2316268 Originating MLS®#: Calgary
Originating MLS®#: CalgaryFacts & features
Interior
Bedrooms & bathrooms
- Bedrooms: 3
- Bathrooms: 2
- Full bathrooms: 1
- 1/2 bathrooms: 1
Bedroom
- Level: Upper
- Dimensions: 10`0" x 8`0"
Bedroom
- Level: Upper
- Dimensions: 10`0" x 9`0"
Other
- Level: Upper
- Dimensions: 13`10" x 11`5"
Other
- Level: Upper
- Dimensions: 11`6" x 4`11"
Other
- Level: Basement
- Dimensions: 4`10" x 4`10"
Other
- Level: Main
- Dimensions: 5`8" x 3`8"
Family room
- Level: Basement
- Dimensions: 24`5" x 12`8"
Other
- Level: Main
- Dimensions: 13`4" x 11`9"
Living room
- Level: Main
- Dimensions: 21`7" x 11`4"
Heating
- Central, Natural Gas
Cooling
- None
Appliances
- Included: Dishwasher, Dryer, Electric Range, Range Hood, Washer
- Laundry: In Basement
Features
- Ceiling Fan(s), No Animal Home, No Smoking Home, Quartz Counters
- Flooring: Ceramic Tile, Laminate, Linoleum
- Windows: Vinyl Windows
- Basement: Full
- Has fireplace: No
- Common walls with other units/homes: 1 Common Wall
Interior area
- Total interior livable area: 1,005 sqft
- Finished area above ground: 1,005
Property
Parking
- Parking features: Off Street
Features
- Levels: 3 Level Split
- Stories: 1
- Entry location: Ground
- Patio & porch: Front Porch, Rear Porch, Side Porch
- Exterior features: None
- Fencing: Fenced
- Frontage length: 10.47M 34`4"
Lot
- Size: 3,920 Square Feet
- Features: Back Lane, Back Yard, Cleared, Cul-De-Sac, Few Trees, Front Yard, Level, Rectangular Lot
Details
- Parcel number: 101542995
- Zoning: R-CG
Construction
Type & style
- Home type: MultiFamily
- Property subtype: Semi Detached (Half Duplex)
- Attached to another structure: Yes
Materials
- Concrete, Vinyl Siding, Wood Frame
- Foundation: Concrete Perimeter
- Roof: Asphalt Shingle
Condition
- New construction: No
- Year built: 1975
Community & HOA
Community
- Features: Park, Playground, Sidewalks, Street Lights
- Subdivision: Pineridge
HOA
- Has HOA: No
Location
- Region: Calgary
Financial & listing details
- Price per square foot: C$397/sqft
- Date on market: 5/30/2026
- Inclusions: None
Price history
Price history is unavailable.
Public tax history
Tax history is unavailable.
Climate risks
Neighborhood: Pineridge
Nearby schools
GreatSchools rating
No schools nearby
We couldn't find any schools near this home.



Similar homes
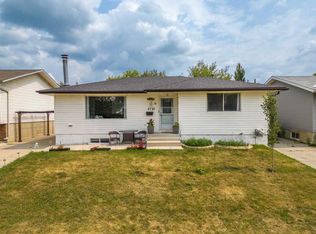
- C$417,5003 bd2 ba900 sqft274 W Templeview Way NE, Calgary, AB T1Y 3Y9For Sale
 MLS ID #A2344654, Jenny Mayhew, Associate Broker, 2% Realty. courtesy of Pillar9 System
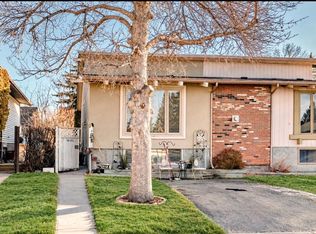
 - C$409,9004 bd2 ba828 sqft140 E Templehill Dr NE, Calgary, AB T1Y 4C3For Sale
 MLS ID #A2347869, Olivia Bronce, Associate, Property Solutions Real Estate Group Inc.. courtesy of Pillar9 System
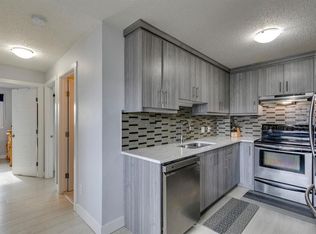
 - C$389,0003 bd2 ba1.1k sqft436 W Templewood Pl NE, Calgary, AB T1Y 4A9For Sale
 MLS ID #A2326290, Sonita Amiri, Associate, Exp Realty. courtesy of Pillar9 System
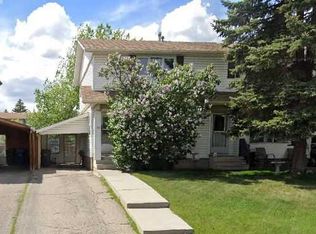
 - C$399,9993 bd2 ba1k sqft40 E Fonda Cres SE, Calgary, AB T2A 5S6For Sale
 MLS ID #A2343307, Teresa Macneill, Associate, Real Estate Professionals Inc.. courtesy of Pillar9 System
