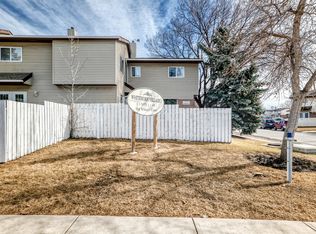
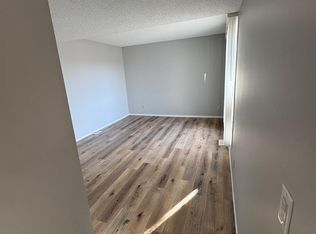
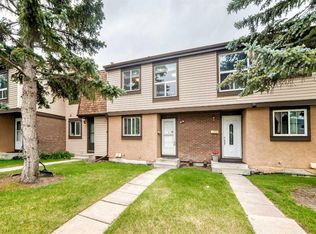
HANDYMAN SPECIAL with INVESTOR POTENTIAL! This well-loved BUNGALOW in Rundle offers an excellent opportunity for investors, renovators, or buyers looking to build equity through updating, cosmetic improvements, and repairs. Several MAJOR UPGRADES have already been completed, including a NEW ROOF (approximately 6-7 months ago), plus a NEW FURNACE and thermostat installed last winter. The BATHROOM has been refreshed with a NEWER VANITY and TOILET. Features include an ENCLOSED BACKYARD and an UNFINISHED BASEMENT with future development potential. Conveniently located within WALKING DISTANCE TO THE C-TRAIN, shopping, schools, parks, and everyday amenities. A fantastic opportunity to add value and make this home your own in an established, family-friendly community. Book your showing today!
For sale
C$319,900
143 N Rundleson Way NE, Calgary, AB T1Y 3X6
3beds
872sqft
Semi Detached (Half Duplex)
Built in 1977
-- sqft lot
$-- Zestimate®
C$367/sqft
C$-- HOA
What's special
Enclosed backyardUnfinished basement
- 4 days
- 9
- 0
Zillow last checked:
Listing updated:
Listed by:
Barbara Siu Jipp, Associate,
Cir Realty
Source: courtesy of Pillar9 System,MLS®#: A2349158 Originating MLS®#: Calgary
Facts & features
Interior
Bedrooms & bathrooms
- Bedrooms: 3
- Bathrooms: 1
- Full bathrooms: 1
Bedroom
- Level: Main
- Dimensions: 9`2" x 8`1"
Bedroom
- Level: Main
- Dimensions: 12`5" x 7`5"
Other
- Level: Main
- Dimensions: 11`5" x 9`4"
Other
- Level: Main
- Dimensions: 7`5" x 4`11"
Den
- Level: Basement
- Dimensions: 12`5" x 8`8"
Dining room
- Level: Main
- Dimensions: 7`3" x 7`1"
Other
- Level: Main
- Dimensions: 6`1" x 3`9"
Kitchen
- Level: Main
- Dimensions: 8`6" x 9`1"
Laundry
- Level: Basement
- Dimensions: 9`8" x 7`2"
Living room
- Level: Main
- Dimensions: 7`3" x 7`1"
Heating
- Forced Air, Natural Gas
Cooling
- None
Appliances
- Included: Dryer, Range Hood, Refrigerator, Stove(s), Washer
- Laundry: In Basement
Features
- See Remarks
- Flooring: Laminate
- Basement: Full
- Number of fireplaces: 1
- Fireplace features: Mantle, None, Stone
- Common walls with other units/homes: 1 Common Wall
Interior area
- Total interior livable area: 872 sqft
- Finished area above ground: 872
Property
Parking
- Total spaces: 1
- Parking features: Off Street
Features
- Levels: One
- Stories: 1
- Entry location: Ground
- Patio & porch: Deck
- Exterior features: Private Yard
- Fencing: Fenced
- Frontage length: 9.13M 30`0"
Lot
- Size: 3,484 Square Feet
- Dimensions: 9x12 Meters
- Features: Back Lane, Back Yard, Few Trees, Front Yard, Lawn, Treed
Details
- Parcel number: 111985825
- Zoning: RC-2
Construction
Type & style
- Home type: MultiFamily
- Architectural style: Bungalow
- Property subtype: Semi Detached (Half Duplex)
- Attached to another structure: Yes
Materials
- Wood Frame, Wood Siding
- Foundation: Concrete Perimeter
- Roof: Asphalt Shingle
Condition
- New construction: No
- Year built: 1977
Utilities & green energy
- Electric: 100 Amp Service
- Sewer: Public Sewer
- Water: Public
- Utilities for property: Electricity Connected, Natural Gas Connected, Water Connected
Community & HOA
Community
- Features: Playground, Sidewalks, Street Lights
- Subdivision: Rundle
HOA
- Has HOA: No
Location
- Region: Calgary
Financial & listing details
- Price per square foot: C$367/sqft
- Date on market: 10/15/2026
- Inclusions: no
- Electric utility on property: Yes
Price history
Price history is unavailable.
Public tax history
Tax history is unavailable.
Climate risks
Neighborhood: Rundle
Nearby schools
GreatSchools rating
No schools nearby
We couldn't find any schools near this home.


Similar homes
- C$330,0003 bd2 ba1k sqft3029 N Rundleson Rd NE #72, Calgary, AB T1Y 3Z5For Sale
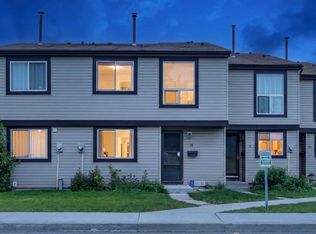 MLS ID #A2329573, Kevin Corbett, Associate, Real Broker. courtesy of Pillar9 System
- C$314,9002 bd2 ba812 sqft179 E Pinecliff Close NE, Calgary, AB T1Y 4N4For Sale
 MLS ID #A2341889, Kelly L. Macdonald, Associate, Century 21 Masters. courtesy of Pillar9 System
- C$449,9003 bd2 ba854 sqft16 N Whiteram Pl NE, Calgary, AB T1Y 5J8For Sale
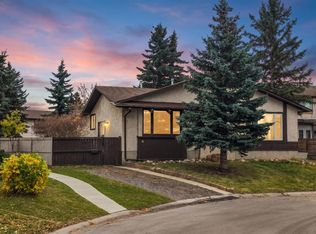 MLS ID #A2352359, Sean Ziesmann, Associate, Re/Max Complete Realty. courtesy of Pillar9 System
- C$289,9003 bd2 ba1.1k sqft2727 E Rundleson Rd NE #69, Calgary, AB T1Y 3Z3For Sale
 MLS ID #A2329417, Richard Chau, Associate, Re/Max Realty Professionals. courtesy of Pillar9 System
