This charming Garrison Woods home combines stylish upgrades with warm character, set on a rare lot with only one direct neighbour and a beautifully treed backyard. Garrison Woods is one of Calgary’s most beloved inner-city neighbourhoods, known for its charming architecture, walkable lifestyle, and easy access to parks, schools, and Marda Loop’s shops and restaurants. Step inside to beautiful blond hardwood floors that flow throughout the main & Upper levels, creating a bright and inviting space. The cozy living room features a corner gas fireplace, perfect for relaxing evenings. The kitchen overlooks the private, treed backyard and offers plenty of room for a full dining table, along with upgraded appliances & backsplash that make cooking and entertaining a pleasure. A main floor powder room has been thoughtfully updated with fun, designer wallpaper for a touch of personality. Upstairs you’ll find two generously sized bedrooms, each with its own walk-in closet. The primary suite includes a lovely 3-piece ensuite with a walk-in shower, while a second renovated 4-piece bathroom serves the additional bedroom and guests. The finished lower level provides a comfortable rec room ideal for movie nights or a play area, plus an additional flex space that works perfectly as a home office, hobby room, or workout area. Outside, the large yard is a true retreat, with mature trees, plenty of grass for play, and a spacious wood deck for summer barbecues and quiet mornings with coffee. Recent fencing upgrades add privacy, and the heated garage keeps vehicles and gear comfortable year-round. Added conveniences like irrigation and air conditioning complete this incredibly cute and well-cared-for home in one of Garrison Woods’ most desirable locations.
For sale
C$750,000
164 E Somme Mnr SW, Calgary, AB T2T 6L5
2beds
1,172sqft
Semi Detached (Half Duplex)
Built in 2003
-- sqft lot
$-- Zestimate®
C$640/sqft
C$-- HOA
What's special
Stylish upgradesWarm characterBeautifully treed backyardBright and inviting spaceCorner gas fireplaceUpgraded appliances and backsplashTwo generously sized bedrooms
- 1 day |
- 9 |
- 0 |
Zillow last checked:
Listing updated:
Listed by:
Sarah Walczak, Associate,
Re/Max First,
Christopher Duffy, Associate,
Re/Max First
Source: courtesy of Pillar9 System,MLS®#: A2335196 Originating MLS®#: Calgary
Originating MLS®#: CalgaryFacts & features
Interior
Bedrooms & bathrooms
- Bedrooms: 2
- Bathrooms: 3
- Full bathrooms: 2
- 1/2 bathrooms: 1
Bedroom
- Level: Upper
- Dimensions: 9`3" x 11`9"
Other
- Level: Upper
- Dimensions: 12`10" x 11`8"
Other
- Level: Main
- Dimensions: 5`0" x 4`8"
Other
- Level: Upper
- Dimensions: 4`11" x 8`3"
Other
- Level: Upper
- Dimensions: 9`1" x 4`11"
Dining room
- Level: Main
- Dimensions: 8`0" x 12`1"
Other
- Level: Basement
- Dimensions: 13`0" x 11`11"
Game room
- Level: Basement
- Dimensions: 21`5" x 22`2"
Kitchen
- Level: Main
- Dimensions: 12`0" x 11`6"
Living room
- Level: Main
- Dimensions: 16`4" x 13`10"
Heating
- Forced Air
Cooling
- Central Air
Appliances
- Included: Dishwasher, Electric Stove, Garage Control(s), Microwave Hood Fan, Refrigerator, Washer/Dryer
- Laundry: In Basement
Features
- Chandelier, Closet Organizers, No Animal Home, No Smoking Home, Recessed Lighting, Soaking Tub, Storage, Walk-In Closet(s)
- Flooring: Ceramic Tile, Hardwood
- Windows: Window Coverings
- Basement: Full
- Number of fireplaces: 1
- Fireplace features: Gas
- Common walls with other units/homes: 1 Common Wall
Interior area
- Total interior livable area: 1,172 sqft
- Finished area above ground: 1,172
- Finished area below ground: 379
Property
Parking
- Total spaces: 2
- Parking features: Double Garage Detached
- Garage spaces: 2
Features
- Levels: Two,2 Storey
- Stories: 1
- Patio & porch: Deck
- Exterior features: Garden, Private Yard, Storage
- Fencing: Fenced
- Frontage length: 26.80M 87`11"
Lot
- Size: 3,484 Square Feet
- Features: Back Yard, Front Yard, Garden, Landscaped, Lawn, Many Trees, Private
Details
- Parcel number: 112349068
- Zoning: R-CG
Construction
Type & style
- Home type: MultiFamily
- Property subtype: Semi Detached (Half Duplex)
- Attached to another structure: Yes
Materials
- Vinyl Siding, Wood Frame
- Foundation: Concrete Perimeter
- Roof: Asphalt Shingle
Condition
- New construction: No
- Year built: 2003
Community & HOA
Community
- Features: Park, Playground, Sidewalks, Street Lights
- Subdivision: Garrison Woods
HOA
- Has HOA: No
Location
- Region: Calgary
Financial & listing details
- Price per square foot: C$640/sqft
- Date on market: 8/7/2026
- Inclusions: None
S
Sarah Walczak, Associate
(403) 200-0180
By pressing Contact Agent, you agree that the real estate professional identified above may call/text you about your search, which may involve use of automated means and pre-recorded/artificial voices. You don't need to consent as a condition of buying any property, goods, or services. Message/data rates may apply. You also agree to our Terms of Use. Zillow does not endorse any real estate professionals. We may share information about your recent and future site activity with your agent to help them understand what you're looking for in a home.
Price history
Price history is unavailable.
Public tax history
Tax history is unavailable.
Climate risks
Neighborhood: Garrison Woods
Nearby schools
GreatSchools rating
No schools nearby
We couldn't find any schools near this home.
- C$675,0002 bd3 ba1.1k sqft172 E Somme Mnr SW, Calgary, AB T2T6L5For Sale
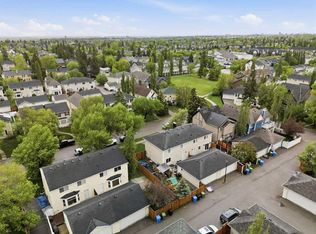
- C$675,0002 bd3 ba1.1k sqft172 Somme Mnr SW, Calgary, AB T2T6L5For Sale

- C$924,0003 bd5 ba2.4k sqft24 W Ypres Mews SW, Calgary, AB T2T6L2For Sale

- C$924,0003 bd5 ba2.4k sqft24 Ypres Mews SW, Calgary, AB T2T6L2For Sale
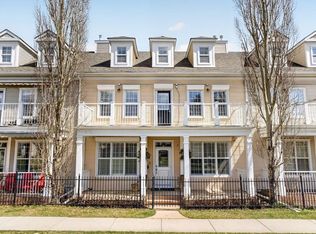
- C$735,0002 bd3 ba2.6k sqft130 S Garrison Sq SW, Calgary, AB T2T6B2For Sale
- C$880,0004 bd4 ba1.8k sqft78 E Ypres Grn SW, Calgary, AB T2T6M1For Sale
- C$829,0002 bd4 ba2k sqft4008 E Garrison Blvd SW, Calgary, AB T2T6N6For Sale
- C$1,650,0004 bd4 ba2.2k sqft113 W Ypres Grn SW, Calgary, AB T2T6M3For Sale
Similar homes
- C$675,0002 bd3 ba1.1k sqft172 E Somme Mnr SW, Calgary, AB T2T 6L5For SaleMLS ID #A2333607, Amy Simpson, Associate, Century 21 Bamber Realty Ltd.. courtesy of Pillar9 System
- C$675,0003 bd3 ba1.1k sqft2291 N Flanders Ave SW, Calgary, AB T2T 5K9For Sale
 MLS ID #A2323864, Fiona Corcoran, Associate, Charles. courtesy of Pillar9 System
 - C$775,0003 bd2 ba876 sqft84 W Waterloo Dr SW, Calgary, AB T3C 3G1For Sale
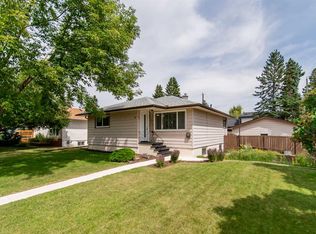 MLS ID #A2335610, Christopher Duffy, Associate, Re/Max First. courtesy of Pillar9 System
 - C$659,0004 bd2 ba1k sqft4511 NW 41st Ave SW, Calgary, AB T3E 1G6For Sale
 MLS ID #A2335264, Chad Cronk, Associate, Remax Innovations. courtesy of Pillar9 System
 - C$619,9003 bd3 ba1.2k sqft6 Vandoos Vlg NW, Calgary, AB T3A 4W3For SaleMLS ID #A2335521, Rod Burriss, Associate, Re/Max First. courtesy of Pillar9 System
- C$725,0003 bd3 ba1.7k sqft11112 SE Southdale Rd SW, Calgary, AB T2W 0X4For SaleMLS ID #A2335576, Lynn Brunton, Associate, Real Estate Professionals Inc.. courtesy of Pillar9 System
- C$789,9003 bd4 ba1.3k sqft5532 NW Forand St SW, Calgary, AB T3E 7S6For SaleMLS ID #A2332203, Cindy Cheng, Associate, Century 21 Bravo Realty. courtesy of Pillar9 System
- C$829,9004 bd2 ba1k sqft15 N Carmangay Cres NW, Calgary, AB T2L 0S8For SaleMLS ID #A2331075, Ken Eddy, Associate, Re/Max House Of Real Estate. courtesy of Pillar9 System
- C$774,9004 bd4 ba1.6k sqft301 N 29th Ave NE, Calgary, AB T2E 2C4For SaleMLS ID #A2333299, Neil Lauzon, Associate, Exp Realty. courtesy of Pillar9 System
- C$734,9003 bd4 ba1.7k sqft16 Sun Harbour Cres SE, Calgary, AB T2X 3B1For SaleMLS ID #A2334713, Jose Colmenero Lozano, Associate, Lpt Realty. courtesy of Pillar9 System
- C$785,0004 bd4 ba1.7k sqft1629 N 29th Ave SW, Calgary, AB T2T 1M6For SaleMLS ID #A2327822, Michelle Gee, Associate, 2% Realty. courtesy of Pillar9 System
- C$750,0004 bd2 ba1k sqft2516 S 63rd Ave SW, Calgary, AB T3E 5J5For SaleMLS ID #A2324720, Travis Munroe, Broker, Nineteen 88 Real Estate. courtesy of Pillar9 System
- C$730,0003 bd2 ba1.2k sqft15 NE Southdale Bay SW, Calgary, AB T2W 1W1For SaleMLS ID #A2331756, Dusko Sremac, Associate, Real Broker. courtesy of Pillar9 System
- C$789,9004 bd4 ba1.7k sqft1046 W Rundle Cres NE, Calgary, AB T2E 5M2For SaleMLS ID #A2329331, Sam Patel, Associate, Exp Realty. courtesy of Pillar9 System
- C$999,0003 bd4 ba1.1k sqft315 N 45th Ave SW, Calgary, AB T2S 1B3For SaleMLS ID #A2335696, Margaret Hamilton, Associate, Royal Lepage Solutions. courtesy of Pillar9 System
- C$599,9003 bd3 ba1.2k sqft6 Discovery Woods Vlg SW, Calgary, AB T3H 5A6For SaleMLS ID #A2323139, Jose Colmenero Lozano, Associate, Lpt Realty. courtesy of Pillar9 System
- C$798,0003 bd3 ba1.1k sqft127 SE Ranchridge Ct NW, Calgary, AB T3G 1W4For SaleMLS ID #A2334295, Enzo Dipietro, Associate, Re/Max House Of Real Estate. courtesy of Pillar9 System
- C$749,9005 bd3 ba1k sqft142 W Winston Dr SW, Calgary, AB T3C 2P9For SaleMLS ID #A2303516, Shelley Munnings, Associate, Cir Realty. courtesy of Pillar9 System
- C$649,9004 bd2 ba1k sqft14904 W 1st St SE, Calgary, AB T2X 1A1For SaleMLS ID #A2335445, Nina Jiang, Associate, Homecare Realty Ltd.. courtesy of Pillar9 System
- C$599,9004 bd2 ba884 sqft60 SW Fairview Cres SE, Calgary, AB T2H 0Z6For SaleMLS ID #A2334327, Gregory Dudar, Associate, Cir Realty. courtesy of Pillar9 System
