**OPEN HOUSE SUNDAY 12pm-3pm** Welcome to 6 Vandoos Villas NW, an exceptional end unit filled with natural sunlight throughout, and offering a turnkey experience. This property exudes pride of ownership and provides an effortless single level living experience in one of Northwest’s premier 55+ adult communities. Having undergone a comprehensive professional renovation, this residence blends timeless finishes with everyday functionality. Wide plank European oak hardwood flows seamlessly across the main floor, leading into a gourmet kitchen outfitted with crisp white custom cabinetry, a full wall pantry, built-in hutch, sleek quartz countertops, and premium stainless steel appliances, custom California shutters and new blinds throughout. The open concept living and dining areas connect effortlessly to a private, sunny rear deck, creating a light-filled space perfect for both daily relaxation and hosting guests while central air keeps the interior cool and comfortable. The primary bedroom features a spa-inspired en suite complete with a frameless glass-and-tile shower with a convenient bench, quartz vanity, and imported Italian tile flooring. A versatile second main floor bedroom or flex room, a 4-piece guest bathroom with a tub and shower, and a dedicated laundry room with full-sized appliances round out the main level. The fully developed lower level significantly expands your living space, featuring a massive media and recreation room equipped with a full wet bar, and built-in wine fridge. The third bedroom or den and a third full bathroom offer the perfect setup for overnight guests, crafts, or a private home office, complemented by a utility room and additional dedicated storage room. The villa has an attached garage with additional space for storage or hobbies. The Vandoos Villas community provides an independent lifestyle backed by low maintenance convenience and a welcoming, active community centered around a private clubhouse for social events. Nestled in the heart of Varsity consistently recognized as one of Calgary’s premier mature neighborhoods with its tree-lined streets, including extensive park networks, Varsity Ravine Park, Bowmont Park and Silver Springs Golf & Country Club. There are no shortage of amenities to suit every lifestyle and modern conveniences just minutes away. Market Mall, University District, Northland mall, Dalhousie station, the University of Calgary, Foothills Medical Centre, and the Alberta Children’s Hospital to name a few. Take advantage of the rapid transit access via Crowchild Trail and the nearby LRT to anywhere in the city you wish to go. This fully updated and meticulously maintained Villas offers sophisticated, carefree living at its finest.
For sale
C$619,900
6 Vandoos Vlg NW, Calgary, AB T3A 4W3
3beds
1,237sqft
Semi Detached (Half Duplex)
Built in 1988
-- sqft lot
$-- Zestimate®
C$501/sqft
C$466/mo HOA
What's special
Natural sunlight throughoutGourmet kitchenCrisp white custom cabinetryFull wall pantryBuilt-in hutchSleek quartz countertopsPremium stainless steel appliances
- 1 day |
- 12 |
- 0 |
Zillow last checked:
Listing updated:
Listed by:
Rod Burriss, Associate,
Re/Max First
Source: courtesy of Pillar9 System,MLS®#: A2335521 Originating MLS®#: Calgary
Originating MLS®#: CalgaryFacts & features
Interior
Bedrooms & bathrooms
- Bedrooms: 3
- Bathrooms: 3
- Full bathrooms: 3
Other
- Level: Main
- Dimensions: 14`4" x 10`8"
Bedroom
- Level: Main
- Dimensions: 12`10" x 8`9"
Bedroom
- Level: Lower
- Dimensions: 10`11" x 10`6"
Other
- Level: Main
Other
- Level: Lower
Other
- Level: Main
Dining room
- Level: Main
- Dimensions: 10`10" x 10`5"
Game room
- Level: Lower
- Dimensions: 21`9" x 21`1"
Kitchen
- Level: Main
- Dimensions: 17`4" x 13`1"
Living room
- Level: Main
- Dimensions: 15`11" x 13`7"
Heating
- Forced Air
Cooling
- Central Air
Appliances
- Included: Bar Fridge, Dishwasher, Dryer, Garage Control(s), Microwave, Range Hood, Refrigerator, Stove(s), Washer
- Laundry: In Unit, Main Level
Features
- Bar, Central Vacuum, No Animal Home, No Smoking Home, Open Floorplan, Quartz Counters, Storage
- Flooring: Carpet, Hardwood, Tile
- Windows: Window Coverings
- Basement: Full
- Has fireplace: No
- Common walls with other units/homes: 1 Common Wall
Interior area
- Total interior livable area: 1,237 sqft
- Finished area above ground: 1,237
- Finished area below ground: 787
Property
Parking
- Total spaces: 2
- Parking features: Single Garage Attached, Attached Garage
- Attached garage spaces: 1
Features
- Levels: One
- Stories: 1
- Patio & porch: Deck, Front Porch
- Exterior features: Courtyard
- Fencing: None
Lot
- Features: Landscaped, Lawn, Level
Details
- Zoning: DC (pre 1P2007)
Construction
Type & style
- Home type: MultiFamily
- Property subtype: Semi Detached (Half Duplex)
- Attached to another structure: Yes
Materials
- Brick, Vinyl Siding
- Foundation: Concrete Perimeter
- Roof: Asphalt Shingle
Condition
- New construction: No
- Year built: 1988
Community & HOA
Community
- Features: Park, Playground
- Subdivision: Varsity
HOA
- Has HOA: Yes
- Amenities included: Clubhouse, Party Room, Visitor Parking
- Services included: Amenities of HOA/Condo, Common Area Maintenance, Insurance, Maintenance Grounds, Professional Management, Reserve Fund Contributions, Snow Removal
- HOA fee: C$466 monthly
Location
- Region: Calgary
Financial & listing details
- Price per square foot: C$501/sqft
- Date on market: 8/7/2026
- Inclusions: N/A
R
Rod Burriss, Associate
(403) 869-7718
By pressing Contact Agent, you agree that the real estate professional identified above may call/text you about your search, which may involve use of automated means and pre-recorded/artificial voices. You don't need to consent as a condition of buying any property, goods, or services. Message/data rates may apply. You also agree to our Terms of Use. Zillow does not endorse any real estate professionals. We may share information about your recent and future site activity with your agent to help them understand what you're looking for in a home.
Price history
Price history is unavailable.
Public tax history
Tax history is unavailable.
Climate risks
Neighborhood: Varsity
Nearby schools
GreatSchools rating
No schools nearby
We couldn't find any schools near this home.
- C$895,0004 bd3 ba1.1k sqft4627 SE Verona Dr NW, Calgary, AB T3A0P5For Sale

- C$749,9004 bd4 ba1.1k sqft4819 E Vanguard Rd NW, Calgary, AB T3A0R5For Sale

- C$649,9005 bd2 ba1k sqft4628 W Verona Dr NW, Calgary, AB T3A0P4For Sale
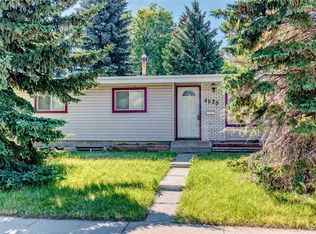
- C$925,0004 bd3 ba1.1k sqft4812 N Verona Dr NW, Calgary, AB T3A0P4For Sale

- C$349,9002 bd2 ba898 sqft4818 S Varsity Dr NW #208, Calgary, AB T3A1A3For Sale
- C$875,0004 bd3 ba1.2k sqft5036 S Vallance Cres NW, Calgary, AB T3A0T6For Sale
- C$--2 bd1 ba-- sqft4818 Varsity Dr NW #205, Calgary, AB T3A1A3Off Market
- C$1,275,0005 bd4 ba2.2k sqft4603 NE Virginia Dr NW, Calgary, AB T3A0P2For Sale
Similar homes
- C$599,9004 bd2 ba1k sqft5635 S Travis Cres NE, Calgary, AB T2K 3W1For Sale
 MLS ID #A2335001, Adam Robinson, Associate, Cir Realty. courtesy of Pillar9 System
 - C$549,9003 bd4 ba1.3k sqft4711 N 17th Ave NW #1, Calgary, AB T3B 0P4For Sale
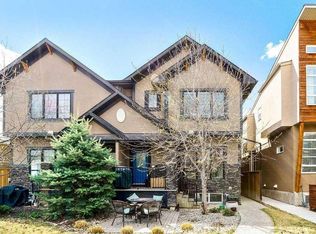 MLS ID #A2334935, Jonathan Popowich, Associate Broker, Exp Realty. courtesy of Pillar9 System
 - C$589,9113 bd4 ba1.3k sqft2432 W 24a St SW #1, Calgary, AB T3E 1W1For Sale
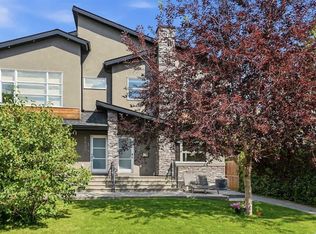 MLS ID #A2334222, Rory Dewitt, Associate, Royal Lepage Solutions. courtesy of Pillar9 System
 - C$750,0002 bd3 ba1.1k sqft164 E Somme Mnr SW, Calgary, AB T2T 6L5For Sale
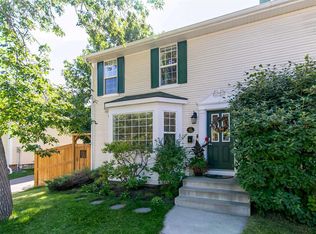 MLS ID #A2335196, Sarah Walczak, Associate, Re/Max First. courtesy of Pillar9 System
 - C$525,0002 bd3 ba1.2k sqft128 S Sienna Park Grn SW, Calgary, AB T3H 3N7For SaleMLS ID #A2330020, Brett Murrell, Associate, Cir Realty. courtesy of Pillar9 System
- C$798,0003 bd3 ba1.1k sqft127 SE Ranchridge Ct NW, Calgary, AB T3G 1W4For SaleMLS ID #A2334295, Enzo Dipietro, Associate, Re/Max House Of Real Estate. courtesy of Pillar9 System
- C$598,0004 bd2 ba963 sqft1208 SW Ranchlands Blvd NW, Calgary, AB T3G 1G5For SaleMLS ID #A2333388, Jeff Ackerman, Associate, Re/Max Real Estate (Mountain View). courtesy of Pillar9 System
- C$599,9003 bd3 ba1.2k sqft6 Discovery Woods Vlg SW, Calgary, AB T3H 5A6For SaleMLS ID #A2323139, Jose Colmenero Lozano, Associate, Lpt Realty. courtesy of Pillar9 System
- C$585,0003 bd2 ba1k sqft1105 SW Country Hills Cir NW, Calgary, AB T3K 4W9For SaleMLS ID #A2331764, Dusko Sremac, Associate, Real Broker. courtesy of Pillar9 System
- C$649,9004 bd4 ba1.3k sqft36 W Springs Way SW, Calgary, AB T3H 4P4For SaleMLS ID #A2318808, Susanita De Diego, Associate Broker, Coldwell Banker Mountain Central. courtesy of Pillar9 System
- C$695,0003 bd4 ba1.6k sqft80 SE Hawkhill Way NW, Calgary, AB T3G 2V2For SaleMLS ID #A2331278, Justin Havre, Associate, Exp Realty. courtesy of Pillar9 System
- C$649,0004 bd3 ba1.1k sqft989 Macewan Valley Rd N, Calgary, AB T3K 3R2For SaleMLS ID #A2325850, Heather Draper, Associate, Real Broker. courtesy of Pillar9 System
- C$675,0003 bd3 ba1.1k sqft2291 N Flanders Ave SW, Calgary, AB T2T 5K9For SaleMLS ID #A2323864, Fiona Corcoran, Associate, Charles. courtesy of Pillar9 System
- C$680,8004 bd4 ba1.4k sqft454 E Millrise Sq SW, Calgary, AB T2Y 4C1For SaleMLS ID #A2335169, Patricia Medina, Associate, Real Estate Professionals Inc.. courtesy of Pillar9 System
- C$895,0004 bd3 ba1.1k sqft4627 SE Verona Dr NW, Calgary, AB T3A 0P5For SaleMLS ID #A2329029, Tim Lind, Associate, Re/Max Real Estate (Mountain View). courtesy of Pillar9 System
- C$609,0004 bd2 ba962 sqft474 S 78th Ave NE, Calgary, AB T2K 4Z9For SaleMLS ID #A2323682, Frankie Eng, Associate, First Place Realty. courtesy of Pillar9 System
- C$699,9003 bd3 ba1.5k sqft328 S Norseman Rd NW, Calgary, AB T2K 5M5For SaleMLS ID #A2320672, Jim Hyslop, Associate Broker, Re/Max Realty Professionals. courtesy of Pillar9 System
- C$549,9003 bd3 ba1.5k sqft8 S Midridge Bay SE, Calgary, AB T2X 1E7For SaleMLS ID #A2333831, Doug Cabral, Associate, Royal Lepage Benchmark. courtesy of Pillar9 System
- C$699,9004 bd5 ba1.5k sqft151 S Citadel Close NW, Calgary, AB T3G 4A6For SaleMLS ID #A2330320, Don Wong, Associate, 2% Realty. courtesy of Pillar9 System
- C$614,0004 bd4 ba1.4k sqft164 Sage Valley Dr NW, Calgary, AB T3R 0E4For SaleMLS ID #A2315671, Brandy Hegseth, Associate, Century 21 Bamber Realty Ltd.. courtesy of Pillar9 System
