Tucked into the highly sought after community of Varsity, this beautifully renovated bungalow offers the perfect balance of style, comfort, and location just minutes from the University of Calgary, Market Mall, University District, and the Bow River pathways. This 4 bedroom, 3 bathroom home has been thoughtfully updated with quality craftsmanship and attention to detail carried throughout every room. The open concept main floor is filled with natural light from large windows, creating a bright and welcoming living space centered around a cozy fireplace. The kitchen is both functional and refined, featuring quartz countertops, a spacious waterfall island, stainless steel appliances including a gas cooktop and built in wall oven and microwave, along with ample storage. The primary bedroom offers a walk in closet and a private 4 piece ensuite with heated floors, creating a warm and comfortable retreat year round, while a second bedroom and full bathroom complete the main level. The fully developed basement is designed for both relaxation and entertaining, with a large recreation area, second fireplace, wet bar, two additional bedrooms, a full bathroom, and laundry room with sink. Outside, the home continues to impress with both front and back outdoor living spaces including a private backyard retreat featuring concrete steps, low maintenance artificial turf, and a pergola that creates the perfect setting for summer evenings or quiet mornings. An oversized double detached garage and convenient back alley access add to the functionality of the property. A truly turnkey home in one of Calgary’s most desirable communities steps from Varsity Acres School and close proximity to F.E. Osborne, St. Vincent de Paul, and Marion Carson Schools. Click on the video in the media link and book your private showing to view this exceptional opportunity!
For sale
C$895,000
4627 SE Verona Dr NW, Calgary, AB T3A 0P5
4beds
1,100sqft
Single Family Residence
Built in 1965
5,227 Square Feet Lot
$-- Zestimate®
C$814/sqft
C$-- HOA
What's special
Open concept main floorCozy fireplaceQuartz countertopsSpacious waterfall islandStainless steel appliancesGas cooktopAmple storage
- 10 days |
- 40 |
- 1 |
Zillow last checked:
Listing updated:
Listed by:
Tim Lind, Associate,
Re/Max Real Estate (Mountain View)
Source: courtesy of Pillar9 System,MLS®#: A2329029 Originating MLS®#: Calgary
Originating MLS®#: CalgaryFacts & features
Interior
Bedrooms & bathrooms
- Bedrooms: 4
- Bathrooms: 3
- Full bathrooms: 3
Other
- Level: Main
- Dimensions: 14`0" x 10`7"
Bedroom
- Level: Main
- Dimensions: 14`10" x 10`0"
Bedroom
- Level: Lower
- Dimensions: 13`7" x 9`6"
Bedroom
- Level: Lower
- Dimensions: 13`4" x 12`9"
Other
- Level: Main
- Dimensions: 8`0" x 4`11"
Other
- Level: Lower
- Dimensions: 7`6" x 4`11"
Other
- Level: Main
- Dimensions: 11`8" x 4`11"
Dining room
- Level: Main
- Dimensions: 8`0" x 6`8"
Family room
- Level: Lower
- Dimensions: 23`0" x 11`9"
Foyer
- Level: Main
- Dimensions: 7`4" x 4`11"
Kitchen
- Level: Main
- Dimensions: 14`2" x 12`0"
Laundry
- Level: Lower
- Dimensions: 6`11" x 4`9"
Living room
- Level: Main
- Dimensions: 18`3" x 12`3"
Mud room
- Level: Main
- Dimensions: 6`11" x 3`10"
Other
- Level: Lower
- Dimensions: 9`6" x 8`8"
Walk in closet
- Level: Main
- Dimensions: 5`8" x 5`1"
Heating
- Forced Air
Cooling
- Central Air
Appliances
- Included: Bar Fridge, Built-In Oven, Dishwasher, Dryer, Gas Cooktop, Microwave, Refrigerator, Washer
- Laundry: In Basement, Laundry Room
Features
- Built-in Features, Double Vanity, Kitchen Island, Open Floorplan, Quartz Counters, Walk-In Closet(s), Wet Bar
- Flooring: Carpet, Ceramic Tile, Vinyl
- Windows: Window Coverings
- Basement: Full
- Number of fireplaces: 2
- Fireplace features: Electric
Interior area
- Total interior livable area: 1,100 sqft
- Finished area above ground: 1,100
- Finished area below ground: 992
Video & virtual tour
Property
Parking
- Total spaces: 2
- Parking features: Double Garage Detached, Oversized
- Garage spaces: 2
Features
- Levels: One
- Stories: 1
- Patio & porch: See Remarks
- Exterior features: Other
- Fencing: Fenced
- Frontage length: 15.42M 50`7"
Lot
- Size: 5,227 Square Feet
- Features: Back Lane, Back Yard, Few Trees, Front Yard, Rectangular Lot
Details
- Parcel number: 112094587
- Zoning: R-CG
Construction
Type & style
- Home type: SingleFamily
- Architectural style: Bungalow
- Property subtype: Single Family Residence
Materials
- Stucco, Wood Frame
- Foundation: Concrete Perimeter
- Roof: Asphalt Shingle
Condition
- New construction: No
- Year built: 1965
Community & HOA
Community
- Features: Golf, Park, Playground, Sidewalks, Street Lights
- Subdivision: Varsity
HOA
- Has HOA: No
Location
- Region: Calgary
Financial & listing details
- Price per square foot: C$814/sqft
- Date on market: 7/14/2026
- Inclusions: n/a
Tim Lind, Associate
Tim Lind, Associate
(403) 333-0837
By pressing Contact Agent, you agree that the real estate professional identified above may call/text you about your search, which may involve use of automated means and pre-recorded/artificial voices. You don't need to consent as a condition of buying any property, goods, or services. Message/data rates may apply. You also agree to our Terms of Use. Zillow does not endorse any real estate professionals. We may share information about your recent and future site activity with your agent to help them understand what you're looking for in a home.
Price history
Price history is unavailable.
Public tax history
Tax history is unavailable.
Climate risks
Neighborhood: Varsity
Nearby schools
GreatSchools rating
No schools nearby
We couldn't find any schools near this home.
- C$669,9005 bd2 ba1k sqft4628 W Verona Dr NW, Calgary, AB T3A0P4For Sale
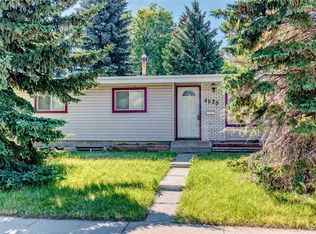
- C$925,0004 bd3 ba1.1k sqft4812 N Verona Dr NW, Calgary, AB T3A0P4For Sale

- C$1,300,0005 bd4 ba2.2k sqft4603 NE Virginia Dr NW, Calgary, AB T3A0P2For Sale

- C$528,0002 bd2 ba1.6k sqft4603 S Varsity Dr NW #804, Calgary, AB T3A2V7For Sale
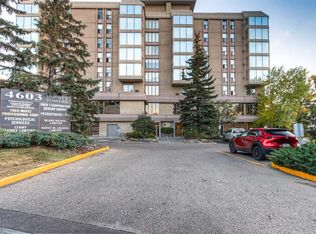
- C$--2 bd1 ba800 sqft4515 Varsity Dr NW #2-BEDROOM, Calgary, AB T3A0Z8Off Market
- C$--1 bd1 ba580 sqft4515 Varsity Dr NW #1-BEDROOM, Calgary, AB T3A0Z8Off Market
- C$--3 bd2 ba1k sqft4515 Varsity Dr NW #3B-1BA-1030SQFT, Calgary, AB T3A0Z8Off Market
- C$--2 bd1 ba800 sqft4515 Varsity Dr NW #2B-1BA-850SQFT, Calgary, AB T3A0Z8Off Market
Similar homes
- C$925,0004 bd3 ba1.1k sqft4812 N Verona Dr NW, Calgary, AB T3A 0P4For SaleMLS ID #A2330471, Michelle Gee, Associate, 2% Realty. courtesy of Pillar9 System
- C$875,0004 bd3 ba1.2k sqft5036 S Vallance Cres NW, Calgary, AB T3A 0T6For Sale
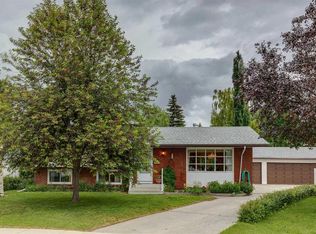 MLS ID #A2319280, Susan Penley, Associate, Re/Max House Of Real Estate. courtesy of Pillar9 System
 - C$842,0004 bd3 ba1.2k sqft5212 S Valiant Dr NW, Calgary, AB T3A 0Y7For Sale
 MLS ID #A2322183, Dabs Fashola, Associate, One Percent Realty. courtesy of Pillar9 System
 - C$880,0004 bd3 ba1.2k sqft3912 S 40th Ave NW, Calgary, AB T3A 0W9For Sale
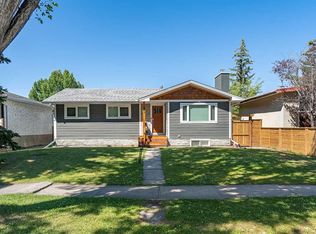 MLS ID #A2309998, Ram Sund, Associate, Re/Max Real Estate (Mountain View). courtesy of Pillar9 System
 - C$899,9006 bd3 ba1.1k sqft4903 W Carney Rd NW, Calgary, AB T2L 1E6For SaleMLS ID #A2328709, Dean Stewart, Associate, Re/Max Real Estate (Mountain View). courtesy of Pillar9 System
- C$889,9003 bd3 ba1.2k sqft361 NE Capri Ave NW, Calgary, AB T2L 0J5For SaleMLS ID #A2328948, Darren Cameron, Associate, Cir Realty. courtesy of Pillar9 System
- C$749,9004 bd3 ba962 sqft4711 NE Montana Dr NW, Calgary, AB T3B 1G2For SaleMLS ID #A2330733, Grace Chen, Associate, Cir Realty. courtesy of Pillar9 System
- C$759,9004 bd4 ba1.1k sqft4819 E Vanguard Rd NW, Calgary, AB T3A 0R5For SaleMLS ID #A2325600, Diana Dai, Associate, Grand Realty. courtesy of Pillar9 System
- C$799,0006 bd3 ba1.3k sqft3911 N Vincent Dr NW, Calgary, AB T3A 0G9For SaleMLS ID #A2329817, Amanda Zayonce, Associate, Real Estate Professionals Inc.. courtesy of Pillar9 System
- C$959,0004 bd3 ba1k sqft4139 SE Bowlen St NW, Calgary, AB T2L 1P8For SaleMLS ID #A2328597, Andrew Fewell, Associate, First Place Realty. courtesy of Pillar9 System
- C$850,0003 bd3 ba1.1k sqft4808 S Valiant Dr NW, Calgary, AB T3A 1X2For SaleMLS ID #A2313418, Tim Lind, Associate, Re/Max Real Estate (Mountain View). courtesy of Pillar9 System
- C$920,0003 bd2 ba1k sqft4 Cheyenne Cres NW, Calgary, AB T2L 0Z2For SaleMLS ID #A2330403, Mohammad Abdur Razzak, Associate, Skairise Realty. courtesy of Pillar9 System
- C$669,9005 bd2 ba1k sqft4628 W Verona Dr NW, Calgary, AB T3A 0P4For SaleMLS ID #A2329648, Tahir Rafiq, Associate, Urban-Realty.Ca. courtesy of Pillar9 System
- C$720,0004 bd3 ba1.3k sqft5936 N Dalmead Cres NW, Calgary, AB T3A 1E6For SaleMLS ID #A2328171, Mark Zuege, Associate, Urban-Realty.Ca. courtesy of Pillar9 System
- C$750,0003 bd2 ba1.1k sqft4707 SE Brockington Rd NW, Calgary, AB T2L 1R5For SaleMLS ID #A2330736, Big John Peterson, Associate, Re/Max Realty Professionals. courtesy of Pillar9 System
- C$949,9005 bd2 ba1.2k sqft3324 SW Morley Cres NW, Calgary, AB T2M 4K9For SaleMLS ID #A2329119, Danny Wai, Associate, Re/Max Real Estate (Mountain View). courtesy of Pillar9 System
- C$699,9005 bd3 ba1.2k sqft5655 S Dalhousie Dr NW, Calgary, AB T3A 1Y5For SaleMLS ID #A2330131, Hussain Vasanwala, Associate, Diamond Realty & Associates Ltd. courtesy of Pillar9 System
- C$899,9003 bd3 ba1.5k sqft5689 NE Brenner Cres NW, Calgary, AB T2L 1Z3For SaleMLS ID #A2324742, Joel Semmens, Associate, Re/Max House Of Real Estate. courtesy of Pillar9 System
- C$899,0004 bd2 ba1.1k sqft3811 N 24th St NW, Calgary, AB T2L 0Y8For SaleMLS ID #A2309774, Kevin Thygesen, Associate, Re/Max Realty Professionals. courtesy of Pillar9 System
- C$725,0005 bd2 ba1.1k sqft4220 Bowlen St NW, Calgary, AB T2L 1P9For SaleMLS ID #A2331197, Tim Lind, Associate, Re/Max Real Estate (Mountain View). courtesy of Pillar9 System
