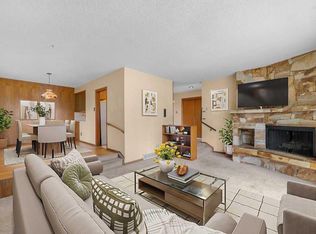
Welcome to this exceptionally maintained home in the sought out community of VARSITY! Offering over 2,490 sq. ft. of developed living space, situated on a quiet, tree-lined street in the highly sought-after community of Varsity. With 6 bedrooms, 3 bathrooms and a double detached garage, this home offers outstanding flexibility for growing families, multi-generational living or those looking for additional space to work from home. The bright main level is filled with natural light and features a spacious living room, a dedicated dining area and a well-designed kitchen with ample cabinetry, generous counter space and a skylight overhead. Just off the kitchen, the enclosed sunroom provides the perfect place to enjoy your morning coffee or unwind while overlooking the private backyard. The main floor is thoughtfully laid out with three bedrooms, including a primary suite complete with its own 2-piece ensuite, along with a full 4-piece bathroom. Downstairs, the fully developed basement significantly expands the living space with a large recreation room, three additional bedrooms, another full bathroom and a separate laundry and storage area. Whether you need space for teenagers, guests, hobbies or a home office, this lower level offers endless possibilities. Outside, you'll appreciate the beautifully maintained yard, mature trees, expansive deck and oversized double detached garage with additional parking. Pride of ownership is evident throughout the property. Located in one of Calgary's most established northwest communities, you'll enjoy close proximity to excellent schools, Market Mall, the University of Calgary, Foothills Medical Centre, Children's Hospital, parks, pathways, transit and convenient access to major roadways. A rare opportunity to own a spacious bungalow in an outstanding location.
For sale
C$799,000
3911 N Vincent Dr NW, Calgary, AB T3A 0G9
6beds
1,387sqft
Single Family Residence
Built in 1966
6,969 Square Feet Lot
$-- Zestimate®
C$576/sqft
C$-- HOA
What's special
Quiet tree-lined streetDouble detached garageDedicated dining areaSkylight overheadPrivate backyardLarge recreation roomBeautifully maintained yard
- 6 days |
- 38 |
- 2 |
Zillow last checked:
Listing updated:
Listed by:
Amanda Zayonce, Associate,
Real Estate Professionals Inc.
Source: courtesy of Pillar9 System,MLS®#: A2329817 Originating MLS®#: Calgary
Originating MLS®#: CalgaryFacts & features
Interior
Bedrooms & bathrooms
- Bedrooms: 6
- Bathrooms: 3
- Full bathrooms: 2
- 1/2 bathrooms: 1
Other
- Level: Main
- Dimensions: 13`2" x 12`8"
Bedroom
- Level: Main
- Dimensions: 10`8" x 10`2"
Bedroom
- Level: Main
- Dimensions: 10`7" x 8`8"
Bedroom
- Level: Lower
- Dimensions: 12`6" x 9`9"
Bedroom
- Level: Lower
- Dimensions: 14`3" x 13`2"
Bedroom
- Level: Lower
- Dimensions: 10`10" x 8`6"
Other
- Level: Main
- Dimensions: 7`4" x 4`11"
Other
- Level: Lower
- Dimensions: 7`11" x 5`0"
Other
- Level: Main
- Dimensions: 4`11" x 4`10"
Dining room
- Level: Main
- Dimensions: 10`0" x 9`0"
Other
- Level: Lower
- Dimensions: 5`2" x 4`4"
Game room
- Level: Lower
- Dimensions: 18`8" x 13`3"
Kitchen
- Level: Main
- Dimensions: 13`10" x 12`8"
Laundry
- Level: Lower
- Dimensions: 10`6" x 7`0"
Living room
- Level: Main
- Dimensions: 14`2" x 14`1"
Other
- Level: Main
- Dimensions: 11`8" x 11`2"
Heating
- Forced Air
Cooling
- Central Air
Appliances
- Included: Dishwasher, Oven, Refrigerator, Stove(s), Washer/Dryer
- Laundry: In Basement
Features
- Built-in Features, Open Floorplan
- Flooring: Carpet, Hardwood, Parquet
- Basement: Full
- Has fireplace: No
Interior area
- Total interior livable area: 1,387 sqft
Property
Parking
- Total spaces: 2
- Parking features: Double Garage Detached
- Garage spaces: 2
Features
- Levels: One and One Half,Bi-Level
- Stories: 1.5
- Patio & porch: Deck, Rear Porch
- Exterior features: Garden, Private Yard
- Fencing: Fenced
- Frontage length: 13.13M 43`1"
Lot
- Size: 6,969 Square Feet
- Features: Back Yard
Details
- Parcel number: 112701440
- Zoning: R-CG
Construction
Type & style
- Home type: SingleFamily
- Property subtype: Single Family Residence
Materials
- Stucco
- Foundation: Concrete Perimeter
- Roof: Asphalt,Rolled/Hot Mop
Condition
- New construction: No
- Year built: 1966
Community & HOA
Community
- Features: Golf, Playground
- Subdivision: Varsity
HOA
- Has HOA: No
Location
- Region: Calgary
Financial & listing details
- Price per square foot: C$576/sqft
- Date on market: 7/16/2026
- Date available: 08/17/2026
- Inclusions: NA
Amanda Zayonce, Associate
Amanda Zayonce, Associate
(403) 472-0808
By pressing Contact Agent, you agree that the real estate professional identified above may call/text you about your search, which may involve use of automated means and pre-recorded/artificial voices. You don't need to consent as a condition of buying any property, goods, or services. Message/data rates may apply. You also agree to our Terms of Use. Zillow does not endorse any real estate professionals. We may share information about your recent and future site activity with your agent to help them understand what you're looking for in a home.
Price history
Price history is unavailable.
Public tax history
Tax history is unavailable.
Climate risks
Neighborhood: Varsity
Nearby schools
GreatSchools rating
No schools nearby
We couldn't find any schools near this home.
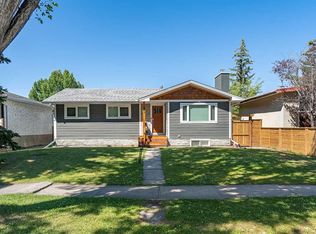
- C$880,0004 bd3 ba1.2k sqft3912 S 40th Ave NW, Calgary, AB T3A0W9For Sale
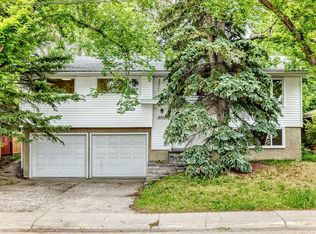
- C$789,0004 bd2 ba1.3k sqft4016 W 37th St NW, Calgary, AB T2L2J3For Sale
- C$--2 bd1 ba1k sqft1405-3500 Varsity Dr NW #1405, Calgary, AB T2L1Y3Off Market

- C$--2 bd1 ba1.2k sqft3500 Varsity Dr NW, Calgary, AB T2L1Y3Off Market
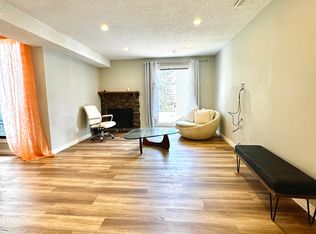
- C$--1 bd1 ba660 sqft4501 37th St NW #1B-1BA-660SQFT, Calgary, AB T2L2J5Off Market
- C$--2 bd1 ba710 sqft4501 37th St NW #2B-1BA-710SQFT, Calgary, AB T2L2J5Off Market
- C$--3 bd1 ba920 sqft4501 37th St NW #CB19F7FE8, Calgary, AB T2L2J5Off Market
- C$1,4502 bd1 ba710 sqft4501 37th St NW #1031672, Calgary, AB T2L2J5For Rent
Similar homes
- C$800,0005 bd2 ba1.1k sqft3931 N 23rd Ave SW, Calgary, AB T3E 0J9For Sale
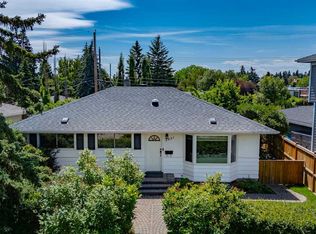 MLS ID #A2327215, Niki Mccracken, Associate Broker, Cir Realty. courtesy of Pillar9 System
 - C$749,9004 bd3 ba1.3k sqft4207 SW Brisebois Dr NW, Calgary, AB T2L 2G1For Sale
 MLS ID #A2308409, Terrin Daemen, Associate, Exp Realty. courtesy of Pillar9 System
 - C$749,0007 bd3 ba1.6k sqft4315 E Charleswood Dr NW, Calgary, AB T2L 2E3For Sale
 MLS ID #A2322109, Devon Sankey, Associate, Re/Max House Of Real Estate. courtesy of Pillar9 System
 - C$699,0006 bd2 ba1.1k sqft4604 Brisebois Dr NW, Calgary, AB T2L 2G4For Sale
 Century 21 Canada
 - C$699,0006 bd2 ba1.1k sqft4604 W Brisebois Dr NW, Calgary, AB T2L 2G4For SaleMLS ID #A2322179, Peyman Valim, Associate, Century 21 Bamber Realty Ltd.. courtesy of Pillar9 System
- C$699,0006 bd2 ba1.1k sqft5051 S Vantage Cres NW, Calgary, AB T3A 1X6For SaleMLS ID #A2314155, Jian Hui Ouyang, Associate, Century 21 Bamber Realty Ltd.. courtesy of Pillar9 System
- C$849,9005 bd2 ba1.1k sqft2808 W 19th St NW, Calgary, AB T2M 3V8For SaleMLS ID #A2325186, Jeffery Rombough, Associate, Royal Lepage Solutions. courtesy of Pillar9 System
- C$750,0004 bd2 ba1.1k sqft6140 N Dalmarnock Cres NW, Calgary, AB T3A 1H2For SaleMLS ID #A2320957, Gio Raj, Associate, Dreamhouse Realty Ltd.. courtesy of Pillar9 System
- C$929,0004 bd3 ba1.8k sqft8 SW Varsdale Pl NW, Calgary, AB T3A 0G7For SaleMLS ID #A2315099, Yu Jing Li, Associate, Grand Realty. courtesy of Pillar9 System
- C$749,9005 bd4 ba1.9k sqft107 W Hampshire Close NW, Calgary, AB T3A 4X9For SaleMLS ID #A2327029, Jessica Chan, Broker, Jessica Chan Real Estate & Management Inc.. courtesy of Pillar9 System
- C$869,0005 bd3 ba1.3k sqft2328 W Capitol Hill Cres NW, Calgary, AB T2M 4C1For SaleMLS ID #A2298319, Michelle Plach, Broker, Honestdoor Inc.. courtesy of Pillar9 System
- C$679,9003 bd2 ba1.1k sqft5007 E Vallance Cres NW, Calgary, AB T3A 0T7For SaleMLS ID #A2310387, Colin Ongyerth, Associate, Re/Max Real Estate (Mountain View). courtesy of Pillar9 System
- C$780,0004 bd4 ba2k sqft14 S Hawkdale Gate NW, Calgary, AB T3G 2W6For SaleMLS ID #A2326490, Justin Becker, Associate, Real Broker. courtesy of Pillar9 System
- C$659,0005 bd2 ba1.2k sqft212 W Hendon Dr NW, Calgary, AB T2K 1Z2For SaleMLS ID #A2327802, Zhigang Zhang, Associate, Skyrock. courtesy of Pillar9 System
- C$759,0004 bd1 ba878 sqft8303 NE Bowglen Rd NW, Calgary, AB T3B 2T1For SaleMLS ID #A2310221, Steven Bergeson, Associate, Real Broker. courtesy of Pillar9 System
- C$699,9005 bd4 ba1.8k sqft163 W Macewan Meadow Way NW, Calgary, AB T3K 3J1For SaleMLS ID #A2327849, Keri Cabrito, Associate, Cir Realty. courtesy of Pillar9 System
- C$729,9004 bd2 ba1.2k sqft1908 S Green Ridge Rd SW, Calgary, AB T3E 4B1For SaleMLS ID #A2324821, Dallas Schumaker, Associate, Exp Realty. courtesy of Pillar9 System
- C$539,9004 bd3 ba1.1k sqft6832 W Huntchester Rd NE, Calgary, AB T2K 5E8For SaleMLS ID #A2329233, Joanna Barstad, Associate, Royal Lepage Benchmark. courtesy of Pillar9 System
- C$785,0004 bd4 ba1.7k sqft1629 N 29th Ave SW, Calgary, AB T2T 1M6For SaleMLS ID #A2327822, Michelle Gee, Associate, 2% Realty. courtesy of Pillar9 System
- C$814,9004 bd4 ba1.7k sqft10720 W Maplecrest Rd SE, Calgary, AB T2J 1X9For SaleMLS ID #A2329805, Don Wong, Associate, 2% Realty. courtesy of Pillar9 System
