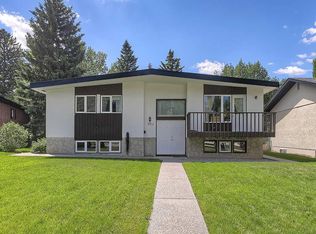
INVESTOR ALERT! Welcome to 4604 Brisebois Drive NW, an exceptional cash-flow opportunity in a prime location just minutes from the University of Calgary. Featuring 6 rentable bedrooms, 2 full bathrooms, and 2 kitchens, this extensively renovated property offers outstanding income potential and is ideally suited for student rentals or multi-tenant occupancy. The home includes an illegal basement suite with all basement bedrooms upgraded with egress windows, enhancing both safety and functionality. Major renovations completed in 2021 include two updated kitchens, two renovated bathrooms, a new furnace, and a new roof, helping to minimize future operating expenses. Situated on a huge lot just steps from public transit, the property also offers ample parking and an oversized detached garage that could provide additional rental income or valuable storage space. Whether you are an experienced investor or looking to expand your portfolio, this turnkey property presents a rare opportunity to maximize returns in one of Calgary’s most desirable rental locations.
For sale
C$699,000
4604 W Brisebois Dr NW, Calgary, AB T2L 2G4
6beds
1,116sqft
Single Family Residence
Built in 1961
5,662 Square Feet Lot
$-- Zestimate®
C$626/sqft
C$-- HOA
What's special
Two updated kitchensTwo renovated bathroomsNew furnaceNew roofHuge lotAmple parkingOversized detached garage
- 28 days |
- 15 |
- 0 |
Zillow last checked:
Listing updated:
Listed by:
Peyman Valim, Associate,
Century 21 Bamber Realty Ltd.
Source: courtesy of Pillar9 System,MLS®#: A2322179 Originating MLS®#: Calgary
Originating MLS®#: CalgaryFacts & features
Interior
Bedrooms & bathrooms
- Bedrooms: 6
- Bathrooms: 2
- Full bathrooms: 2
Other
- Level: Main
- Dimensions: 12`1" x 9`5"
Bedroom
- Level: Main
- Dimensions: 10`7" x 8`6"
Bedroom
- Level: Basement
- Dimensions: 14`3" x 11`4"
Bedroom
- Level: Main
- Dimensions: 12`1" x 9`4"
Bedroom
- Level: Basement
- Dimensions: 13`4" x 10`11"
Bedroom
- Level: Basement
- Dimensions: 14`3" x 8`6"
Other
- Level: Basement
- Dimensions: 6`11" x 6`0"
Other
- Level: Main
- Dimensions: 8`6" x 6`9"
Dining room
- Level: Main
- Dimensions: 9`4" x 9`2"
Kitchen
- Level: Main
- Dimensions: 13`4" x 11`0"
Other
- Level: Basement
- Dimensions: 14`2" x 12`6"
Laundry
- Level: Basement
- Dimensions: 9`5" x 4`6"
Living room
- Level: Main
- Dimensions: 21`1" x 11`11"
Heating
- Forced Air, Natural Gas
Cooling
- None
Appliances
- Included: Dishwasher, Dryer, Electric Stove, Microwave Hood Fan
- Laundry: In Basement
Features
- Ceiling Fan(s)
- Flooring: Hardwood, Laminate
- Basement: Full
- Number of fireplaces: 1
- Fireplace features: Gas
Interior area
- Total interior livable area: 1,116 sqft
- Finished area above ground: 1,115
- Finished area below ground: 1,032
Property
Parking
- Total spaces: 4
- Parking features: Carport, Single Garage Detached
- Garage spaces: 4
- Has carport: Yes
Features
- Levels: One
- Stories: 1
- Patio & porch: Deck
- Exterior features: Storage
- Fencing: Fenced
- Frontage length: 16.70M 54`9"
Lot
- Size: 5,662 Square Feet
- Features: Back Lane
Details
- Parcel number: 112578882
- Zoning: R-CG
Construction
Type & style
- Home type: SingleFamily
- Architectural style: Bungalow
- Property subtype: Single Family Residence
Materials
- Wood Frame
- Foundation: Concrete Perimeter
- Roof: Asphalt Shingle
Condition
- New construction: No
- Year built: 1961
Community & HOA
Community
- Features: Clubhouse, Park
- Subdivision: Brentwood
HOA
- Has HOA: No
Location
- Region: Calgary
Financial & listing details
- Price per square foot: C$626/sqft
- Date on market: 6/27/2026
- Inclusions: N/A
Peyman Valim, Associate
Peyman Valim, Associate
(403) 245-0773
By pressing Contact Agent, you agree that the real estate professional identified above may call/text you about your search, which may involve use of automated means and pre-recorded/artificial voices. You don't need to consent as a condition of buying any property, goods, or services. Message/data rates may apply. You also agree to our Terms of Use. Zillow does not endorse any real estate professionals. We may share information about your recent and future site activity with your agent to help them understand what you're looking for in a home.
Price history
Price history is unavailable.
Public tax history
Tax history is unavailable.
Climate risks
Neighborhood: Brentwood
Nearby schools
GreatSchools rating
No schools nearby
We couldn't find any schools near this home.
- C$699,0006 bd2 ba1.1k sqft4604 Brisebois Dr NW, Calgary, AB T2L2G4For Sale
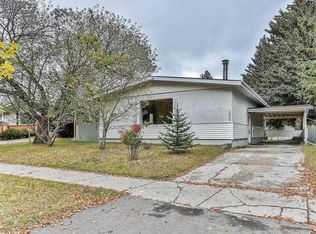
- C$--5 bd3 ba-- sqft4603 Brisebois Dr NW, Calgary, AB T2L2G3Off Market
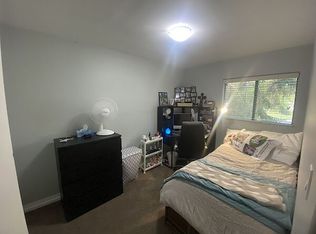
- C$750,0003 bd2 ba1.1k sqft4707 SE Brockington Rd NW, Calgary, AB T2L1R5For Sale

- C$899,9006 bd3 ba1.1k sqft4903 W Carney Rd NW, Calgary, AB T2L1E6For Sale

- C$889,9003 bd3 ba1.2k sqft361 NE Capri Ave NW, Calgary, AB T2L0J5For Sale
- C$959,0004 bd3 ba1k sqft4139 SE Bowlen St NW, Calgary, AB T2L1P8For Sale
- C$759,0005 bd2 ba1k sqft4115 SW Bowlen St NW, Calgary, AB T2L1P8For Sale
- C$2,499,9004 bd5 ba3.1k sqft2755 N Cannon Rd NW, Calgary, AB T2L1C5New Construction
Similar homes
- C$699,0006 bd2 ba1.1k sqft4604 Brisebois Dr NW, Calgary, AB T2L 2G4For SaleCentury 21 Canada
- C$699,0006 bd2 ba1.1k sqft5051 S Vantage Cres NW, Calgary, AB T3A 1X6For Sale
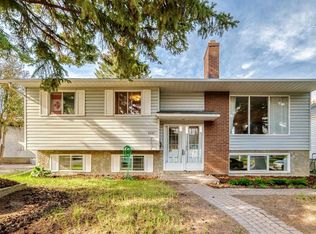 MLS ID #A2314155, Jian Hui Ouyang, Associate, Century 21 Bamber Realty Ltd.. courtesy of Pillar9 System
 - C$749,0007 bd3 ba1.6k sqft4315 E Charleswood Dr NW, Calgary, AB T2L 2E3For Sale
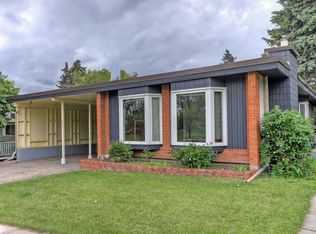 MLS ID #A2322109, Devon Sankey, Associate, Re/Max House Of Real Estate. courtesy of Pillar9 System
 - C$799,0006 bd3 ba1.3k sqft3911 N Vincent Dr NW, Calgary, AB T3A 0G9For Sale
 MLS ID #A2329817, Amanda Zayonce, Associate, Real Estate Professionals Inc.. courtesy of Pillar9 System
 - C$899,9006 bd3 ba1.1k sqft4903 W Carney Rd NW, Calgary, AB T2L 1E6For SaleMLS ID #A2328709, Dean Stewart, Associate, Re/Max Real Estate (Mountain View). courtesy of Pillar9 System
- C$779,9005 bd3 ba1.3k sqft2704 SW Chandler Rd NW, Calgary, AB T2L 1E5For SaleMLS ID #A2312188, Martin Shahim, Associate, Re/Max House Of Real Estate. courtesy of Pillar9 System
- C$659,0005 bd2 ba1.2k sqft212 W Hendon Dr NW, Calgary, AB T2K 1Z2For SaleMLS ID #A2327802, Zhigang Zhang, Associate, Skyrock. courtesy of Pillar9 System
- C$659,9005 bd2 ba1.1k sqft111 N 42nd Ave NE, Calgary, AB T2E 2N5For SaleMLS ID #A2320384, Chao Liang, Associate, Trec The Real Estate Company. courtesy of Pillar9 System
- C$700,0003 bd2 ba1.2k sqft47 N Montrose Cres NE, Calgary, AB T2E 5P3For SaleMLS ID #A2327238, Dianne Button, Associate, Century 21 Bamber Realty Ltd.. courtesy of Pillar9 System
- C$679,9003 bd2 ba1.1k sqft5007 E Vallance Cres NW, Calgary, AB T3A 0T7For SaleMLS ID #A2310387, Colin Ongyerth, Associate, Re/Max Real Estate (Mountain View). courtesy of Pillar9 System
- C$634,9005 bd2 ba1k sqft5919 E Thornton Rd NW, Calgary, AB T2K 3C3For SaleMLS ID #A2329511, Kevin French, Associate, Charles. courtesy of Pillar9 System
- C$750,0004 bd2 ba1.1k sqft6140 N Dalmarnock Cres NW, Calgary, AB T3A 1H2For SaleMLS ID #A2320957, Gio Raj, Associate, Dreamhouse Realty Ltd.. courtesy of Pillar9 System
- C$699,9006 bd2 ba1.3k sqft1621 E 4th St NW, Calgary, AB T2M 2Z1For SaleMLS ID #A2320107, Rachel Qin, Associate, Top Producer Realty And Property Management. courtesy of Pillar9 System
- C$699,0004 bd2 ba939 sqft616 S 34th Ave NE, Calgary, AB T2E 2K2For SaleMLS ID #A2313617, Bob Damji, Associate, Propzap Realty. courtesy of Pillar9 System
- C$779,0005 bd2 ba1.1k sqft23 W Heston St NW, Calgary, AB T2K 2C3For SaleMLS ID #A2328293, Jared Laird, Associate, Urban-Realty.Ca. courtesy of Pillar9 System
- C$614,9006 bd2 ba1.1k sqft28 SW Cornell Pl NW, Calgary, AB T2K 1V7For SaleMLS ID #A2318239, Jian Zhu, Associate, Homecare Realty Ltd.. courtesy of Pillar9 System
- C$699,0005 bd3 ba1.2k sqft8043 N Elbow Dr SW, Calgary, AB T2V 1K5For SaleMLS ID #A2327878, Mark Stephen, Associate, Royal Lepage Benchmark. courtesy of Pillar9 System
- C$699,9003 bd3 ba1.5k sqft328 S Norseman Rd NW, Calgary, AB T2K 5M5For SaleMLS ID #A2320672, Jim Hyslop, Associate Broker, Re/Max Realty Professionals. courtesy of Pillar9 System
- C$729,9004 bd2 ba1.2k sqft1908 S Green Ridge Rd SW, Calgary, AB T3E 4B1For SaleMLS ID #A2324821, Dallas Schumaker, Associate, Exp Realty. courtesy of Pillar9 System
- C$849,9005 bd2 ba1.1k sqft2808 W 19th St NW, Calgary, AB T2M 3V8For SaleMLS ID #A2325186, Jeffery Rombough, Associate, Royal Lepage Solutions. courtesy of Pillar9 System
